1 / 在洋溢着小镇的房子在纽约的历史性的格林威治村
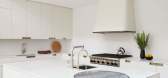
6年前|ArchitecturalDi|软装|100%... from the living room to a mezzanine media room with a custom sofa, a Paul Frankl coffee table, and a vintage chair made of Brazilian walnut plywood. For the adjacent powder room, Studio Volpe designed a marble vanity and perforated marble wall behind it, on which hangs a mirror by Charpin. A corrid...



预览图片
2 / 纽约市西森办事处设计
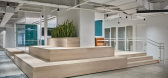
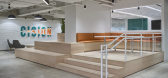
6年前|OfficeSnapshots|办公|100%...ware Development, 设计师:Design RepublicContractor: Benchmark摄影:Frank Oudeman转载自:Office Snapshots语言:English阅读原文



预览图片
3 / 工作室帮派在旧金山完成了一个新的扭曲塔
6年前|ArchitecturalDi|建筑|100%...curtain-wall façade—something of a technical masterpiece—that recalls Frank Gehry’s undulating 8 Spruce Street in New York. It comprises a modular system that repeats every 11 floors and borrows engineering techniques from the aerospace industry to create a completely smooth, all-white surfac...


预览图片
4 / 纽约LinkedIn办公室设计
3年前|OfficeSnapshots|办公|100%...ames E. Fitzgerald,Furniture: Inside Source, Lewis Stevensons,摄影:Frank Oudeman16 Images | expand for additional detail,转载自:Office Snapshots,语言:English,编辑:序赞网,阅读原文


预览图片
5 / Malinka画廊住宅(2020)(f2a architecture)设计
6年前|archdaily|住宅|100%...ic lajoie, micheal wetherill, austin hawkins, caspar viereckel,,业主:Frank + Liz Malinka,工程师:Fast + Epp Structural Engineers,合作者:Geoff Orr, glazing,City:Naramata,Country:Canada,设计师描述 | Designer description: In 2003, architect Florian Maurer built his perso...


预览图片
6 / Bridge House / Joeb Moore + Partners Architects
15年前|qiaomaomao|住宅|100%...t: Donald Walsh
Project Area: 5,000 sqf
Project Year: 2010
Photographs: Frank Oudeman, Michael Biondo, David Sundberg/Esto
Translating and mirroring the slow geological flow of bedrock and the more active flows and streams of water above, the architects invented a broad conceptual site-buildin...


预览图片
7 / Glyn 住宅(Glyn House)Yellow Cloud Studio 设计
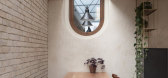
6年前|Yellow.Cloud.St|住宅|100%...dio, 面积: 45 m²,年份:2020,建造商: DCW EDITIONS, Bert Frank, Claybrook, Diespeker, Dyke & Dean, Fakktory, Stuart Indge,Construction :H Quality Construction Ltd,设计师描述 | Designer description: Having decided to grow their family, the owners of the Glyn House were la...



预览图片
8 / 看到一个布鲁克林的抹色彩的老派风格
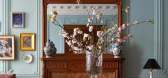
5年前|ArchitecturalDi|软装|100%...this eclectic corner of the main reception room, Obeid mixed a Jean-Michel Frank sofa upholstered in camel mohair with a lacquered black coffee table and a Hollywood Regency brass torchère. The checkerboard rug is a vintage Turkish piece found on Etsy, and the contemporary abstract painting by Anni...




预览图片
9 / 罗伯特A.M.斯特恩准备启动他最有特色的住宅项目
6年前|ArchitecturalDi|住宅|100%...son, which is located in New York's Upper East Side, one block east of the Frank Lloyd Wright-designed Guggenheim Museum.
Now Robert A.M. Stern Architects (RAMSA) is set to launch what could be the architect’s most distinctive residential project yet—1228 Madison Avenue. A bijoux building in...


预览图片
10 / La Chance 巴黎新画廊
8月前|The.Local.Proje|产品|100%...mewhere between a tribute to Ettore Sottsass and the rigour of Jean-Michel Frank. Pieces like the Phoenix chair, Sunday dining table and Salute side table in white marble reflect the area’s form and intention. Handcrafted niches are home to art and furniture, including the graphic Rocky credenza.T...


预览图片
11 / 比利时卡拉克特酒店(2018)(OPEN ARCHITECTES)设计
6年前|archdaily|民宿|100%... description: One of the main challenges of the project was to propose a frank contemporary architecture taking advantage of the site, its significant natural relief, and the beautiful orientation located on the street side while respecting the prescriptions of the subdivision permit. The house is...


预览图片
12 / 约翰娜·艾克学校扩建 | Kersten Kopp Architekten | 2023 | 德国
2年前|archdaily|文育|95%...enieurgesellschaft BBP Bauconsulting mbH,Building Physics:Ingenieurbüro Franke & Partner,Landscape Architecture:Hutterreiman Landschaftsarchitektur GmbB,Project Management: Torsten Suschke,Project Architect: Barbara Witt, Katharina Cielobatzki, Heike Hartmann, Valeriya Savina,Construction...




预览图片
13 / 引人注目的家庭:2019年最佳室内设计
6年前|TheModernHouse|设计情报|90%...den. In summer, you’ll find him tapping away at his
laptop while his cat Frank lolls on the grass.
6. Architect Chris Dyson’s Huguenot house in Spitalfields
Chris Dyson has heaps of experience restoring listed buildings, which was helpful when it came to doing up his own home. A former clerg...



预览图片
14 / 旅游与传统希腊复兴式联排别墅和中世纪的细节
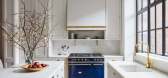
5年前|ArchitecturalDi|软装|83%...didn’t play to type—like the Charlotte Perriand Tabouret stools, Josef Frank sconces, and Jacques Adnet drink trolley in the living room—with classic velvet-upholstered chairs and modern lighting by Apparatus. The soothing color scheme of blues, greens, and grays allows the furnishings, which ...



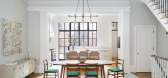
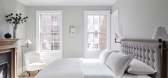
预览图片
15 / 内部工作:最好的现代主义建筑师的家
6年前|TheModernHouse|建筑|79%...ernism are at play in the design, which took inspiration from the likes of Frank Lloyd Wright and Le Corbusier so that everything in the house was designed specifically for its context.
For more architectural inspiration delivered to your inbox, subscribe to our newsletter.
Read more: Open Ho...


预览图片
16 / 现代菜单:Jermaine Gallacher、Coco Bayley和Lant Street Wine的Ben Wilcock,提供饮酒、招待和娱乐。
6年前|TheModernHouse|餐饮|78%... me and Jermaine did when we were younger. We worked on Peckham Hotel with Frank Boxer, Hannah Barry and Practice Architecture, among others. We basically just knocked through two terrace houses, set up a bar and served pierogi dumplings.
“It was really
low-fi, very punky and DIY. It was a spac...



预览图片
17 / 我的现代之家:艺术总监汤姆·奥德尔在坎伯威尔的维多利亚式公寓里接受古典室内设计。
6年前|TheModernHouse|软装|77%...nd growth of the plants. The garden isn’t overlooked and it’s quiet so Frank, my cat, is happy out there.
“It’s great to come back to a home I feel comfortable in. I think its so important, whether you have a ten-bedroom house or a one-bedroom flat, to feel like you have somewhere to be y...


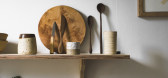

预览图片
18 / 开放式住宅:设计师大卫·波克内尔在他位于埃塞克斯的改造过的谷仓上,完成了他一生的工作。
6年前|TheModernHouse|住宅|71%...dscapes and seascapes by various people, which I love, and a big poster by Frank Mason. So the house is a collection of objects and things, which is no different to, most of my contemporaries who have been collecting things like that for years.
“And the sense of space is just wonderful. The str...


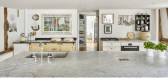

预览图片
19 / 开放之家:绿茵争程的建筑师们回顾了他们的第一个一次性项目“金星”,灵感来自京都的城市建筑,由艺术家创作。
6年前|TheModernHouse|住宅|68%... of glass tubes filled with domestic fluids such as shampoo and detergent; Frank Watson, who made three photographic lightboxes and Graham, who made 3-Minute Venus, a time-lapse film of the building under construction.”
Steve: “The whole idea of working with artists arose from a conversation ...



预览图片
20 / 洞察报告:投资家具和设计件
6年前|TheModernHouse|产品应用|65%...Although Gill slanted his program toward such early masters as Jean-Michel Frank, Émile-Jacques Ruhlmann and Eileen Gray, he spiced it with members of the definition-blurring vanguard, like Donald Judd, Grayson Perry and Garouste & Bonetti.’
Since their disruptive formative years, Themes & Var...



预览图片
21 / 现代主义编年史:克莱恩·豪斯、彼得·沃默斯利和伯纳特·克莱恩的世纪中叶设计典范
6年前|TheModernHouse|设计情报|64%...of early European modernism with the material embrace and free planning of Frank Lloyd Wright to create the exemplary vision for what post-war residential architecture could look like in Britain. As Shelley recalls, “[My father] was so drawn to the building that he knocked on the door and asked if...


预览图片
22 / Electric Bowery设计洛杉矶“微型村庄”,重写秩序
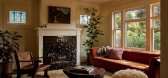
1年前|序赞精选|软装|62%...桌和Stahl & Band的Debel凳子客房的餐厅内,一盏老式的Josef Frank灯具悬挂在一张上世纪20年代来自洛杉矶Orange的德国餐桌上方;Christopher Farr手织丝质Windsor Moreno地毯为整个空间奠定基调
每一栋建筑都具有独立性:客屋自带厨房与客...




预览图片
23 / 我的现代住宅:建筑师克里斯·戴森在斯皮塔尔菲尔德的胡格诺特住宅修复所列建筑
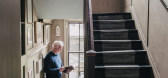
6年前|TheModernHouse|软装|59%...se it makes spaces, it really does. The default is matt white or grey and, frankly, thats not very enriching.
“Through the use of glass and modern fittings in the kitchen, the colours we have used and the details we have introduced, I like to think weve added layers to this house. The trick is ...


预览图片
24 / 设计故事//三维网格。
6年前|Yellowtrace|产品|37%...Zürich, 2011. Photo by Romy Rodiek.Kunstmuseum Stuttgart, 2012. Photo by Frank Kleinbach. Geometric Rooms by Esther Stocker // Italian installation artist Esther Stocker creates stunning geometric environments that can often be explored by the viewer in an immersive way. The construction of each p...





预览图片



