约有90项符合查询结果,库内数据总量为1205568项。[ 耗时:0.0333秒 ]
1 / Coastal House | Rob Kennon | 2026 | 澳大利亚
7月前|Rob.Kennon|住宅|100%...e, which begins with its positioning on the site. With a public reserve in front, the architects decided to push the home to the rear of the site and create a front garden with native planting that merges with that on the reserve. In casual coastal fashion, the openness of this frontage is accentuat...


预览图片
2 / Waterfront Luxury Home On Lake Travis
13年前|0312tt|住宅|100%项目名称:Waterfront Luxury Home On Lake Travis
项目地点: Austin (美国)
This Hill Country style home, front exterior, uses stone, stucco, reclaimed barn wood, and a metal roof to give it an modern Hill country appearance.


预览图片
3 / W.I.N.D.的智能家居住宅
11年前|long2003|住宅|100%...se to the sea, the W.I.N.D. House is backed by a sheltered wooded area and fronted by a large, open expanse of polder landscape. The design of the house responds to both its setting and to the seasons, whilst regulating and maximising upon the effects of these.
吸纳景观工作室和睡眠...
预览图片
4 / Maison Drolet | La Shed Architecture | 2026 | 加拿大
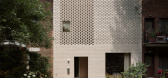
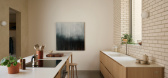
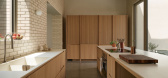
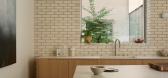
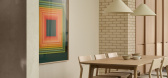
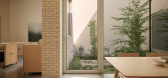
3月前|The.Local.Proje|住宅|100%...an elevated facade that took the one-storey form and transformed it with a front two-storey addition, interior courtyard and minimal palette.
The home’s layered interventions were a source of inspiration, as well as reinterpreting the existing structure. “We did their first home a few years a...
预览图片
5 / 印尼两个庭院之间的房子(2019)(Eben)设计
5年前|archdaily|建筑|100%...living room, as the heart of the house, located in between them. the first front courtyard acts as a soft transition between the busy main road, and the house. This is the first experience/ Foyer to greet the guest of the house. It is a different and unique experience of entering the house compared ...


预览图片
6 / The 5 Most Beautiful Homes in Lahore
1月前|ArchitecturalDi|软装|100%...l hangs above the bed. A metal weave chair by Shehrbano Salahuddin sits in front of the fireplace, which is adorned with copper accessories from Peshawar’s old bazaar. Calligraphy from the owner’s husband’s collection pairs with Iranian tiles from his travels, framed by DaQin. Red-toned artwor...


预览图片
7 / 南卡罗来纳州沙利文岛的家
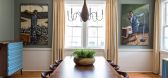
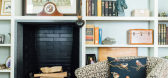
10年前|liutai|住宅|100%... leftovers are typical, if not traditional, requests associated with water-front properties. So, when designerCortney Bishop's longtime clients purchased a brand-new home on Sullivan’s Island in South Carolina — a mere three blocks away from the Atlantic ocean — she knew this space was about t...



预览图片
8 / 艺术风格的魅力
9月前|ArchitecturalDi|软装|100%...wrought-iron balconettes, the ornately carved limestone frieze framing the front door, and the formal front steps all conjure images of limousines rolling up for a night of cocktails and dancing. It comes as no surprise, then, to learn that the interior was indeed inspired by F Scott Fitzgerald’s ...


预览图片
9 / 泰国班·普里冈之家|2020|BodinChapa Architects
5年前|BodinChapa.Arch|住宅|100%...hese limitations to break the familiarity of home-made design, function in front of the house as a welcome zone, and place a Thai kitchen behind the house. On the other hand, this building uses the Thai kitchen to welcome guests at the front of the house and place the dining zone in the next section...


预览图片
10 / 德克萨斯东奥斯汀私人住宅 | 2019 | Chioco Design
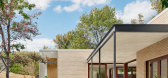
5年前|archdaily|建筑|100%...main entry through two sets of sliding doors.,Instead of entering at the front façade Chioco wanted to approach the entrance through a private courtyard. The “front” door is actually situated in the center of the home. Upon approach, the transparency of the sliding door systems reveals a laye...



预览图片
11 / 澳大利亚 墨尔本Robinson Road House by Steve Domoney Architecture
14年前|luik|住宅|100%...of its fragmentation along its length into three distinct sections running front to back.
Smooth white rendered cube like forms; fore and aft; are separated midway by a lower linking section, punctuated by contrasting dark band sawn timbers.
Issues of privacy to and from the street are addressed w...


预览图片
12 / (国外住宅)高清Winelands Home in Stellenbosch by Antoni Associates
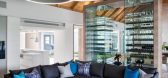
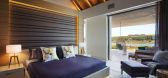
11年前|xbj59|住宅|100%...urtyard and that the main living areas were to have double volume. At the front of the plot the concept of a traditional “Cape Dutch Langhuis” with gabled ends was conceptualized. This part of the house was designed to contain the formal lounge & dining, informal lounge & braai room as well as ...



预览图片
13 / Mohegan Trail | Bates Masi | 2025 | 美国
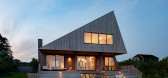



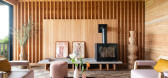
10月前|The.Local.Proje|住宅|100%... narrow, stretching from the street to the ocean. By placing the garage in front of the house, the architect establishes a clear transition from public to private. This move also pushes the home to the highest point of the plot, maximising views from within. “As you enter through the front door, y...

预览图片
14 / Half Courtyard House | Telha Clarke | 2025 | 澳大利亚
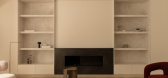
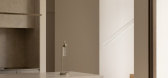
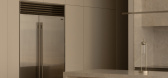
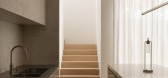
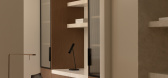
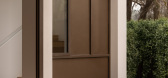
9月前|The.Local.Proje|住宅|100%...by a Viabizzuno David Chipperfield Silère light, which “was art for the front facade,” notes associate Amy Byrne from Telha Clarke, the front of the home acts as a portal to what lies beyond.
Upon entry, the interplay of light and dark unifies the home. The kitchen plays with notions...
预览图片
15 / 美国Glass Link住宅(2019)(Scott | Edwards Architecture)设计
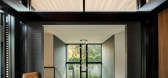
5年前|archdaily|建筑|100%... came with challenges—the family wanted views of the surrounding forest front and back, spaces for activity and rest, a flat main level despite the steeply sloping site, and rooms that were functional for both entertainment and privacy. Glass Link resolved these challenges by dividing the house i...




预览图片
16 / 梦想之家:2018年最佳之家
6年前|TheModernHouse|设计情报|100%...o doesn’t love what could be the archetypal London family home: a double fronted period house in Hampstead with a terraced rear garden?
The house retains much of its period charm with original details including floorboards, sash windows, architraves and range cooker.
3. Thursford Barn, Norfo...





预览图片
17 / 印度 | The Urban Courtyard Home | 别墅 | 2021 | Sudaiva Studio
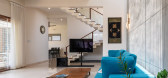
5年前|archdaily|住宅|100%... the street life and verdant foliage outside. The north-facing deck at the front sits atop the parking slab and accommodates a powder room. This space is accessed from the living room through discreet steps that are integrated into the sofa design.,The formal expression of the house derives from t...




预览图片
18 / 美国Surf住宅|2019|Feldman Architecture
5年前|Feldman|建筑|100%...eak: the rear yard and deck capitalize on ocean views, while the entry and front courtyard, tucked behind two separate structures (a customized surfboard storage unit and garage), sit where the sun shines most in the winter, acting as a warm, light-filled cloister all year round, protected from the ...




预览图片
19 / 阿卡佛住宅(2019)(Clark Richardson Architects)设计
5年前|archdaily|住宅|100%...o two-story residence and was wrapped in heavy masonry porches on both the front and rear of the residence which faces the view. The interiors of the home, which had undergone a few interior renovations since being built, were somewhat jumbled with a series of disconnected living spaces and perhaps ...




预览图片
20 / London Yard: 7 Grassless Gardens for Modern Urban Homes
15年前|jenny0408|景观|100%
With large American-style suburban front and back yards, it is easy to sow some grass seeds
and assume the responsibility of simply mowing it into shape later. Smaller urban lots in
big cities (British or otherwise) pose another set of challenges entirely.
Philip Nixon relies on Modernist...


预览图片
21 / 参观顶级设计师琥珀刘易斯设计的美式风格住宅
5年前|ArchitecturalDi|软装|100%...r falling in love with the abundance of mature oak and orange trees in the front yard. The pair then lived in the house for two years with their daughter, Gwyneth, before starting a massive gut renovation in 2018 that ultimately resulted in a 4,000-square-foot, four-bedroom, four-and-a-half-bath fin...





预览图片
22 / Yarraville Peak | Weaver+Co | 2025 | 澳大利亚
9月前|The.Local.Proje|软装|100%...ld and new while also forging links with the outdoors.This original double-fronted Victorian villa in Yarraville, Melbourne, had been extended in the 1980s with a rear structure that closed it off from the garden and restricted daylight into its plan. Remedying this was key to architect Martyn Weave...


预览图片
23 / 印度 Nirmal 农场住宅 | 2021 | Dipen Gada and Associates
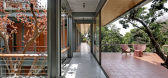
5年前|archdaily|住宅|100%...ts of facades are Custom made metal column, beams & Expose brick work. The front facade of the house faces North Direction, so we have planned maximum openings towards north side along with huge deck areas in front which allows us to directly connect with landscape. At ground level recreational spac...



预览图片
24 / 奥斯汀Tree别墅
12年前|wangang2012|住宅|100%...ng rooms feel as if they are floating among the treetops.
At the street front, the concave roof forms a low, unassuming fa?ade that respects the scale of the neighborhood and provides privacy for bedrooms and studies. The roof starts low, allowing the residence to resemble a one-level building wh...





预览图片
25 / 意大利瓦雷泽公寓改建项目
11年前|design_1980|住宅|100%...ation of surprise that every home should have.
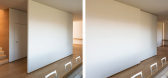
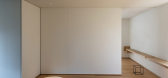
A big sliding panel put in front of you, after having passed the entrance staircase, serves a dual purpose: to arouse your curiosity and to oblige your choice of itinerary, that is, walking up the stairs to the bedrooms or entering the living area. A c...




预览图片



