约有60项符合查询结果,库内数据总量为1205584项。[ 耗时:0.0068秒 ]
1 / 挪威齐格勒人的家(2020)(Rever & Drage Architects)设计
5年前|archdaily|建筑|100%Houses, Molde, Norway,设计师:Rever & Drage Architects, 面积: 152 m²,年份:2020,摄影:Tom Auger,设计团队:Tom Auger, Martin Beverfjord, Eirik Lilledrange,Builder: Lervike AS,City:Molde,Country:Norway,设计师描述 | Designer description: This house was buil...


预览图片
2 / ARN 25 House / [i]da arquitectos 设计
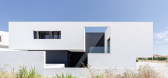
6年前|archdaily|建筑|100%Houses, Portugal,Architects: da arquitectos, Area: 2906 ft²,Year: 2020,Project Team:Ivan de Sousa, Inês Antunes,Client: Privado,Program:Habitação Unifamiliar,Plot Area:312.5 m2,Implantation Area:95 m2,[i]Text description provided by the architects. Located in Cascais munic...


预览图片
3 / House With Ten Pines / Estudio Frolik 设计
6年前|archdaily|建筑|100%Houses, Landscape, Pinamar, Argentina,Architects: Estudio Frolik, Area: 260 m²,Year: 2018,Photographs: Gustavo Sosa Pinilla, Manuel Elissondo,Lead Architect:Rodolfo Frolik,Design Team: Paula Alessio, Mercedes Frolik
Text description provided by the architects. It is a rest h...


预览图片
4 / Good Job Games | Jeyan Ülkü Architects | 2024 | 土耳其
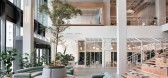
1年前|OfficeSnapshots|办公|100%,客户:Good Job Games, ,面积:46,285 sqft,年份:2024,坐落:Istanbul, Turkey, ,行业: Gaming, ,In their design brief, Good Job Games team emphasized a need for a vibrant workspace with various casual working spaces. Their existing offices were a merge of two residential lo...





预览图片
5 / (Ketelhuis 生活诗意的住宅)Studio Modijefsky设计
6年前|Studio.Modijefs|住宅|100%
On the Hembrug terrain in Zaandam, an area of 42,5 hectares, a monumental industrial site has been transformed by Studio Modijefsky into the home and studio of an artist couple. The substantial volume of this building full of potential has been wisely divided into two levels, therefore allowing to...


预览图片
6 / Tapered House, Shunde, China / Index Architecture
12年前|邓仲文|建筑|100%“聚舍”位于顺德近郊,处于一面约9米高的悬崖之上,选址呈梯形,从西往东扩张,基地总面积670平方米,建筑面积230平方米。The client wanted to build a small vacation house in the suburb area of Shunde, P.R.C. He would like to display his collection of B...



预览图片
7 / 美国猫山别墅(2019)(Studio MM Architect)设计
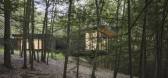
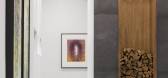
5年前|archdaily|建筑|100%Houses, Kerhonkson, United States,设计师:Studio MM Architect, 面积: 2450 ft²,年份:2019,摄影:Brad Feinknopf,建造商: AutoDesk, Gaggenau, Marvin, Morso, Signature Hardware, Davide Groppe, J Geiger, Juniper, Montana Timber Products, Nud Lighting, Trimble Navigation,...




预览图片
8 / 以色列vhr家庭度假别墅(2020)(Broides architects)设计
5年前|archdaily|建筑|100%Houses, Israel,设计师:Broides architects, 面积: 350 m²,年份:2020,摄影:Amit Geron,建造商: Dedon, MDF Italia, Moroso, Poliform, VitrA, Moss, Sub-Zero,Lead 设计师:Hila Broides, Ran Broides,Supervision:Ofer Borer,Contractor :Yaron Tibet,景观设计:Mohr ...


预览图片
9 / 【国外住宅——四套连发 HD 放送(壹)】
13年前|蓝羽红翼|住宅|100%Casa S项目
Casa S by Lassala Elenes Arquitectos:
“The first requirement from our client was to get the most use of the land permitted by the regulations of the residential compound in which ” Casa S ” is located, seeking a better benefit scenario in case the property is sold in the futu...


预览图片
10 / 泰国 | 联合创始人工作室 | 2021 | JAI Architects & Interior
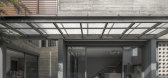
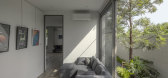
4年前|archdaily|建筑|100%混合用途建筑,房屋,曼谷,泰国,设计师:JAI Architects & Interior, 面积: 290 m²,年份:2021,摄影:Soopakorn Srisakul ,景观设计: Deverland19 Studio,承包商:White House Constructionline,设计师:JAI Architecture & Interior,城市:曼...



预览图片
11 / 在一个温暖和欢迎伦敦公寓
6年前|ArchitecturalDi|软装|99%When art world mover and shaker Mathieu Paris relocated from Paris to London five years ago, he ended up in a very central location, the historic area of Pimlico. Located near Westminster, Mayfair, and Chelsea, the neighborhood features beautiful white stucco houses, many of which were developed in ...


预览图片
12 / Resee Studio / Fujian Yanlin Building Decoration
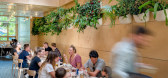
6年前|archdaily|餐饮|99%Restaurants & Bars, Restaurant & Bar Interiors, Toronto, Canada,Architects: Omar Gandhi Architect, SvN,Year: 2019,Photographs: Janet Kimber, Bob Gundu,Manufacturers: Loewen, Stone Tile, Suite 22,Design:Omar Gandhi Architect in collaboration with SvN,Omar Gandhi Architect Team:Stephanie...




预览图片
13 / 家具设计走秀:诺曼哥本哈根设计展。
6年前|Yellowtrace|产品|97% It’s showtime when Normann Copenhagen open the doors to its new exhibition – the third of its kind in the unique concept showroom, which undergoes a complete metamorphosis every six months. In a remarkable transformation, the showroom’s pillars and arches now open up to a completely bare room...




预览图片
14 / 参观顶级设计师琥珀刘易斯设计的美式风格住宅
5年前|ArchitecturalDi|软装|96%
Interior designer Amber Lewis and her husband, Mike, bought this 1,500-square-foot, 1950s property in 2016, after falling in love with the abundance of mature oak and orange trees in the front yard. The pair then lived in the house for two years with their daughter, Gwyneth, before starting a mass...




预览图片
15 / 轨道之家 | Estudio PK | 2023 | 阿根廷
2年前|archdaily|建筑|95%
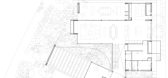
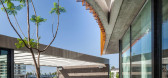
Casa Órbita is located on a corner lot; it has two coastal edges, a view towards public green space, and views of the lagoon; the house takes advantage of all its views, enhancing natural lighting most favorably.
The orientation to the north was prioritized, using a central courtyard t...



预览图片
16 / 我的现代之家:卡罗创始人娜塔莉·琼斯在萨默塞特布鲁顿设计了一个生活/工作家庭之家。
6年前|TheModernHouse|软装|93%
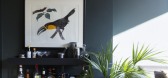
“This place was pretty run down when we first came across it. The space had been rented out for some time, and hadn’t been very well looked after. A lot of the rooms hadn’t been used very often, so it felt unlived-in and unloved. I remember when we first viewed it the curtains were drawn in ...



预览图片
17 / 马萨设计画廊在墨西哥城一座废弃的20世纪70年代的豪宅内启动。
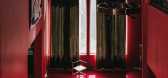
6年前|Yellowtrace|产品|92% It seems Mexico City is the place to be right now when it comes to genuinely cool creative projects. Joining a burgeoning number of design-scene initiatives around town, Masa Gallery has launched its inaugural exhibition inside an abandoned 1970’s mansion.Founded by a prominent collective of crea...




预览图片
18 / 在巴黎设计夫妇的“物体剧场”里
6年前|ArchitecturalDi|住宅|92%There aren’t enough adjectives to describe the multilayered Paris apartment of antique dealer and designer Philippe Rapin and his partner in crime, former lifestyle editor Sylvie de Chirée. On the fifth floor of a Right Bank building built in 1910, this ever-curious duo have created a space some...





预览图片
19 / 庄园Klaugu-Muizha(2018)(女性Kuzembaev)设计
5年前|archdaily|建筑|91%Houses, Madona, Latvia,设计师:Totan Kuzembaev, 面积: 4230 m²,年份:2018,摄影:Ilya Ivanov,建造商: AutoDesk, Schotten & Hansen, D.I.Piu s.r.l. Andretto Design, Juris Medis, RHIENZINK,设计团队:Totan Kuzembaev, Alexander Perventsev, Oljas Kuzembaev, Anton Savelye...


预览图片
20 / Cloud Residence | World Class Global | 2025 | 澳大利亚
9月前|The.Local.Proje|住宅|89%
Towering above Melbourne, Cloud Residence – with furniture and art curation by Furnishd – is a study in natural light and the marriage of local materiality and refined global influences.For a client with a deep love of travel and an international perspective, World Class Global has develop...


预览图片
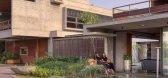
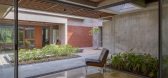
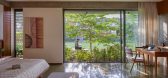
21 / 庭院别墅 | Rushi Shah Architects | 2023 | 印度
2年前|archdaily|建筑|89%
The main prerequisite of the Client was to design the house in accordance with 24 directions of Vastu. In addition The requirement was also to design 2 exact same houses for 2 families on 2 amalgamated plots. The overall master plan of the site is designed with 2 houses placement and a driveway ...



预览图片
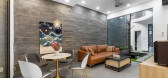
22 / 雪屋(2019)(HOUSECONCEPT.VN)设计
6年前|archdaily|建筑|89%Houses, Residential Interiors, Phường 15, Vietnam,设计师:HOUSECONCEPT.VN, 面积: 300 m²,年份:2019,摄影:Goku Agency,建造商: AutoDesk, INAX, TAICERA, Toto, Eurolite, Houseconcept, Maotrung, Nippon, Phuong Nam, Trimble Navigation, Xingfa, 负责建筑师:Nguyen M...




预览图片
23 / 小东西之神:如何在家中管理物品
6年前|TheModernHouse|软装|89%Mare Street, London E8
Christchurch Hill, London NW3
Artist Genevieve Lutkin and designer Joel Culley’s Clapton apartment
Powis Mews, London W11
Canonbury Grove, London N1
Botanical stylist Yasuyo Harvey's beautiful interiors in the London suburbs...




预览图片
24 / Mosman 5 | Smyth & Smyth
8月前|The.Local.Proje|住宅|87%
A study in contrasts, Mosman 5 by Sydney-based firm Smyth & Smyth is a generously proportioned family home that exudes a certain elegance – helped, in no small part, by some of the best views the city has to offer.Set in the highly sought-after suburb of Mosman in Sydney, this home commands ...


预览图片
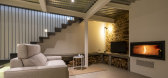
25 / 西班牙Castromao酒店旅馆(2020)(PLP Atelier)设计
6年前|archdaily|民宿|86%...orm and with a few small openings, the south one is open with wide glassed galleries to make the most of the weather.
,转载自:Archdaily
,设计师:PLP Atelier
,分类:Houses
,语言:英语
,阅读原文


预览图片



