1 / 阅读Boultbee Brooks办公室设计
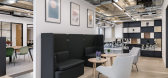

6年前|OfficeSnapshots|办公|100%... enclosed meeting spaces, two hot desking areas, a main breakout space and furniture booths so that occupants can work away from their desks. The variety of spaces provides work settings for every possible task, whether it’s informal, confidential, team-focussed or independent and concentrated. Th...




预览图片
2 / Waxman 画廊和陈列室 | Waxman Office Furniture | 2022 | 以色列
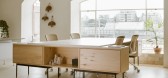
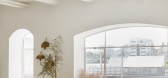
3年前|OfficeSnapshots|办公|100%...:1,938 sqft,年份:2022,坐落:Bnei Brak, Israel, ,行业: Furniture, ,Waxman Office Furniture designed a warm and welcoming space to showcase their products in Bnei Brak, Israel.,The design company Waxman Office Furniture is currently launching a new additional floor; a gallery to...



预览图片
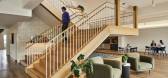
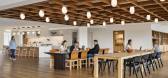
3 / Evite 办公室 | IA Interior Architects | 2024 | 美国
1年前|OfficeSnapshots|办公|100%...ronts create a welcoming atmosphere. Rich leather furnishings and flexible furniture arrangements allow for easy reconfiguration of spaces to suit different needs. Brick veneer adds a touch of rustic charm, while vibrant greenery brings a sense of life and energy into the office.,Noteworthy featur...



预览图片
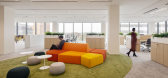
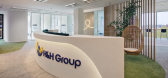
4 / 米兰健康与幸福集团办事处设计
6年前|OfficeSnapshots|办公|100%...workspace a lively and friendly atmosphere. In the same way, the choice of furniture solutions, characterized by organic and sinuous shapes, play a role in recreating a fresh, bright and natural sensation that boosts employees to collaborate and work more efficiently, generating a relaxed mood and a...


预览图片
5 / Mercedes-Benz 办公室 | Boytorun Architects | 2022 | 土耳其

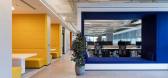
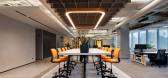
1年前|OfficeSnapshots|办公|100%...ns were made to offer solutions to existing problems. Workstations and all furniture, which is suitable for the flexible working concept, meets the needs of the users, and provide all comfort conditions, were selected and integrated into the project in a way to create integrity with the design langu...



预览图片
6 / 伊斯坦布尔SAP办事处设计
6年前|OfficeSnapshots|办公|100%...iority to ergonomics and giving preference to new generation products. The furniture was selected that offered the opportunity to work not only while sitting but also while standing.SAP Turkey’s new office in Istanbul has planned as a new generation space that allows employees to create coworking ...


预览图片
7 / 时代综合癌症中心 | DesignInc | 2019 | 澳大利亚
3年前|OfficeSnapshots|办公|100%...either work or socialising. It can also be extended via ‘interlocking’ furniture modules that dock at various points along its edge. Resembling an oversized rock formation, the wall’s many undulations evoke the feeling of walking through a dense forest or some other natural environment. As suc...


预览图片
8 / 越南向日葵幼儿园(2020)(Sunjin Vietnam Joinventure Company)设计
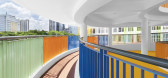
5年前|archdaily|文育|100%... times, depending on using different purpose, especially the arrange the furniture flexible and suitable with different types of lessons and indoor activities. This solution also makes it easy to rearrange furniture in to four corners of the wall quickly and conveniently, saving the classroom cent...




预览图片
9 / 工作室12公寓(2020)(T + T建筑师)设计
6年前|archdaily|建筑|100%...anned to be filled with original art-objects and a large amount of outdoor furniture. Green zones create a sense of comfort and security, which allows all residents to relax and work right in the yard.,The format of “live and work” almost not found on the territory of Moscow, but extremely pop...


预览图片
10 / 巧妙的混凝土灯。
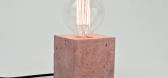
6年前|Yellowtrace|产品|100%... but slowly we’ve seen it used in interior design more and more – from furniture to finishes and decorative objects.Given its weight and density, it’s an unlikely product to use in lighting design, but we like surprises and surprised we are to see a new wave of concrete lights enter the market...





预览图片
11 / Mozilor 办公室 | Artystry Designers | 2023 | 印度
1年前|OfficeSnapshots|办公|100%...ving business needs. By integrating state-of-the-art technology, adaptable furniture arrangements, and smart infrastructure, we have created a workspace that remains relevant and inspiring for years to come. This seamless integration of tradition and innovation serves as a bridge, attracting not onl...


预览图片
12 / 伊斯坦布尔科尼办事处设计
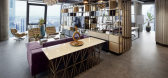
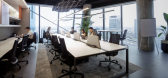
6年前|OfficeSnapshots|办公|100%...ciple of interchangeability of the compartments and the suitability of the furniture for this mobility since there was not enough space to position the necessary functions. At the entrance and reception area, Iglo Architects were designed a large library and comfortable seating area with a warm atmo...


预览图片
13 / 纽瓦克McCarter &英语办公室设计
3年前|OfficeSnapshots|办公|100%...mic office areas in its place. Updated individual offices also include new furniture, enhanced audiovisual capabilities, and lighting, as well as supplementary amenities in each elevator lobby dubbed “Recharge” that act as small cafés primed for socializing while refueling throughout the day.[*...

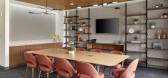


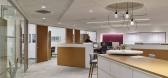
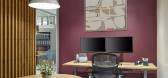
预览图片
14 / Haier Europe 办公室 | Tétris | 2023 | 意大利
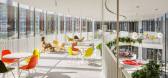
1年前|OfficeSnapshots|办公|100%...erceived, and the group’s brands are expressed through the use of design furniture, colors, and scenic lighting.,From here, access is granted to the Haier Smart Square, the operational heart of the offices, which features dynamic and interconnected architectural forms where multiple scenarios fo...


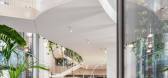


预览图片
15 / 多伦多Azure办事处设计
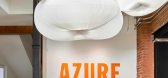
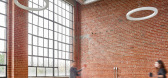
6年前|OfficeSnapshots|办公|100%...e whimsical pendant light fixtures overhead are by MOLO, a Vancouver-based furniture and product design studio. Made of paper, they cluster like an assemblage of cumulus clouds, floating above a reception desk whose sinuously organic wood top is crafted by the Brothers Dressler, an established furni...



预览图片
16 / 【伍兹·贝格Woods Bagot】曼哈顿市中心办公室丨官方摄影丨8M
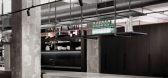
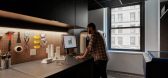
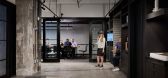
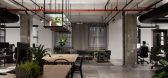
7年前|haijian03|办公|99%...ils, 3D printing and flexible pin-up surfaces, video conferencing and soft furniture, and, most important, an industrial-strength espresso machine," said the firm.
Woods Bagot Studio
Woods Bagot has been established in New York for 10 years but moved into its new studio in July 2017. The firm ...


预览图片
17 / 布拉格Heureka办公室 | Hezkey | 2021 | 捷克
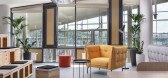
4年前|OfficeSnapshots|办公|97%...rk, a joint workshop, or even a yoga class. Thanks to flexible and modular furniture and equipment, the space can then be easily converted into a company-wide meeting space for more than 50 people.,Offices for Heureka’s growing team,The client, the popular online comparison site Heureka, neede...



预览图片
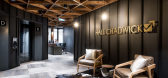
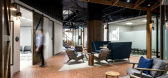
18 / 布里斯班霍尔查德威克办事处设计
6年前|OfficeSnapshots|办公|95%...acular, however the view of neighbouring highrise buildings and the office furniture clearly position the “barn” within the Brisbane CBD. The impressive timber truss ceiling extends out into the client waiting lounge, creating engaging interior views and continuity within the larger workspace.Be...




预览图片
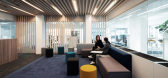
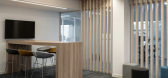
19 / 米兰慕尼黑再保险办事处设计
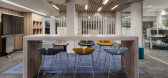
6年前|OfficeSnapshots|办公|93%...ies and are able to positively influence the ways of working.The pieces of furniture are functional and elegant with height-adjustable workdesks, ergonomic seats and personalized light points present in each workstation to provide the greatest possible comfort to the workers and optimizing their eff...



预览图片
20 / 开放式住宅:时尚顾问莉娜·巴斯玛在拉德布罗克格罗夫设计家庭住宅
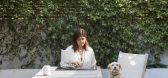
6年前|TheModernHouse|软装|92%...ng that not only excited us and was suitable for our collection of art and furniture, but would be a home we could all enjoy together.
“We began by taking the whole place back to the bare bones. We stripped it all out, removed every single wall and completely reworked all of the lower ground f...


预览图片
21 / 绿城西子·青山湖玫瑰园 | GFD广飞室内设计
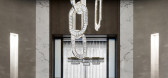
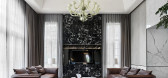
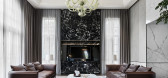
6年前|GFD广飞室内设计|住宅|87%... a karaoke room) is set underground as well. The gray walls and dark green furniture make the space peaceful, while the gold lines inject flexibility and vitality into it, making it suitable for various family recreation and friend gathering activities.
西子青山湖这套居所,为高品...



预览图片
22 / (Ugolini总部)Barreca & La Varra设计
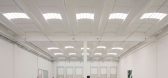
5年前|Archilovers|办公|86%...es (interior layout, facade design, organization of outdoor spaces, street furniture), but also leaving room for "exceptional" and refined objects and details.
The office building of 3000 square meters, distributed on two floors, reinterprets the morphology of the Lombard farmhouse with an open...




预览图片
23 / 伊斯坦布尔Arçelik办公室 | Udesign Architecture | 2022 | 土耳其
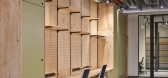
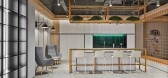
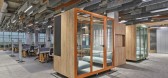
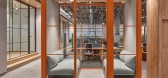
4年前|OfficeSnapshots|办公|85%...of the design identity, wood is used on the ceiling fronts, walls and some furniture. This wood feel and vibrant colors are used as the balancing element of the open ceiling and industrial identity.,3D Printer and Model Atelier,This atelier and workshop area creates one of the main parts of the ...


预览图片
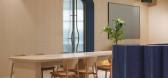
24 / Best World 办公室 | Bean Buro | 2023 | 新加坡
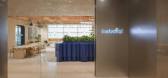
1年前|OfficeSnapshots|办公|85%... seating island decorated with plants and surrounded by adaptable, movable furniture arrangements. Boardrooms, meeting rooms, and a multi-purpose lounge space with a digital screen for company presentations and karaoke sessions are located along the side of this café-like area.,The overall open-c...


预览图片
25 / Maestoso酒店和水疗中心(Maestoso Hotel & Spa)ENOTA 设计
6年前|Archilovers|概念|80%...mme combined with carefully designed lighting and small, movable pieces of furniture and decoration form a warm space, which becomes a logical enhancement to the complex's unique programme and location.
year 2018
status in progress
size 11.380 m2
site 20.650 m2
footprint 6.600 m2
c...


预览图片



