约有70项符合查询结果,库内数据总量为1205586项。[ 耗时:0.0056秒 ]
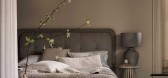
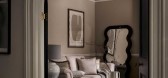
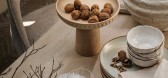
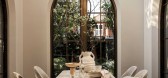
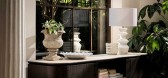
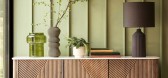
1 / Furniture Village | AW25 | Jon Day
10月前|idadmin|软装|100%
Client: Furniture Village | Art Direction: Ian McKay | Styling: Sally Cullen
,转自:Jon Day,图片©Jon Day,编辑:序赞网
预览图片


预览图片
3 / 纽约 FEIT's West Village store--Jordana Maisie
10年前|wilsonligeng|商业|100%...15
Photographs: Nicholas Calcott, Naho Kubota
Assortment / Brands: FEIT
Furniture, Lighting: Jordana Maisie
对于设计师来说,第一个最高境界是得到雇佣者的高度认可。所谓士为知己者死,就是这个道理。设计师都是人啊!FEIT's对他们的这个新店...


预览图片
4 / West Village Loft | Gachot | 2026 | 美国
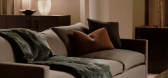
6月前|GACHOT|软装|100%...rojects. It also opened the door to co-founder John Gachot’s passion for furniture design. Christine notes “the importance of following each other’s strengths”, adding that John’s dedication to the workshop has carried the studio’s work across the globe.An open fire glows within a dark b...
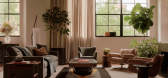

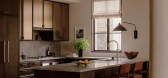
预览图片
5 / 越南L住宅(2020)(NH Village Architects)设计
5年前|archdaily|建筑|100%...nt on this floor so people easy to move around.
,The book cabinet and furniture are layout along with this circulation so it functions like a small library in the house and people can choose their place to work, study or read the favorite book. The parent also could take of their children while...


预览图片
6 / f·森林的办公室(2021)(工作室波特)设计
5年前|archdaily|建筑|100%...angular shape that is better for space organizing that easily accommodates furniture of various forms. In order to increase the flexibility of the open space, we used fabric curtains as a soft partition to make it convenient to combine the work space and classroom into a 30 people banquet dining spa...


预览图片
7 / Bac香港的房子(2018)(LAB Concept)设计
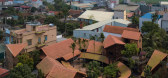
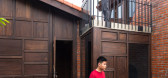
6年前|archdaily|住宅|100%...,年份:2018,摄影:Trieu Chien,建造商: AutoDesk, Gia Long Furniture Architecture JSC, Kanly Limited Company, Local supplier, Trimble Navigation, Vietnam Decorative Concrete Limited Company, Woodon JSC,负责建筑师: Phạm Quốc Đạt,Architectural And Interior Design: LAB ...



预览图片
8 / 西班牙克鲁伊尔斯街1号住宅(2013) majoral · tissino设计
5年前|Archilovers|住宅|99%...e door we will find a light backdrop framed by a window, its the hall. Its furniture hides the guest room and the bathroom. We leave the stair leading to the swimming pool and we reach the kitchen with the defensive wall as the backdrop and the large window open towards the patio inviting us to clim...


预览图片
9 / 中国宁波Lostvilla勤勇小学酒店(2018)(Atelier XÜK)设计
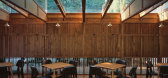
5年前|archdaily|酒店|98%...e overall experience, the large number of in-situ fabricated woodwork from furniture scale to room scale not only gives a feeling of a singular enclosure to the interior space, but also endows a sense of “make-do” to the momentary experience. Such specific moments of experience form a ‘de-fami...



预览图片
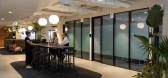
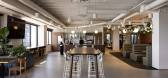
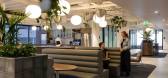
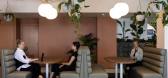
10 / Arvida Group 办公室 | STACK Interiors | 2023 | 新西兰
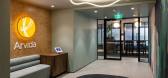
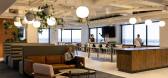
1年前|OfficeSnapshots|办公|94%...quality. Sustainability is highlighted through cork walls and locally made furniture from eco-friendly forests. The inviting café serves as a versatile work, lounge, and breakout space, enhancing the overall experience. The warm tones and sustainable materials create a welcoming environment that en...
预览图片
11 / 哈瓦斯集团办公室悉尼设计
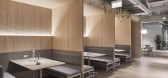
5年前|OfficeSnapshots|办公|93%...e same design language is located nearby. The laneway is softened by loose furniture settings that provide impromptu meeting spaces for staff and guests to the building.
This narrative has informed the positioning of social spaces, with typical floors providing refresh amenity and cold food prepa...



预览图片
12 / 印度Wayanad之家(2019)(Khosla Associates)设计
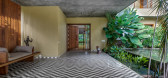
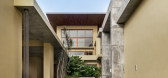
5年前|archdaily|建筑|93%...nt and local laterite complement the verdant surroundings. On the interior furniture, accessories and artwork we intentionally chose a more vibrant palette of blues, reds and fuchsias. A majority of the furniture was custom designed by us along with sourcing some accent refurbished Art Deco pieces. ...




预览图片
13 / THAILAND HI 酒店 | balbek bureau | 2020 | 乌克兰
2年前|balbekbureau|酒店|92%...of local people and to gather information. We looked for vintage pieces of furniture, elements of decor, jewelry and antiques, and of course - cool local objects, to be mixed in the right proportion in Thailand Hi.PROGRESSDESIGNCafé consists of two blocks – technological (food preparation facilit...





预览图片
14 / 幼儿园Sluderno (2018) (Roland Baldi建筑师)设计
6年前|archdaily|建筑|92%...owards the play and recreation areas in the garden. The custom-made wooden furniture, such as stools, tables, and wardrobes, together with the colours deliberately used, convey a sense of security. On the upper floor, the gable roof defines various rooms with different heights.,From a technical po...



预览图片
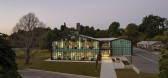
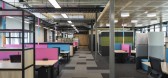
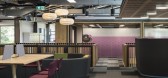
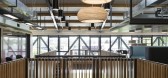
15 / 陶兰加的Kollective共同办公的办公室设计
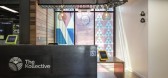
5年前|OfficeSnapshots|办公|91%... Pops of colour were strategically selected through involvement from local furniture suppliers, project stakeholders and the community to reflect branding and membership options.
The design team embraced a holistic environmentally sustainable design approach to optimise the building internally an...

预览图片
16 / 三文建築丨西河粮油博物馆场景空间空间更新設計
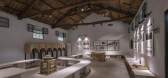
7年前|三文建筑|设计情报|89%...growing in summer, harvesting in autumn and storing in winter. Space and furniture design highlight interaction, with the aim of enabling visitors, in particular child visitors, to enjoy interactive experience through touching, listening, operating and tasting, rather than simply viewi...


预览图片
17 / Domino Park Turns 2: A Look Back on New York City’s Game-Changing Development Site
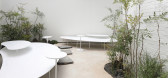
6年前|archdaily|餐饮|86%... and modern city, with its untouched, rough concrete walls and crisp white furniture.,Twenty two different clouds take shape as places of rest in various forms: some that have sunken as if waiting upon someone’s arrival, others that risen high above, ready to move on, and others that hover neith...




预览图片
18 / 马耳他Berta面包与咖啡店(2020)(3DM Architecture)设计
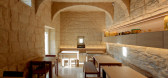
5年前|archdaily|餐饮|84%...aster applied to the backdrop of the bar, and the oak timber structure and furniture present in the space contrast the rough textured limestone that showcases the age of the space itself.,As a result, tension is formed between the warm tones of the material and the sharp but sensitive geometric li...


预览图片
19 / 希腊圣托里尼岛MplusM设计的Villa Anemolia住宅
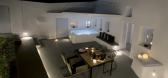
12年前|水格|住宅|84%... three vaulted rooms were preserved with minimum alterations. All previous furniture was removed – we chose built-in beds, wardrobes that merge with the walls and wooden sofa beds that flank the living area.Traditional vaulted structures in Santorini are typically cavernous, embedded in the volcan...




预览图片
20 / Hochdorf 6280.ch合作办公室设计
6年前|OfficeSnapshots|办公|83%...n the village of Hochdorf, 6280.CH is based in a former factory of a Swiss furniture maker Novex and features open and enclosed coworking spaces, conference rooms and common areas, including a shared kitchen. The hub offers local freelancers and small businesses a strikingly contemporary workspace w...


预览图片
21 / 希腊Tainaron Blue度假酒店 Tainaron Blue, Kastri, Greece
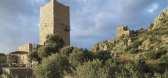
11年前|charliexu|酒店|83%...ower emerges impressively from the mountain rock while inside, custom-made furniture settles into the original structure, with a series of timber ladders and stone alcoves. Vistas of the surrounding sea and cliffs can me seen from the family room at the top of the tower, while chef George Samoilis h...


预览图片
22 / 130 Barrow Street Loft by ixdesign

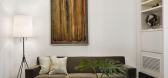
15年前|zj2907|住宅|79%...ics and contemporary lighting infuse a dash of luxury while classic modern furniture pieces provide functionality and a simple sophistication.
The first 11 images below are the “after” and the rest are what it originally looked like:


预览图片
23 / 俄罗斯Glynin公馆(2016)(AD1369105)设计
5年前|Archilovers|建筑|78%...ent, guest bedrooms that have their own verandas.
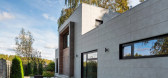
The small amount of furniture, items and decorations in the home creates a feeling of coziness, orderliness and cleanliness. Minimalism, space and simplicity - these are the three main points of this project.
,项目完工照片:
...




预览图片
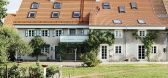
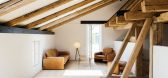
24 / 德国莫伦韦斯农舍改造
12年前|xinshaojie|住宅|77%...e one hand, available or supplementary old objects such as doors, lamps or furniture support this aura. On the other hand, several rooms appear decidedly modern by using carefully matched colours, large wall panelling and fine wallpapers.
Fascinating spatial contrasts are being created by the combi...



预览图片
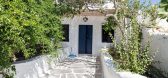
25 / 希腊Sikinos精品酒店/Kapsimalis Architects设计
6年前|Archilovers|民宿|77%...
The furnishing of the house is a combination of old antiques, handmade furniture and modern pieces. Purpose of the design was to create a natural island way of life, with a sense of oldness and traditional style. Refined chestnut wood, rough concrete, ceramic vases, stone objects, coloured rugs,...




预览图片



