约有50项符合查询结果,库内数据总量为1205567项。[ 耗时:0.0614秒 ]
1 / 加拿大工业风格公寓|2020|Future Simple Studio
5年前|archdaily|住宅|100%...寓室内设计,蒙特利尔,加拿大
,设计师:Future Simple Studio
, 面积: 1850 m²
,年份:2020
,摄影:Felix Michaud
,建造商: Ceragres, GUBI, Imola, Lambert & fils, Balux, Brique &Pierre, F&Y, Langvin Forest
,首席设计师:Christine Djerrahian
,...


预览图片
2 / 中国迷你茶店(2019)(Raams Architecture Studio)设计
5年前|Archilovers|建筑|97%
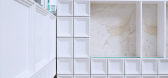
The studio brings back a reinterpretation of the classic block modular system from Frank Lloyd Wright to solve the space with a singular architectural element defining the scale of the shop and creating a flexible and textured architectural interior. The blocks are stacked directly atop each other...



预览图片
3 / 一线希望的房子(2019)(工作室东部)设计

6年前|archdaily|建筑|93%Houses, House Interiors, Sustainability, Jakarta, Indonesia,设计师:Studio Lawang, 面积: 162 m²,年份:2019,摄影:Mario Wibowo,建造商: Blanco, Bluescope, Dulux, Lysaght, ROCKWOOL, Toto, Magnus Aluminium, Niro granite, Philips, Roman Ceramics, Roman Granite,Lead 设计...



预览图片
4 / So Koizumi Solo Exhibition
1年前|NewNorm|产品|86%...in 2021, including a notable debut at ALCOVA MILANO earlier this year. The studio's practice spans spatial design and furniture creation, characterized by an experimental methodology that challenges conventional design paradigms.
Located in the historic Senzoku district of Taito-ku, the exhibitio...


预览图片
5 / 美国 | Fallon & Sapient | 办公 | 广告 | 2020 | Studio BV
4年前|OfficeSnapshots|办公|85%...apolis, Minnesota, United States, ,行业: Advertising / Marketing, ,Studio BV completed the Fallon & Sapient offices with a warm and homey feel for their employees in Minneapolis, Minnesota.,Fallon and Sapient moved to a new neighborhood. Undoing decades of the central business district ide...


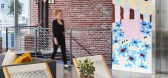


预览图片
6 / 美国纽约 INC Architecture & Design 设计总部
5年前|OfficeSnapshots|办公|80%...ns dominate the twelve square column bays that constitute the heart of the studio.,The individual desks occupy the center with collaborative work spaces arranged along the western windows. Custom LED mirrored light beams provide for task and ambient lighting and function as a heliostat reflecting ...


预览图片
7 / 巴黎—8平米女佣房
11年前|long2003|住宅|78%...业主的公寓住宅缺乏空间安排女佣居住,为此委托Kitoko Studio建筑师在这间独立的8平米小屋中设计能够支持女佣平时生活作息
一切活动的陈设:做饭,吃饭,洗脸,工作,洗浴,睡觉。Kitoko Studio的建筑师告诉gooood,他们在这种...
预览图片
8 / 今天咖啡馆(2020)(Yue-Design空间设计工作室)设计
6年前|archdaily|餐饮|77%...hop, Interior Design, Nanjing, China,设计师:Yue-Design Space Design Studio, 面积: 63 m²,年份:2020,摄影:Xiaofang Min,建造商: 意诺, 河南建筑装饰材料厂, 闽钰木丝,Leader Designers:Chen Chang, Yuanyuan Wu,Garden Design: Luancang Florist,设计师描...




预览图片
9 / 亚美尼亚 | Tigran Art Studio | 住宅 | 2021 | d'Arvestanots architectural studio
4年前|archdaily|建筑|76%...室,Dzoraghbyur,亚美尼亚,设计师:d'Arvestanots architectural studio, 面积: 1075 m²,年份:2021,摄影:Sona Manukyan,供应商: Villeroy & Boch, Archicad, Reynaers,建筑师:Arsen Shur Karapetyan ,结构工程:Hayk Barseghyan ,项目经理:Hayk Barsegh...


预览图片
10 / Cultiver Armadale | Studio Tali Roth | 2026 | 澳大利亚
3月前|The.Local.Proje|商业|75%...ney boutiques in Mosman and Woollahra, the two-level store – designed by Studio Tali Roth – captures Cultiver’s ethos of simple, effortless luxury, where material richness and craftsmanship intertwine.
“The store was intentionally designed to reflect the spaces in a home, to creat...


预览图片
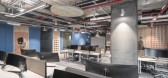
11 / 罗马尼亚布加勒斯特微软办公室设计
5年前|OfficeSnapshots|办公|74%... Romania, ,行业: Hardware / Software Development, ,Corvin Cristian Studio used the rich heritage of Microsoft Romania when designing their offices located in Bucharest, Romania.,Microsoft HQ Bucharest is paying homage to a historic and symbolic site for the technology and science developme...


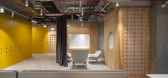
预览图片
12 / 最佳展会:2018年科隆国际展览中心。
6年前|Yellowtrace|产品|74%...ht, wall light, table light and desk light version. Ferdinand Chair by OEO Studio.TRIIIO Table series by Hans Boling.F Chair by Rasmus Baekkel Fex. A range of new & existing pieces by Brdr. Krüger // The fifth-generation Danish furniture company presented a series of pieces, including the Ferdina...


预览图片
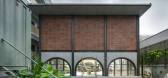

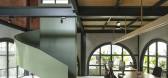
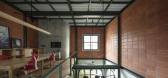
13 / 班加罗尔Taliesyn办公室设计
3年前|OfficeSnapshots|办公|73%... honors their philosophy in work and design in Bengaluru, India.,The new Studio space for Taliesyn, a decade-old architectural practice in Bengaluru, is representative of their design ideology that harbours creation and collaboration, experimental material palette and sensitivity towards the chang...


预览图片
14 / Transcending Paper | Media.Work Studio
5年前|behance|产品|72%...ing:Anna GulyaevaYear:2020
,转载自:behance
,作者:Media.Work Studio
,图片@Media.Work Studio
,语言:英语
,编辑:序赞网
,阅读原文






预览图片
15 / 2017米兰设计周澳大利亚设计师。
6年前|Yellowtrace|产品|71%...cluding transit times. For more information visit cathaypacific.com.au. STUDIO TRULY TRULYDaze Side Tables by Studio Truly Truly. Inspired by hazy light streaming through a crack, Truly Truly wanted to see how the act of colouring could be affected by the shape of the object. The Daze tables ar...



预览图片
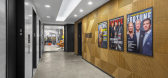
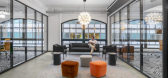
16 / 纽约市财富杂志办公室设计
6年前|OfficeSnapshots|办公|71%...t sacrificing the available natural light. Other components include a film studio, editing suites, podcast rooms, and meeting areas that provide space for heads-down work.To emphasize the concept of community with privacy, a buzzi screen system on a sliding track was installed to help enclose the ca...



预览图片
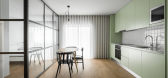
17 / 圣克鲁斯大厦(Santa Cruz Building)Joao nuno macedo, arquitectos 设计
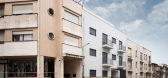
6年前|archdaily|住宅|70%...arquitectos, Area: 13950 ft²,Year: 2019,Photographs: Ivo Tavares Studio,Builder:ATRITO – Engenharia e Construções Lda.,Engineering:BIFLAT – Engenharia Lda.,Text description provided by the architects. In the beginning there were two single-story houses, unproportioned in the st...



预览图片
18 / 美国地方森林纪念馆(2019)(OpenScope Studio)设计
5年前|archdaily|建筑|69%Memorial Center, Point Arena, United States,设计师:OpenScope Studio,年份:2019,摄影:Hewitt Photography,Landscape Architect :Fletcher Studio,Memorial Design:Matsys,Structural Engineer: Dolmen Consulting Engineers,General Contractor:Empire Contracting, Inc.,City: Point Aren...



预览图片
19 / 中国天津 | 融创社区商业下的多业态设计 | 2021 | 南筑设计
5年前|南筑设计|商业|68%...e bright spring dew. Adjacent to the public area, “Enjoy Life” stylist studio is a complex type of business, specializing in providing women with all-round service such as hairdressing, manicure, skin care, SPA and so on. The designer creates a beautiful and romantic space for the studio, throug...


预览图片
20 / 室内设计--微欲.微域 MICRO DESIRE.MICRO DOMAIN
10年前|上远|商业|67%...合一的美妙体验……
This case is located in an independent design studio. With the accelerated pace of life, the continuous improvement of the level of material life, today's society is full of infinite temptation and desire, let people impetuous, anxiety... City ring to the simple pleasure...


预览图片
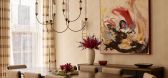
21 / 曼哈顿的优雅 | Maneli Wilson
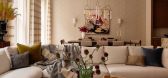
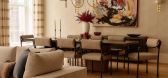
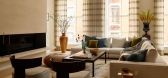
2月前|ArchitecturalDi|软装|67%... of circles, and continues in the round ottoman, bespoke rug and Apparatus Studio’s Synapse pendant, whose linked rings take the reference overhead.The Manhattan loft’s generosity was also what allowed Wilson to think at that scale. “Lofts offer extraordinary openness, but they can also feel i...

预览图片
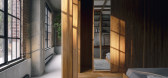
22 / 蒙特利尔的一栋历史建筑公寓
5年前|elledecoration|住宅|66%...ой, поручили архитектурному бюро Future Simple Studio создать максимально открытое пространство с приватными зонами для сна, подчеркнув при этом индустриальный характер и...


预览图片
23 / 泰国班·普里冈之家|2020|BodinChapa Architects
5年前|BodinChapa.Arch|住宅|66%...,业主:Amornwan Tharasook
,工程师: Papop Mora
,承包商:Studio Chieng-neur
,城市:Pak Phriao
,国家:泰国
,设计师描述 | Designer description: Baan priggang (Curry Paste Home) is located in the center of Saraburi province. The area is surrounded by interest...


预览图片
24 / 文飞作品 | 旦暮之于自然,极致之于细微 TS建筑空间摄影
7年前|TS_STUDIO|住宅|65% 本帖最后由 TS_STUDIO 于 2019-6-1 11:40 编辑
构想Conception
在找寻调性与舒适平衡之间,又确保其空间具备灵活可塑性。质感内敛的天然材料与深色系的墙面基调铺陈出一个流动的空间和自由的平面。房子里的留白空间就像是画布...


预览图片
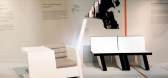
25 / dubais downtown design fair highlights the regions emerging role as a catalyst f
7年前|cnddn|产品应用|63%...sign
'Parallel Angles' seating, by Kuwaiti Nanu Al-Hamad studio, whose design philosophy 'remember the future' creates pared down playful furniture. Nanu Al-Hamad has studios in Kuwait City and New York City. Photography: Xavier Ansart
Arwa Hafiz from Saudi Arabia...




预览图片



