Inside this multi-layered Manhattan loft, historic architectural bones meet sculptural lighting, custom grasscloth and curated luxury.
From the street, New York’s Soho rarely gives too much away. Its cast-iron façades, broad windows and cobbled corners still carry traces of the neighbourhood’s earlier lives: first as a manufacturing district, later as the raw downtown enclave where artists moved into empty lofts and changed the idea of New York living. For Maneli Wilson, founder & principal designer of her eponymous firm, one building had long held her attention.
“I lived one block away for ten years and walked past it nearly every day,” she reflects. “It stood apart because it had never undergone the residential conversions that had transformed much of Soho. The windows were always dark, and the building seemed forgotten.” Years later, when longstanding clients from England called to say they had bought a loft downtown, the address came as a surprise. “Having spent so many years wondering about its future, it felt incredibly rewarding to become part of its next chapter.”
The apartment marks Wilson’s second collaboration with the owners, following their Upper West Side home in 2014. With their daughter at university, they were ready for a different Manhattan life. They wanted the pre-war formality of uptown to give way to the volume and light of Soho, although the existing interiors lacked the warmth and finish they wanted. “There was already a deep level of trust between us, which allowed the project to evolve quite naturally,” says Wilson.
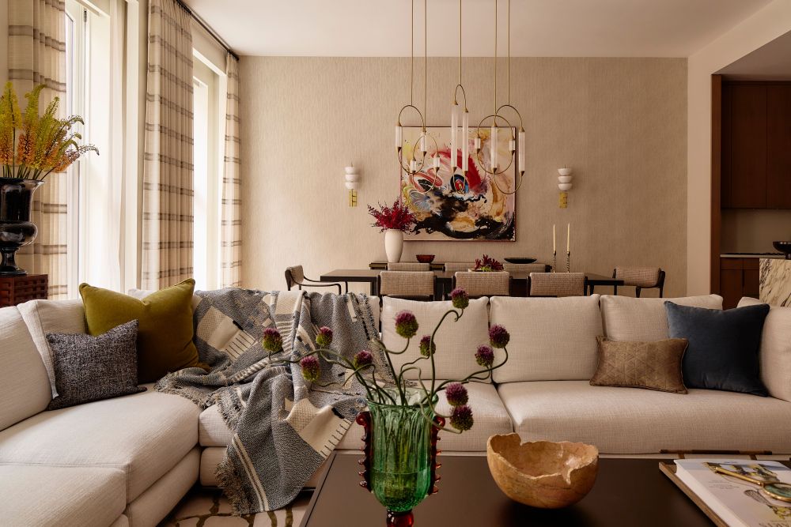
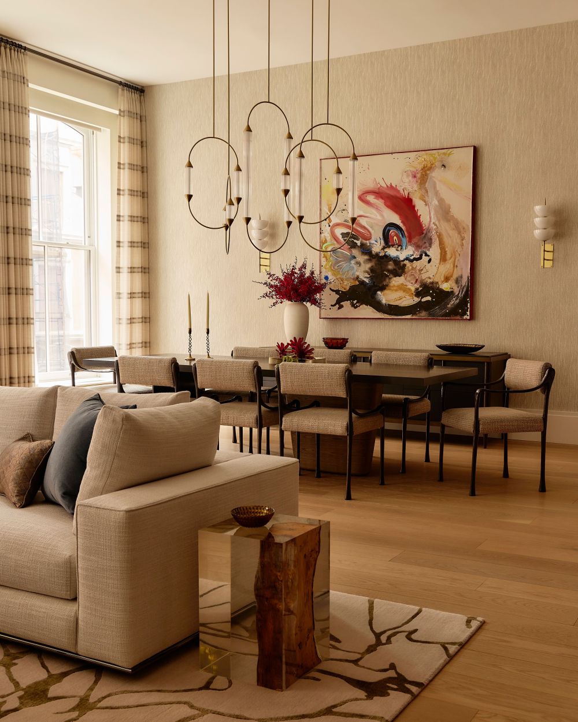
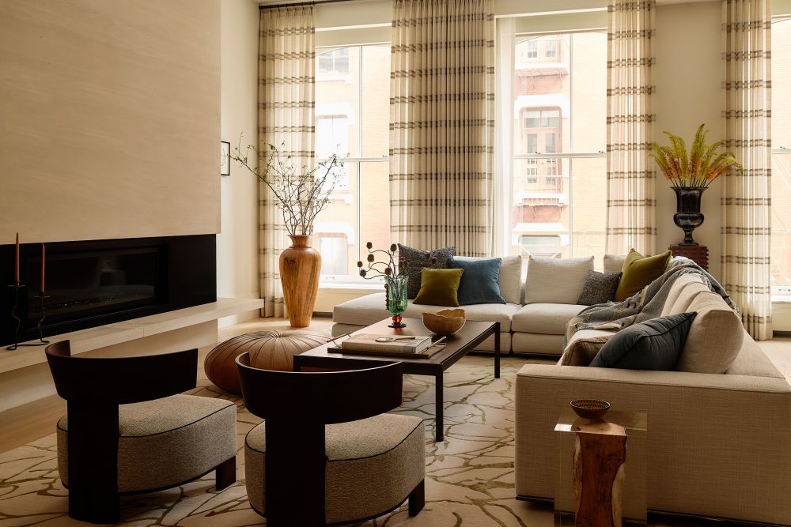
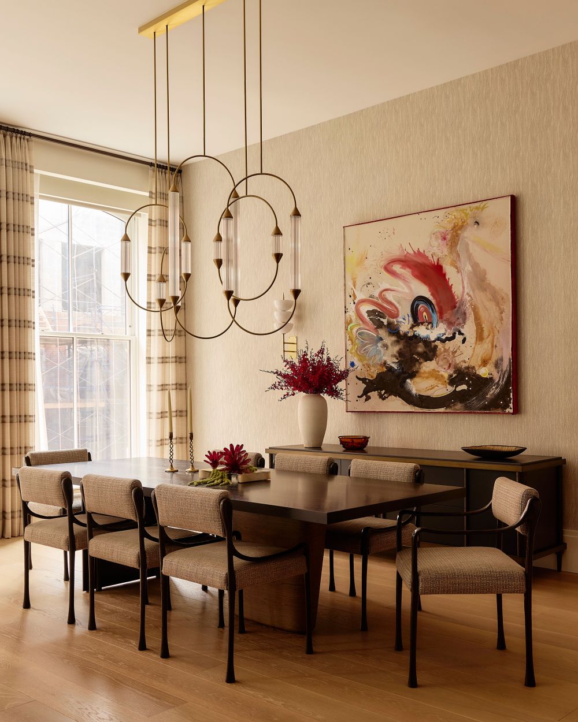
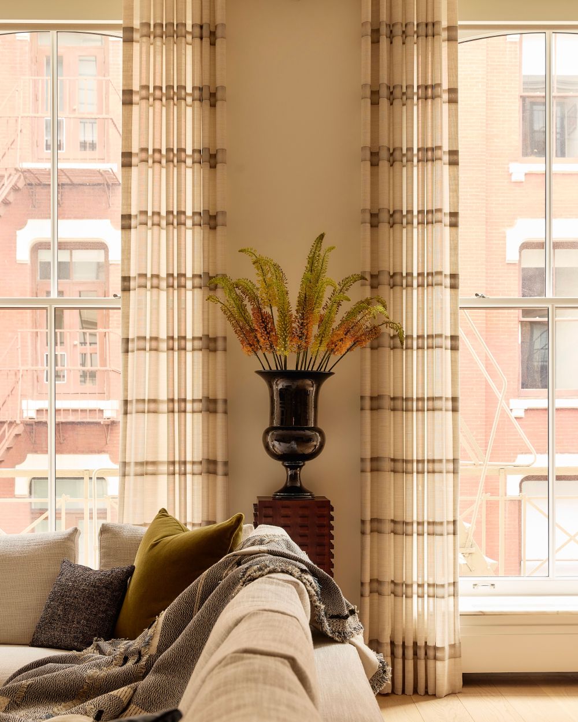
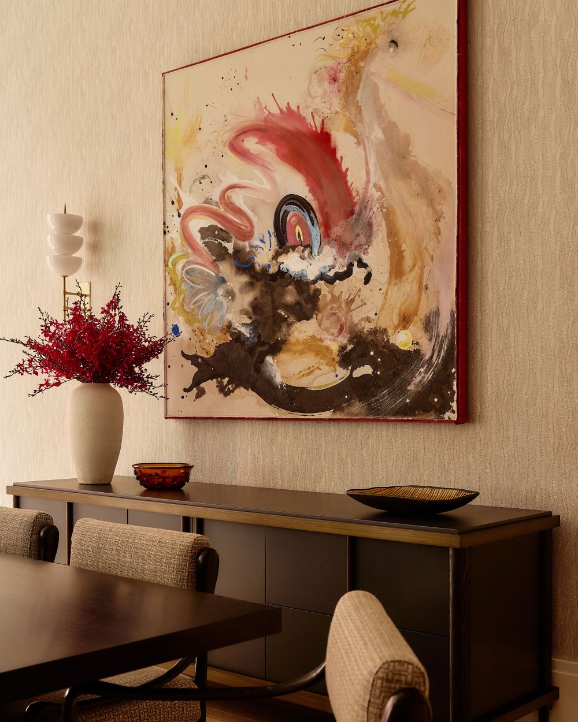
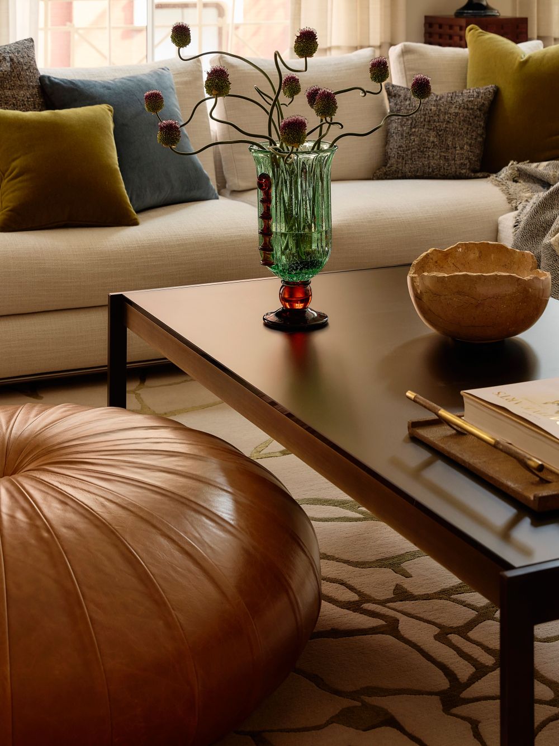
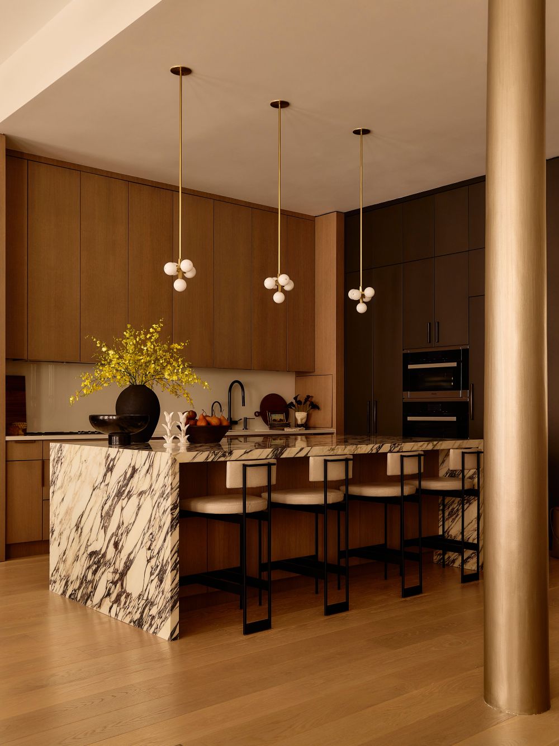
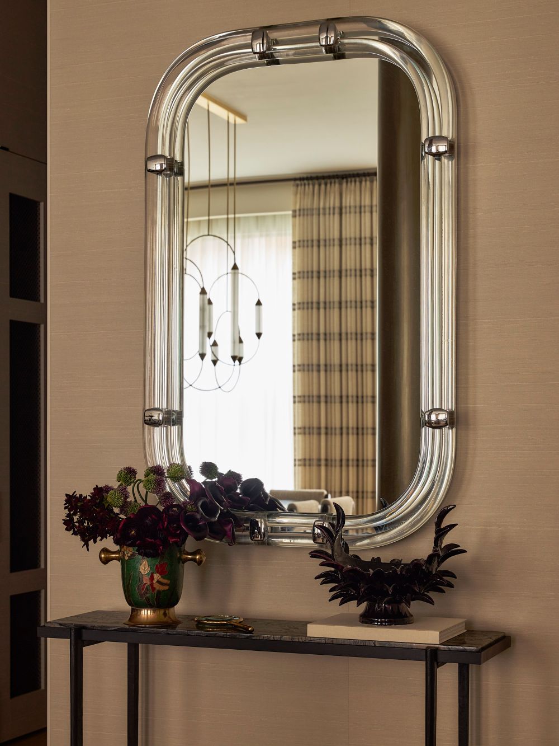
Her response keeps the scale of the loft intact, but makes it feel liveable. In the main space, white oak floors, cream upholstery, checked drapery and textured wallcovering bring warmth to its open plan nature, while aged bronze appears in the lighting, furniture frames and striking structural column that helps separate the kitchen from the living and dining areas. Above the dining table, Giopato & Coombes’ Cirque Weave pendant adds the room’s most sculptural moment while the fireplace wall and its floating hearth give the space its anchor: “The intervention appears deceptively simple, but it fundamentally changed the room,” she says.
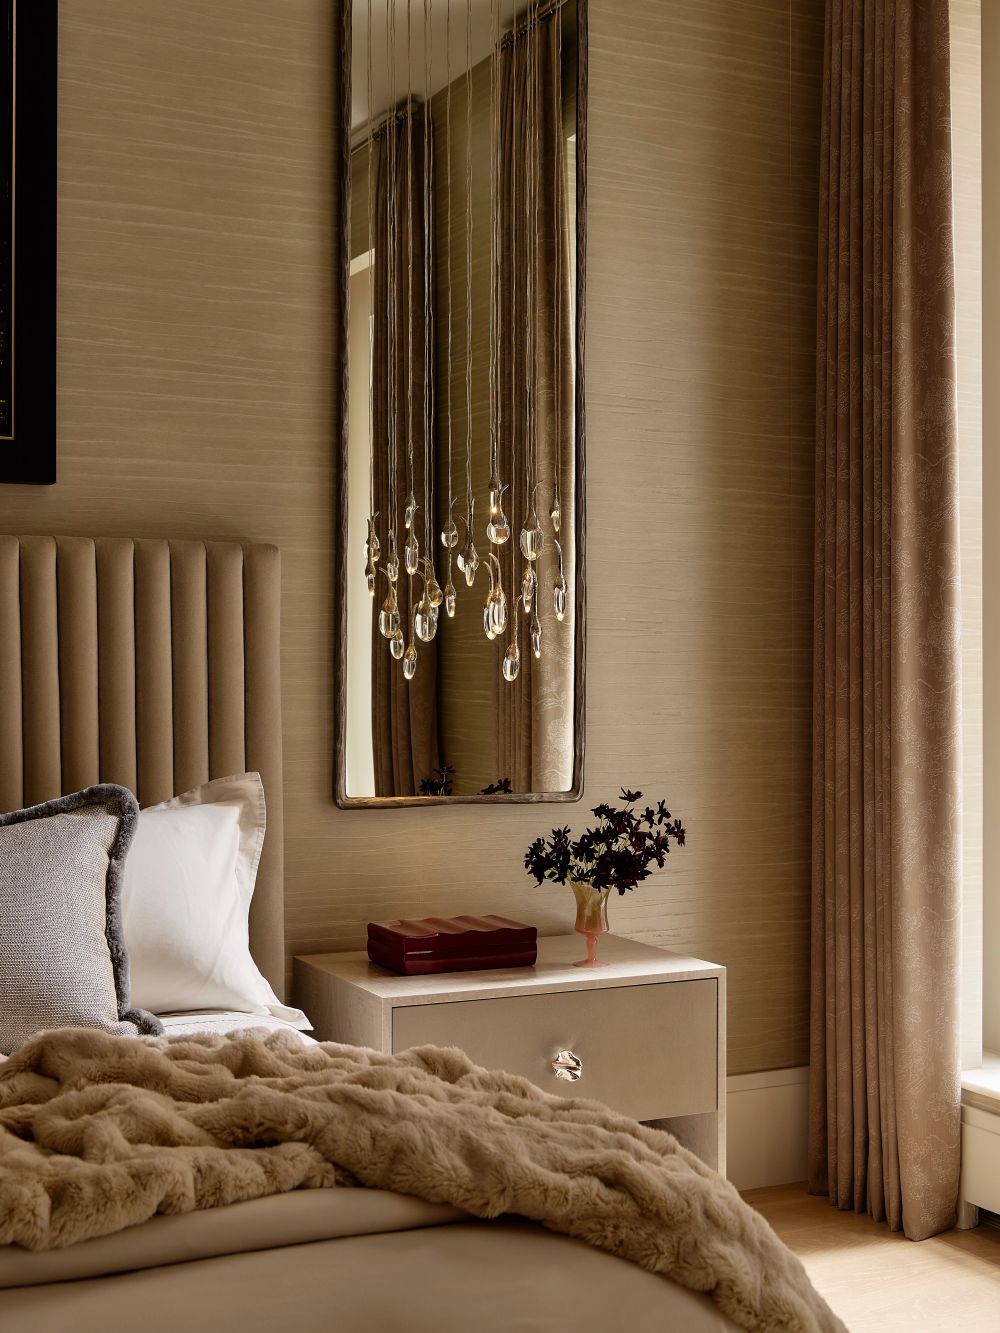
The bedrooms have a more tactile atmosphere, with the primary all warm greige and tobacco tones, and OCHRE’s Seed Cloud chandelier hanging by the bedside in front of a tall mirror, bringing a little theatre to an otherwise restrained room. In the second bedroom, the scheme becomes more graphic, with a dark upholstered headboard, cream bedding and a vivid yellow zebra artwork cutting through the brown grasscloth and drapery.
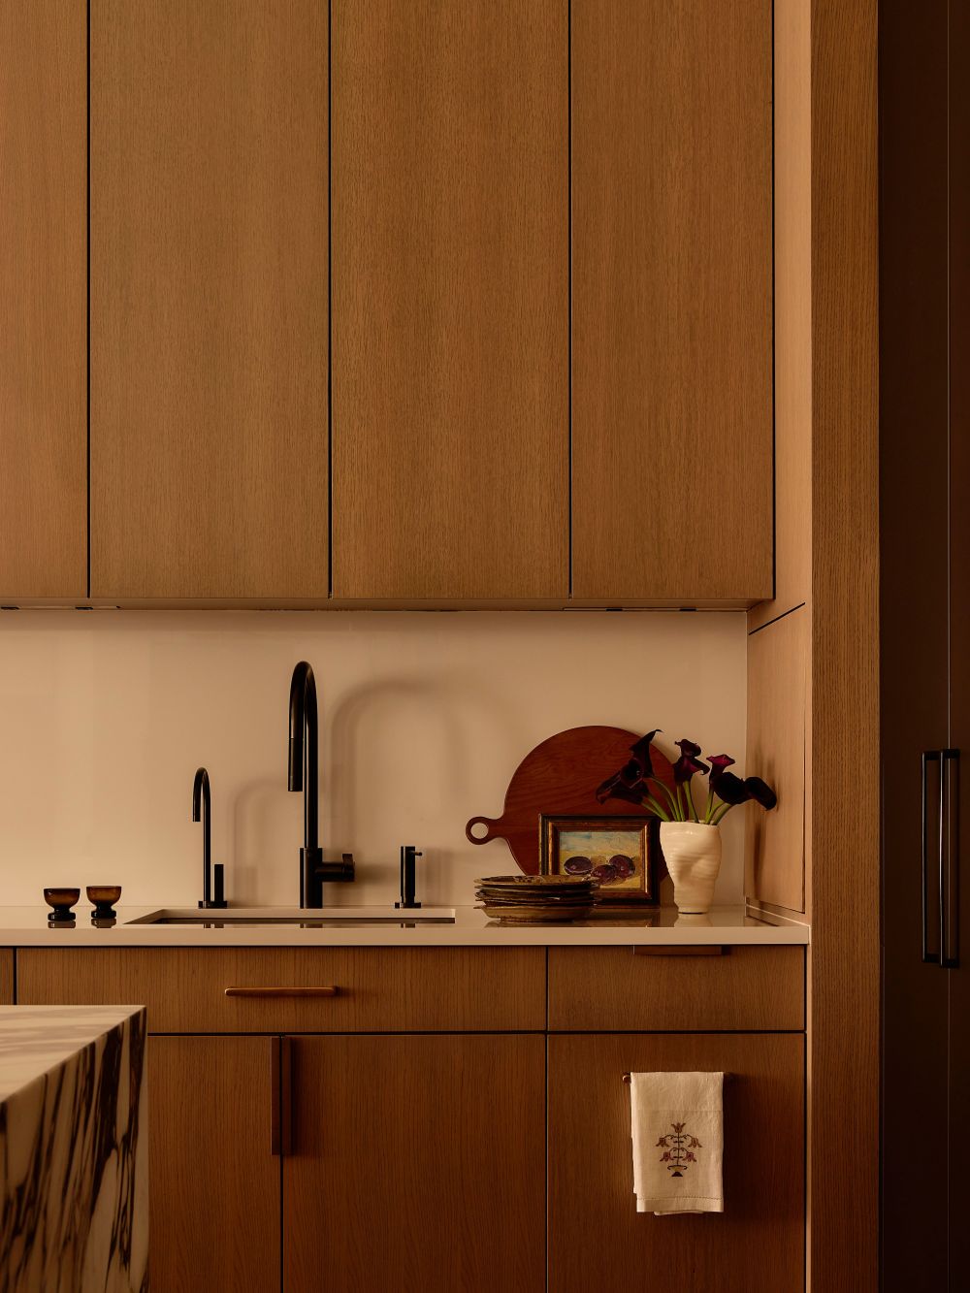
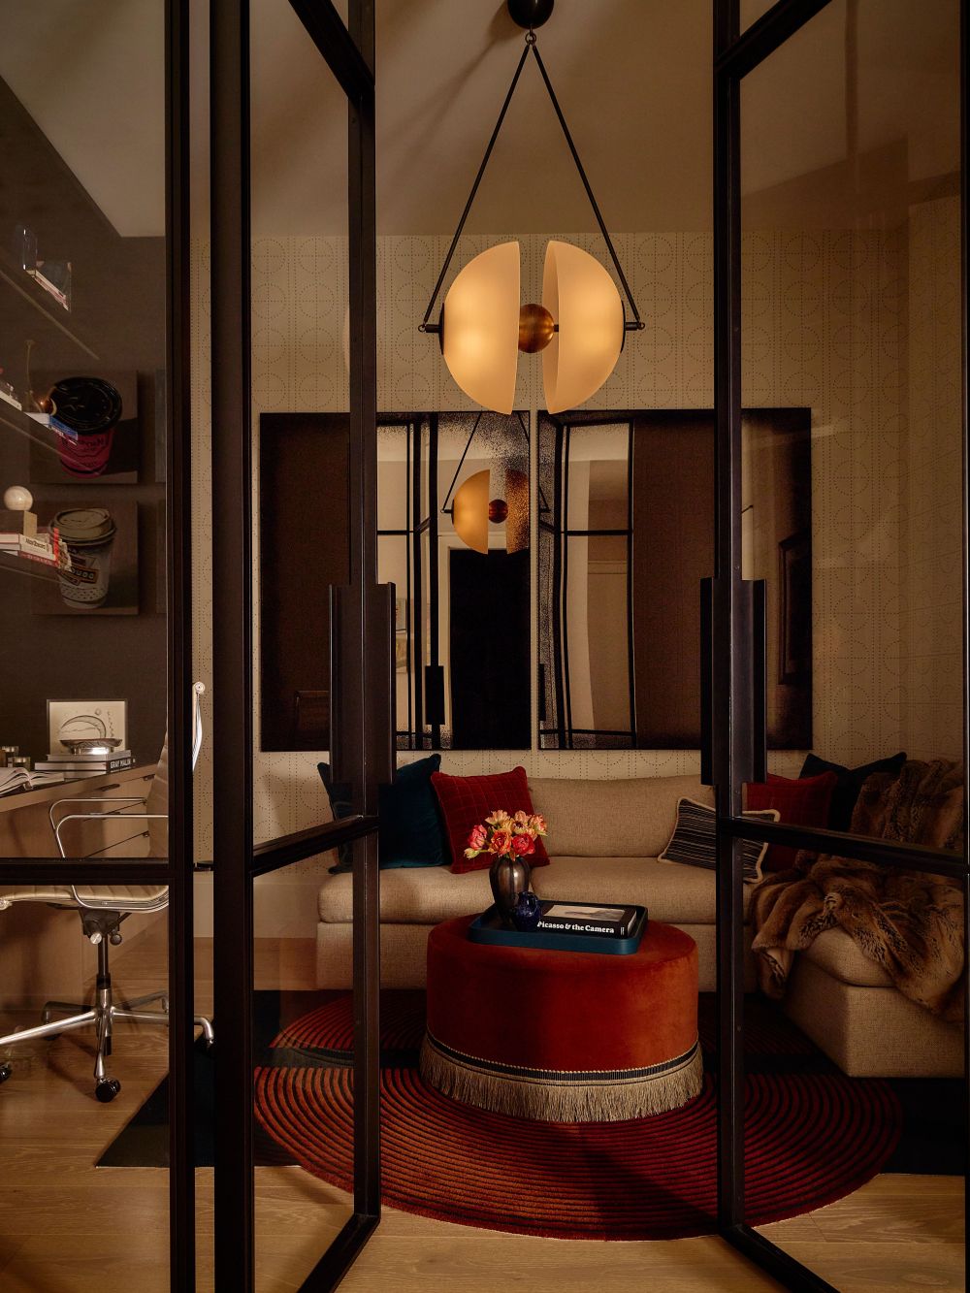
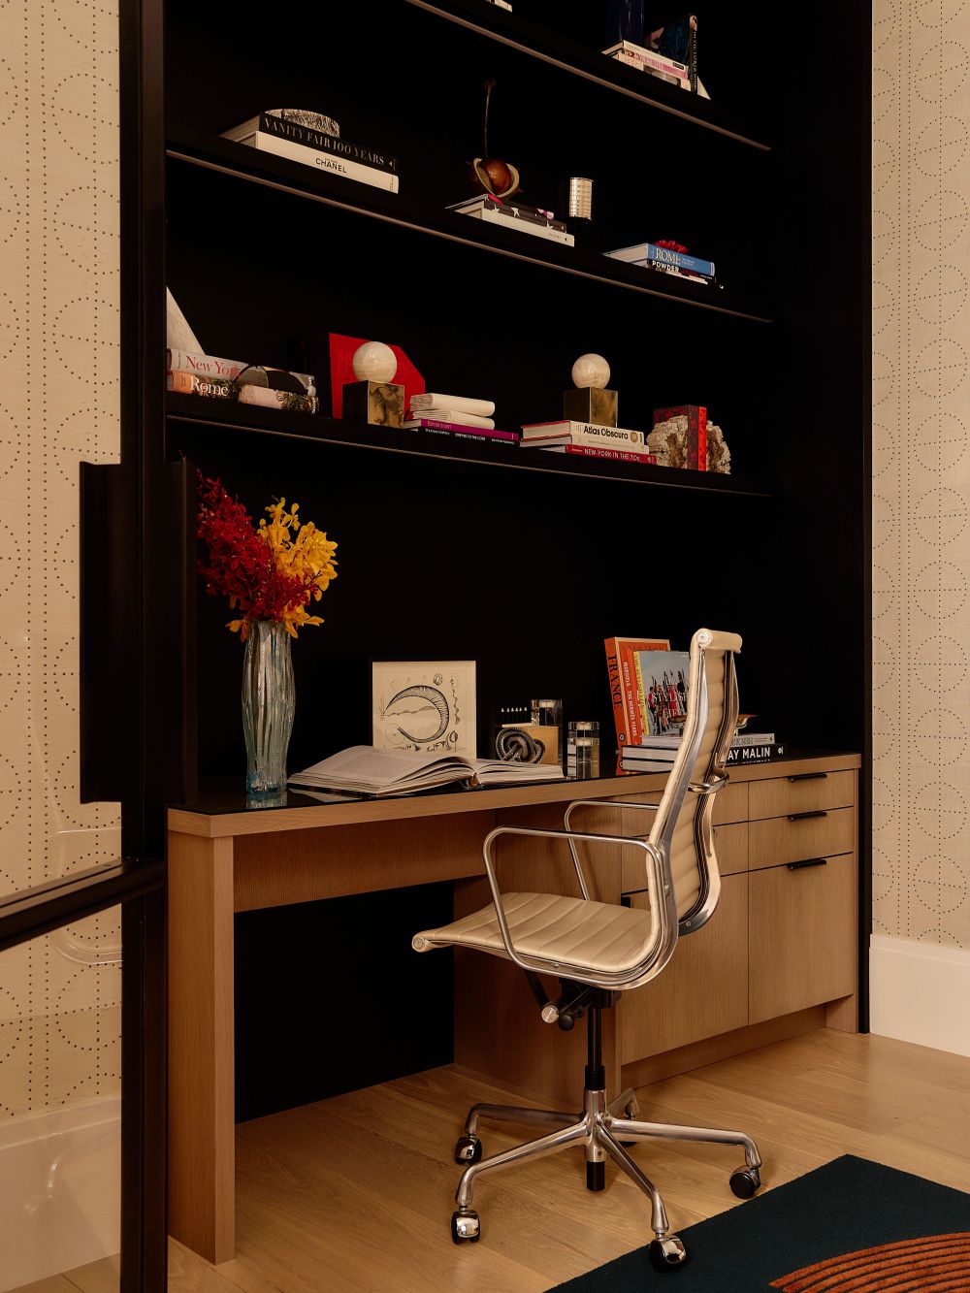
Off the living space is the study, which more directly reflects Soho’s industrial past. Wilson was inspired by the vault lights set into the pavements, those circular glass prisms once used to carry daylight into basement factory spaces. “That simple yet ingenious circular detail became the organising principle for the room,” she notes. The motif appears in custom Crezana grasscloth wallcovering, where bronze rivets form rows of circles, and continues in the round ottoman, bespoke rug and Apparatus Studio’s Synapse pendant, whose linked rings take the reference overhead.The Manhattan loft’s generosity was also what allowed Wilson to think at that scale. “Lofts offer extraordinary openness, but they can also feel impersonal if not carefully considered,” she says. Here, the height, light and volume could allow a gesture as strong as the Calacatta Viola island, whose veining gives the kitchen a weight that would overwhelm a smaller room.
- 转载自:AD(admiddleeast)
- 图片@AD(admiddleeast)
- 国家:美国
- 编辑:序赞网
- 翻译:序赞网
- 阅读原文
|