约有50项符合查询结果,库内数据总量为1205566项。[ 耗时:0.0167秒 ]
1 / 美国 | Bell Works | 办公 | 2019 | Alexander Gorlin Architects
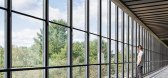
4年前|archdaily|办公|100%...eight of the building. The experience of Bell Works is created by the open walkways and bridges that ring the internal spaces of each atrium and provide the circulation that allows for animated public interaction. Contrastingly, certain views out the glass façade face a bucolic countryside.,What ...



预览图片
2 / 上海巨人網絡總部
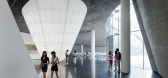
12年前|82514297|办公|100%... pedestrian plaza steps down to the water’s edge in a continuous outdoor walkway that provides pedestrian access to the lake. The main circulation spine, an enclosed walkway located outboard of the office building, bridges over the street connecting the east and west campuses.A range of features o...



预览图片
3 / Okkio Duy晒黑咖啡(2020)(sgnhA)设计
5年前|archdaily|建筑|100%...two-story block at the back and a garden. All are connected by an enclosed walkway.,The space is a continuing dialogue between the old and the new. It contrasts by defining clear borders, or homogenizes by blurring joints. There is a conversation at every junction: at the demarcation between build...


预览图片
4 / infinity tower
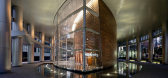
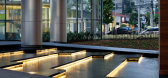
13年前|BILI|建筑|100%... city in the world into a tranquil
setting of reflecting pools and shaded walkways. surrounded by water, two bridges access the porte cochère.


预览图片
5 / 现代住宅楼盘(2018)(Elkus Manfredi Architects)设计
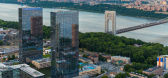
6年前|archdaily|建筑|100%...oy, the Central Green features a central pond, rain garden, and pedestrian walkways. A signature restaurant with an outdoor dining terrace is an architectural focal point and destination on the Central Green at Park Avenue. ,Each tower supports approximately 15,000 gsf of indoor amenities on multi...


预览图片
6 / Senningerberg费列罗的办公室设计
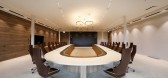
5年前|OfficeSnapshots|办公|100%...a variety of natural colors that reflect the oblique and straight lines of walkways. A vast wooden patio stretches alongside the restaurant and café on the south side. Large bronze-colored awnings reach out from the walls to protect it. On the north side, a row of Scotch mines guides visitors towar...



预览图片
7 / 奥马哈Kiewit全球总部 | HDR | 2021 | 美国
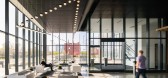

4年前|OfficeSnapshots|办公|100%...ivening the street. The glass-clad office tower above features an enclosed walkway connecting to the training center.,South and east facing curtain walls are dark bronzed or black anodized aluminum frames with lo-iron and clear vision glass. Particular attention was paid to the use and control of ...




预览图片
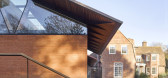
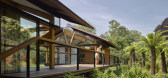
8 / 跳跳板的房子(2016)(HAMISH&YONS)设计
6年前|HAMISH.LYONS|住宅|100%... which serve to shade the interiors in summer and also provide a sheltered walkway that merges inside and out.
,The use of hardwood for the wide handrail, deck and soffit of the roof creates a warmth and tactility to these spaces. Brick was selected to relate to the existing brick manor house a...



预览图片
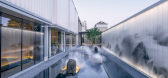
9 / 五湖西会所(2019)(GBBN)设计
5年前|archdaily|康乐|100%...ion with visitor parking. A set of translucent landscape walls and covered walkway lead pedestrians through a ‘saikei’-garden with a reflective water feature as they transition from the fast-paced urban environment outside the site to the community spaces within.,项目完工照片 | Finished ...




预览图片
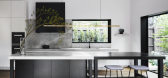
10 / 泰特工作室阿玛代尔二号住宅。
6年前|Yellowtrace|软装|100%...r tack room for housing saddle supplies, to the main house via a new glass walkway, while an extension to the northern side of the home allows for the addition of an ensuite with dual access from each of the teenagers’ bedrooms.
,图片 © Studio Tate. ,摄影 @ Sharyn Cairns ,转载...




预览图片
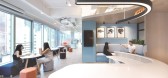
11 / 香港Klook办公室设计
5年前|OfficeSnapshots|办公|100%...and light, especially his permanent installation of a multi-coloured glass walkway on the rooftop of a museum in Denmark titled ‘Your Rainbow Panorama’.
The strategy was a sculptural plane-like volume to house all the meeting rooms together in the centre of the floor plan. It has a large inci...


预览图片
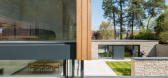
12 / 广场交易:家庭庭院灵感,第二部分
6年前|TheModernHouse|设计情报|100%...oad. With a sloping glass roof and walls on either side, the space is part walkway part botanic glasshouse filled with an array of tropical and native plants. The former horse stable now affords the most serene, foliage-filled outlook from any of its bedroom windows – and for a W2 home, what could...


预览图片
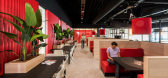
13 / 样子斯Verpakkingen办公室设计
5年前|OfficeSnapshots|办公|100%...igned an optimal layout for their production process with a focus on short walkways and efficient routing. The recycling process of the residual material is included: all the residual material is now fully reused.
The office and production location is characterized by a robust design with a canti...


预览图片
14 / Laurel Hills Residence / Assembledge+ 设计
6年前|archdaily|住宅|100%...oversized charcoal-colored board, batten extira and cement board siding. A walkway of concrete pavers, lined by wild grasses leads to the front door, passing a tranquil courtyard with olive trees. The entry to the house is located within a glass hallway connecting the living pavilion to the west and...





预览图片
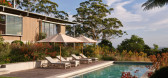
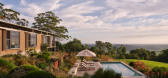
15 / Currawong Ridge | DFJ Architects | 2026 | 澳大利亚
1月前|The.Local.Proje|住宅|100%...t family gatherings. What emerged was a series of pavilions connected by a walkway, offering both privacy and togetherness. “Partially, this responded to the curved plateau the house sits on, but it was primarily a response to the client, who would use the house as a refuge from a busy life in the...
预览图片
16 / 意大利闪电电池总部(2020)(Studio Bocchi)设计
5年前|Archilovers|建筑|100%...t the entrance. The vertical distribution system with suspended stairs and walkways increases the sense of lightness and brightness. Outside, the wall infills have been reduced to a minimum, leaving the entire glazed ground floor that visually detaches the other two floors from the ground. These lat...




预览图片
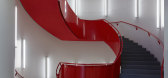
17 / 米兰理工大学(2020)(Paolo Bodega Architettura)设计
6年前|archdaily|文育|100%...visaged for the intervention, which coincides with the two main pedestrian walkways through the area: Ghislanzoni street will allow the direct link of the university open spaces to the new urban park, while the second walkway, perpendicular to the latter and within the area, will connect the academi...



预览图片
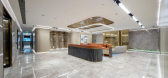
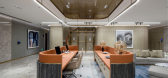
18 / 上海广汽集团控股有限公司设计
6年前|OfficeSnapshots|办公|100%...rough the furniture and rugs creating a hotel-like feel in the VIP spaces. Walkways are broken up with integrated lights and planting, which also bring the outside in.Brendan Heath, associate director at SHH, said: “KWG Group Holdings engaged us following our work with them on a number of office a...



预览图片
19 / 班加罗尔纪念大学加拿大办公室设计
3年前|OfficeSnapshots|办公|100%...depth and warmth in the space.,Each area was then demarcated with arched walkways, staying in line with the design language of the fins and concealing the beams at the same time. The focal walkway connecting the workstations was then demarcated with a geometric flooring pattern, bringing in a bold...



预览图片
20 / 华盛顿特区三星办事处设计
6年前|OfficeSnapshots|办公|100%...ng views of Washington and Capitol Hill, the amorphic feel of the loop and walkways surrounding the kitchen areas establish an underlying beauty within the space, while edge-lit LED lighting is used to add layers and dimension; ultimately setting the stage for this technology showcase and office of ...





预览图片
21 / 法国皮埃尔·布兰奇文化中心(2019)(RAUM)设计
5年前|archdaily|建筑|100%...ough the alley Path of resistance, offers the opportunity to continue this walkway and the green corridor that accompanies the latter.,Distance the noisy areas from the neighbourhood residents.
Beyond the quality of access (bicycles and pedestrians) for the residents, the clear affirmation of thi...


预览图片
22 / 米兰理工大学(Polytechnic University of Milan)Paolo Bodega Architettura 设计
6年前|archdaily|文育|100%...visaged for the intervention, which coincides with the two main pedestrian walkways through the area: Ghislanzoni street will allow the direct link of the university open spaces to the new urban park, while the second walkway, perpendicular to the latter and within the area, will connect the academi...



预览图片
23 / 微风的房子(2020)(UAD Architects)设计
6年前|archdaily|住宅|100%...xperience in this project.
,The series of terrace, water fountain and walkway form a public outdoor space. Adding natural vegetation elements whose forms creating screens, comfortable and aesthetically pleasing spaces around buildings. This enables users to experience the breezes outside and th...



预览图片
24 / 克劳利保险公司 | Oktra | 2024 | 英国
1年前|OfficeSnapshots|办公|100%...create a calming environment. Paired with bespoke acoustic rafts and vinyl walkways, these features shape a workplace that enhances both employee happiness and productivity.,Located on the seventh floor, the new Crawley space is designed for a forward-thinking company. This space inspires, support...



预览图片
25 / 比利时米娅的办公室(2020)(MIA architecture)设计
5年前|Archilovers|建筑|100%...ar® glass) and are only visible after dark. Access is via a metal grating walkway, floating above a cloud of grasses, which leads to a wooden door uncovered by the extrusion of the mirror skin on the northwest corner. From the workspace, the wide opening onto the garden allows to reduce the inner /...


预览图片



