Currawong Ridge | DFJ Architects | 2026 | 澳大利亚
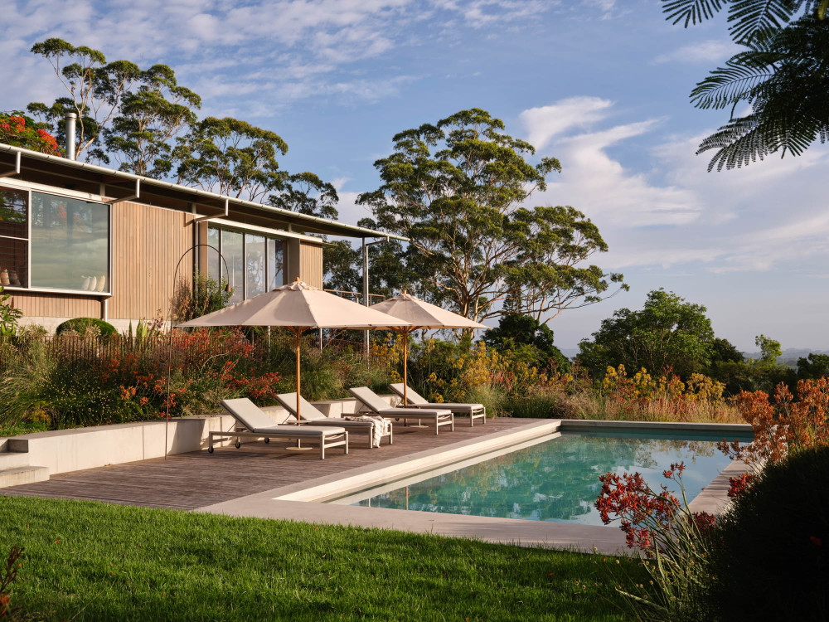
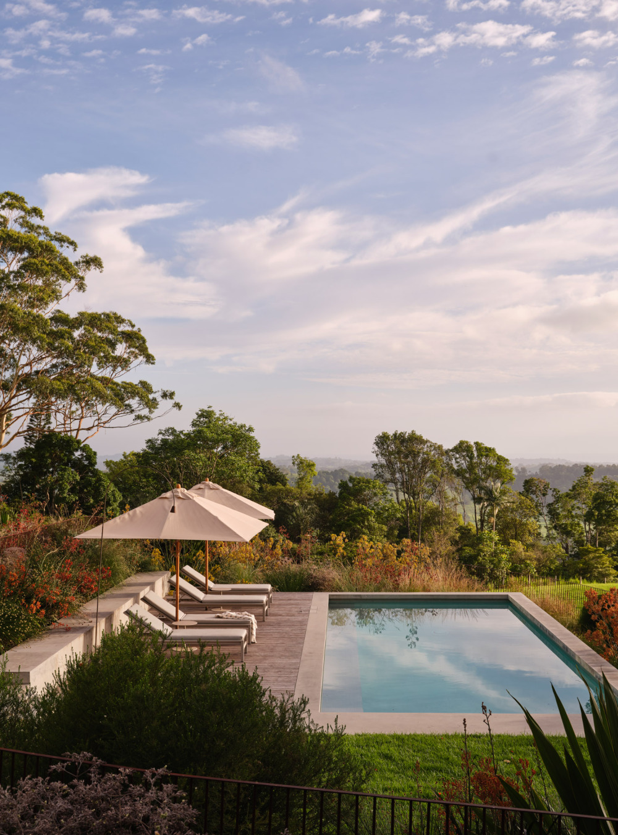
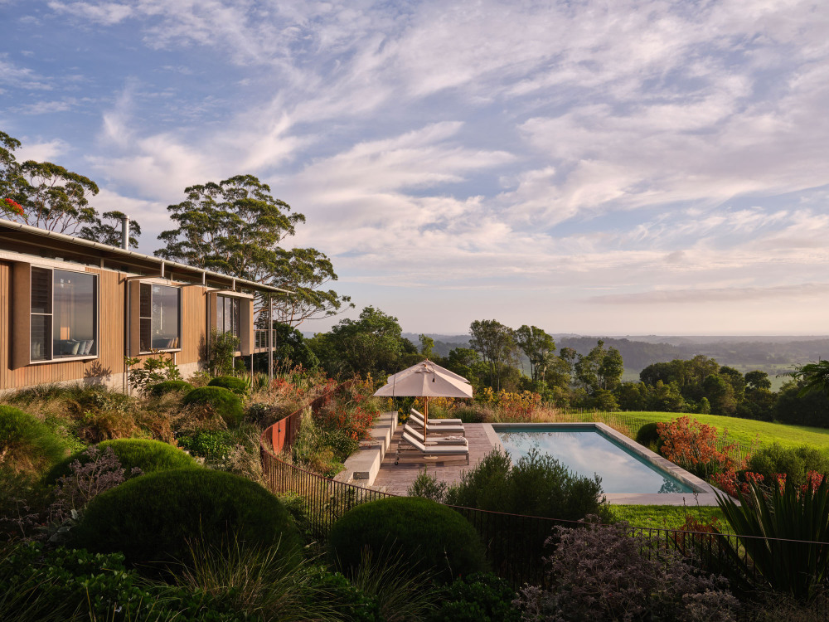
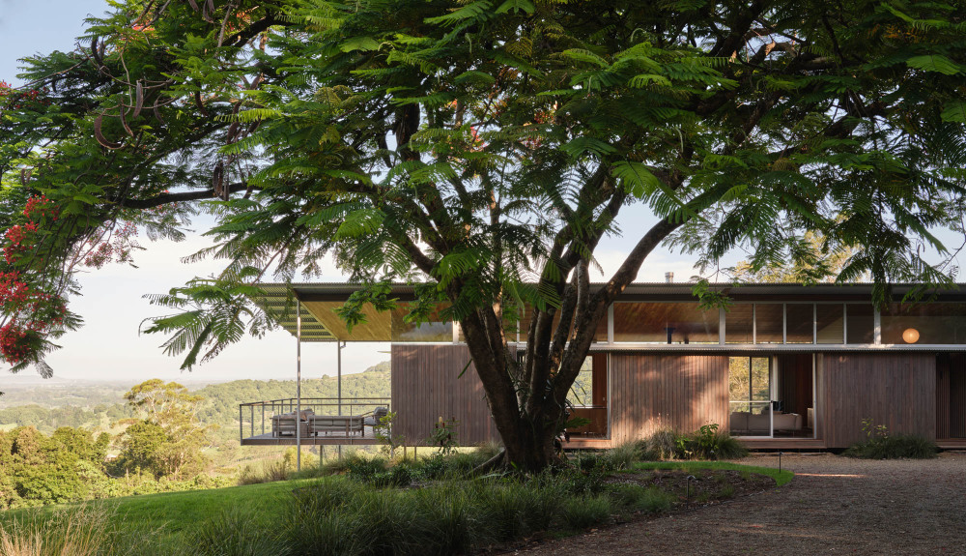
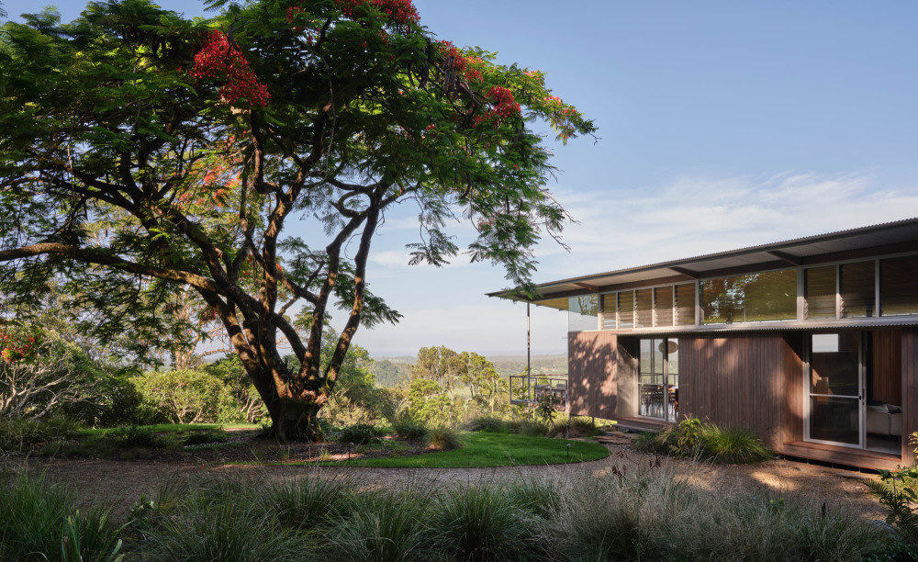
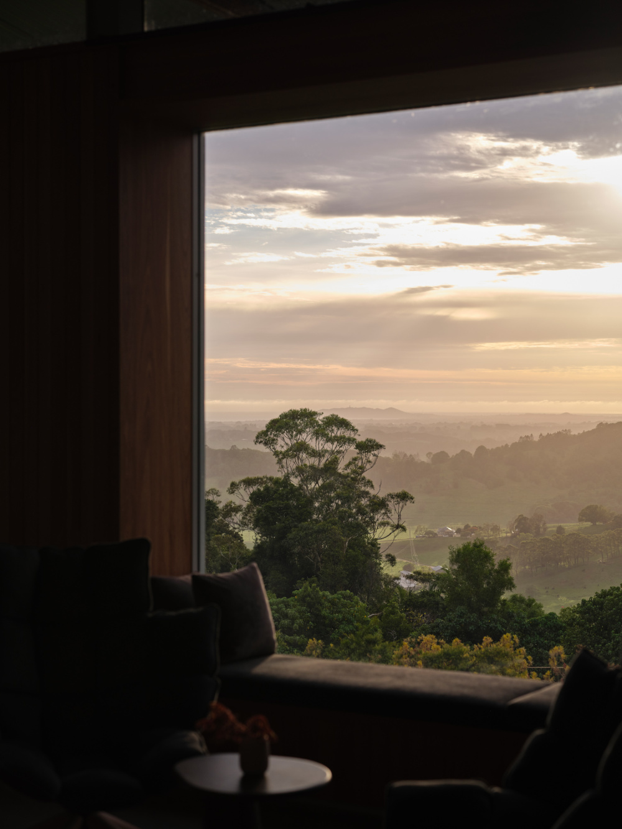
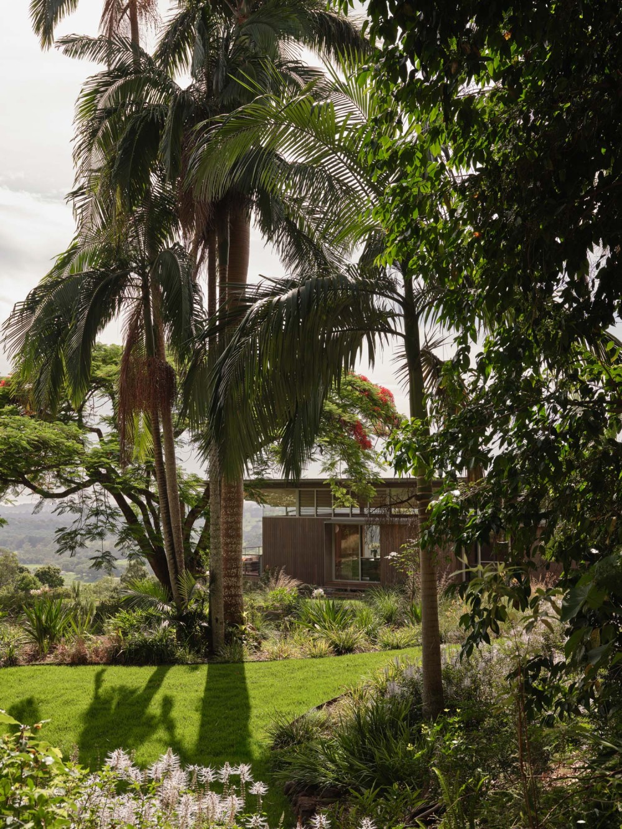
Designed by DFJ Architects, the home settles gently into the surrounding rainforest, with vistas stretching across the valley to the ocean and the lighthouse beyond. The coastal site has been approached with restraint; rather than asserting itself on the landscape, the project works with it. It’s a careful composition of light, materials and planting that privileges intimacy and adaptability over scale.
The brief reflected a moment of transition for the client. With adult children and evolving needs, the owner envisioned the home as an adaptable retreat: compact enough for day-to-day living yet capable of expanding to host family gatherings. What emerged was a series of pavilions connected by a walkway, offering both privacy and togetherness. “Partially, this responded to the curved plateau the house sits on, but it was primarily a response to the client, who would use the house as a refuge from a busy life in the city,” explains Dominic Finlay-Jones, director of DFJ Architects.
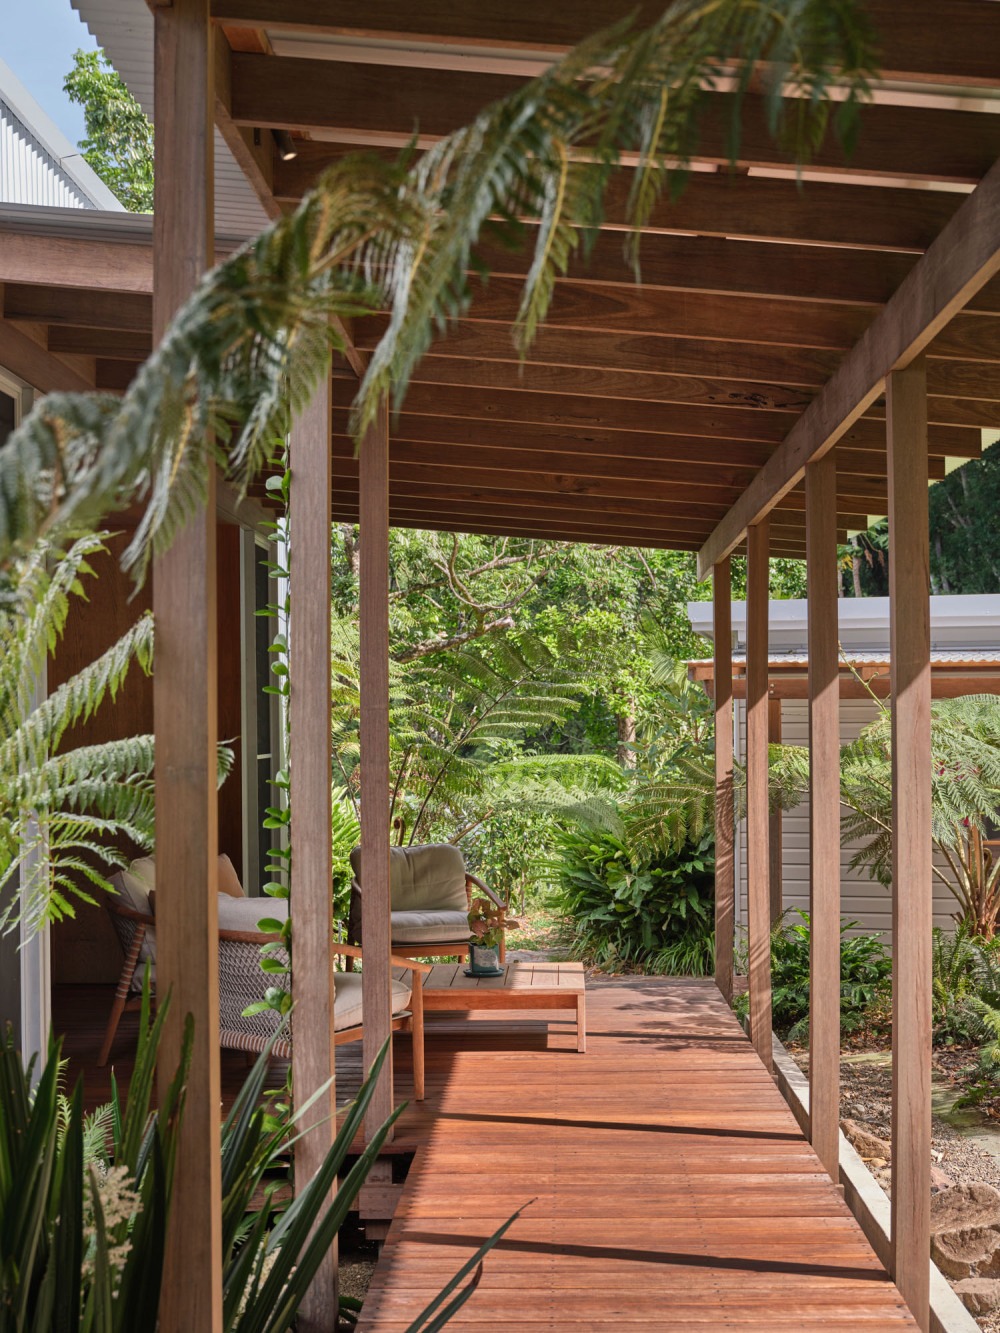
This sense of intimacy shapes the plan and the architectural language. The house is divided into two wings: one for the owner and one for visiting family. A sheltered walkway links the two volumes, guiding movement through curated gardens and framing glimpses of the surrounding rainforest. The L-shaped plan traces the plateau, allowing the house to sit comfortably within the slope rather than imposing on it. Honouring the heritage of the property, a shed has been transformed into a two-bedroom wing, alongside the careful renovation of an existing cottage at the end of one of the stonework paths.
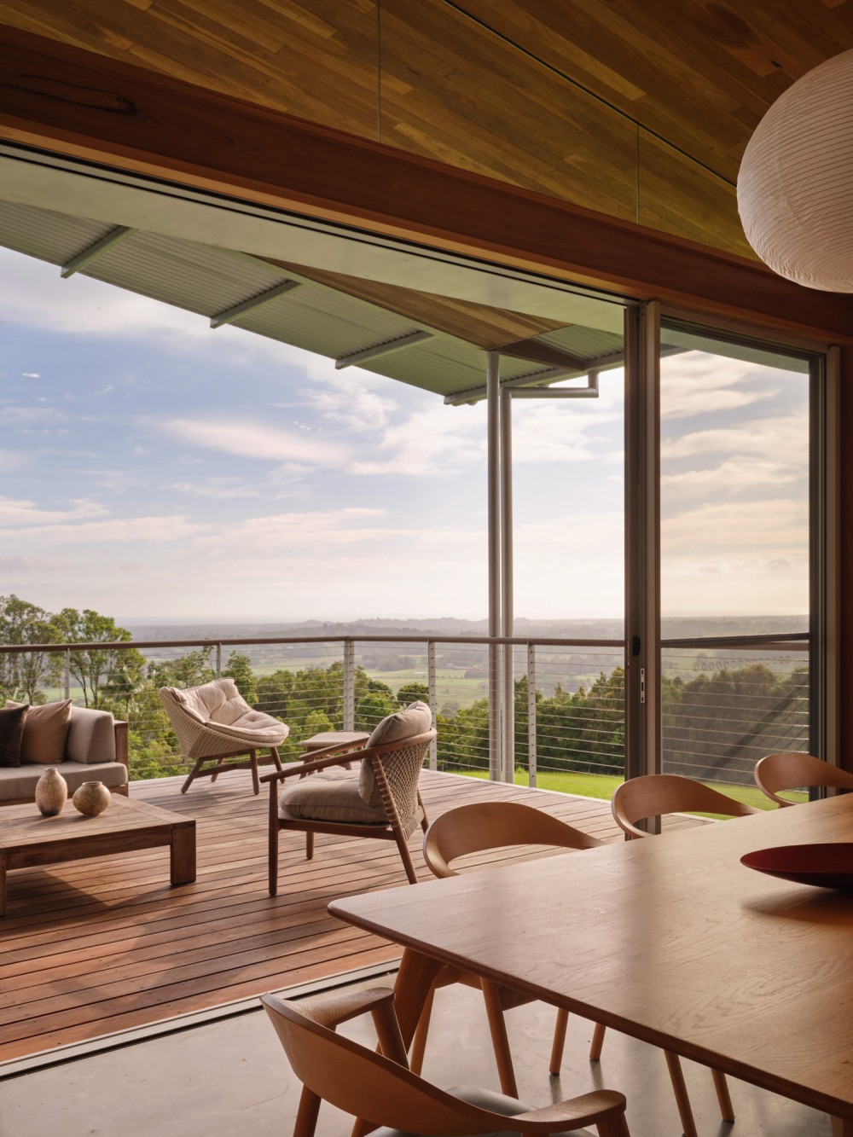
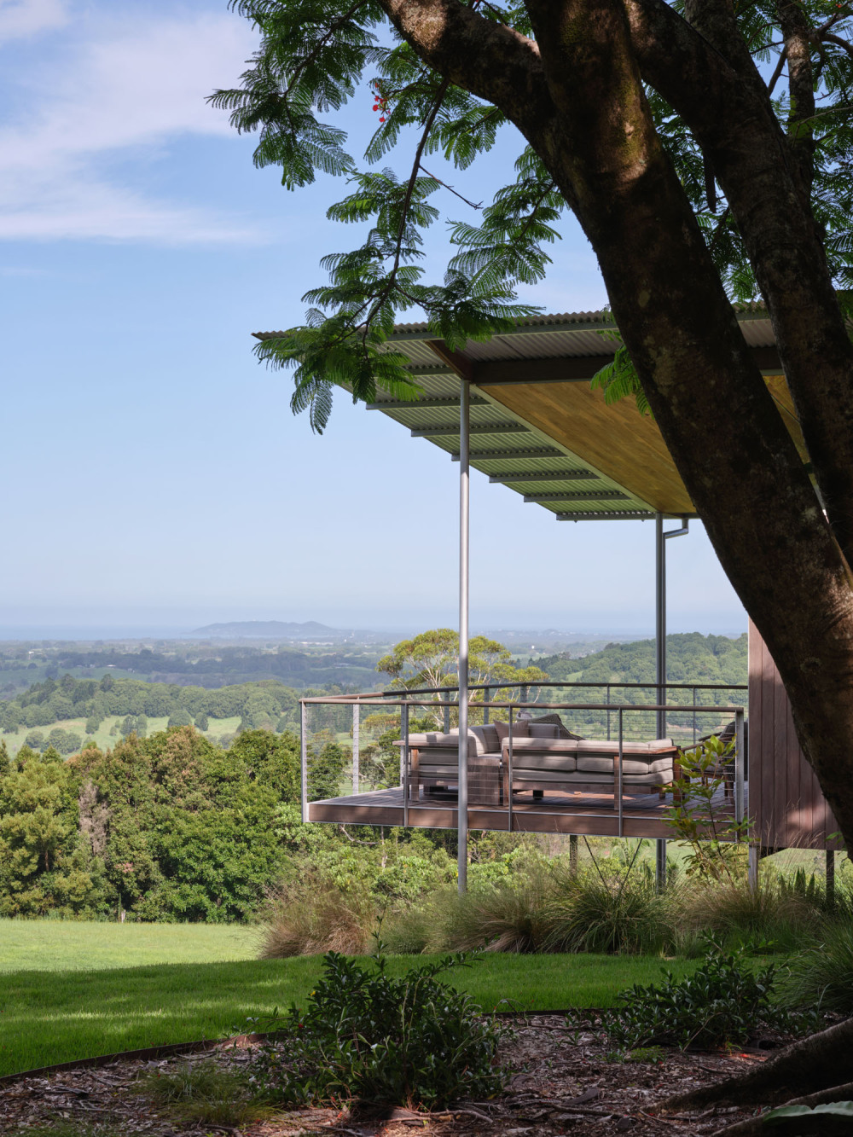
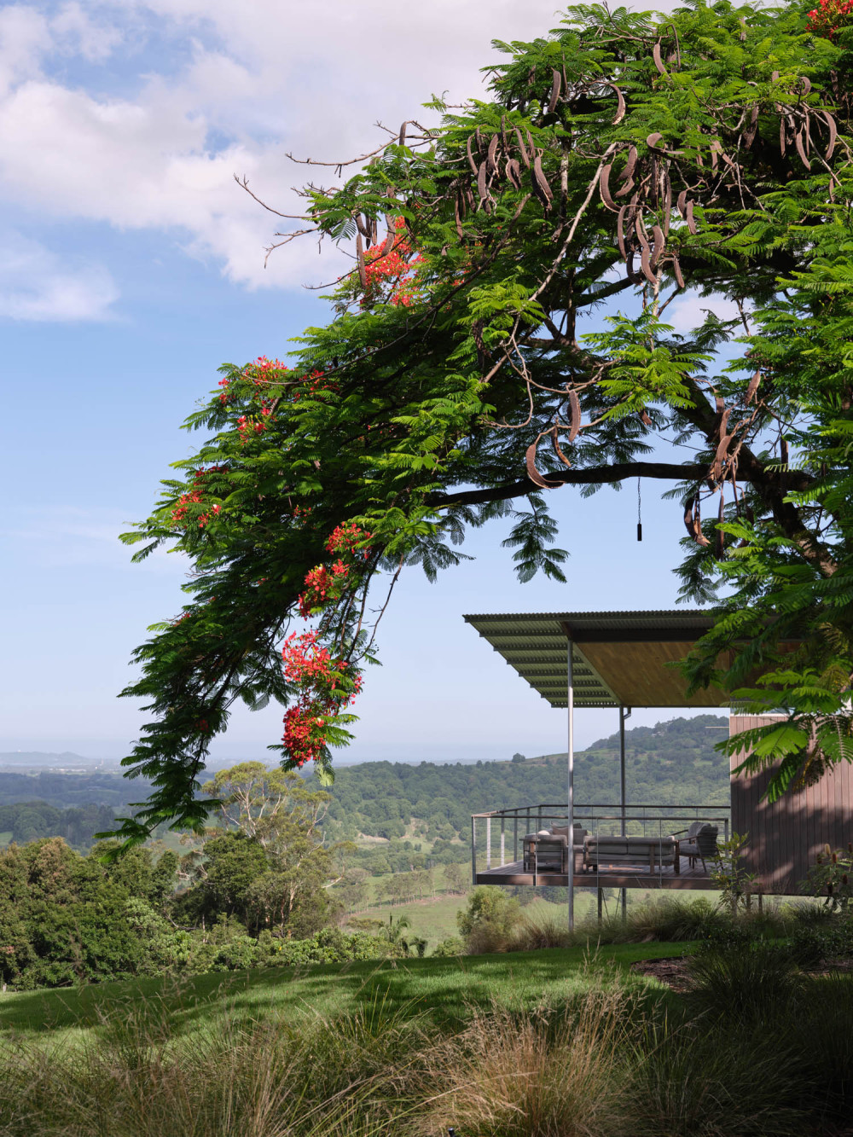
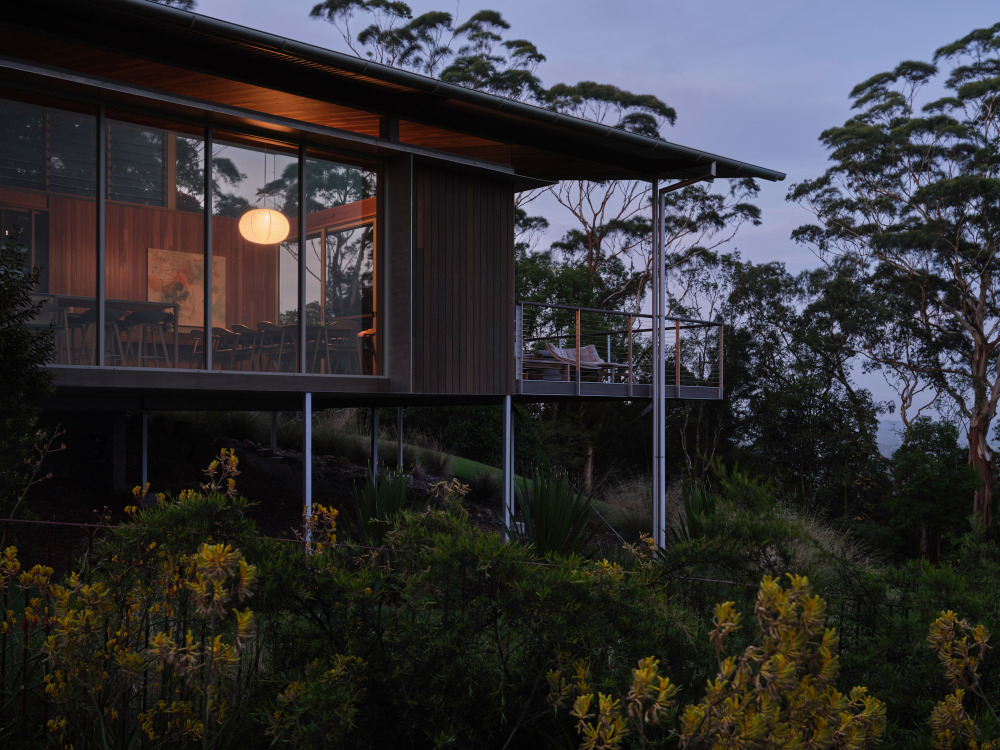
Site conditions presented a set of complex challenges. The plateau forms part of a steep escarpment with a history of landslip, calling for an approach that would minimise ground disturbance and maintain structural stability. In response, the building lightly touches the terrain, with elements engineered to minimise impact. Finlay-Jones comments, “You can see this especially in the northern deck and roof, which cantilevers off just two footings and two slender steel columns.”
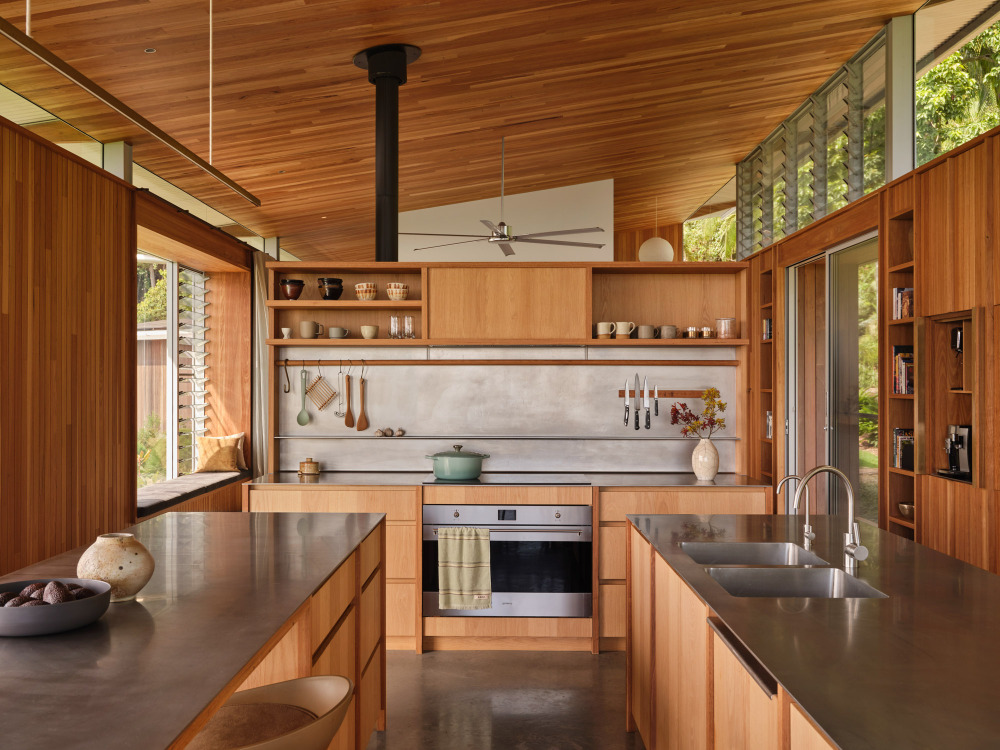
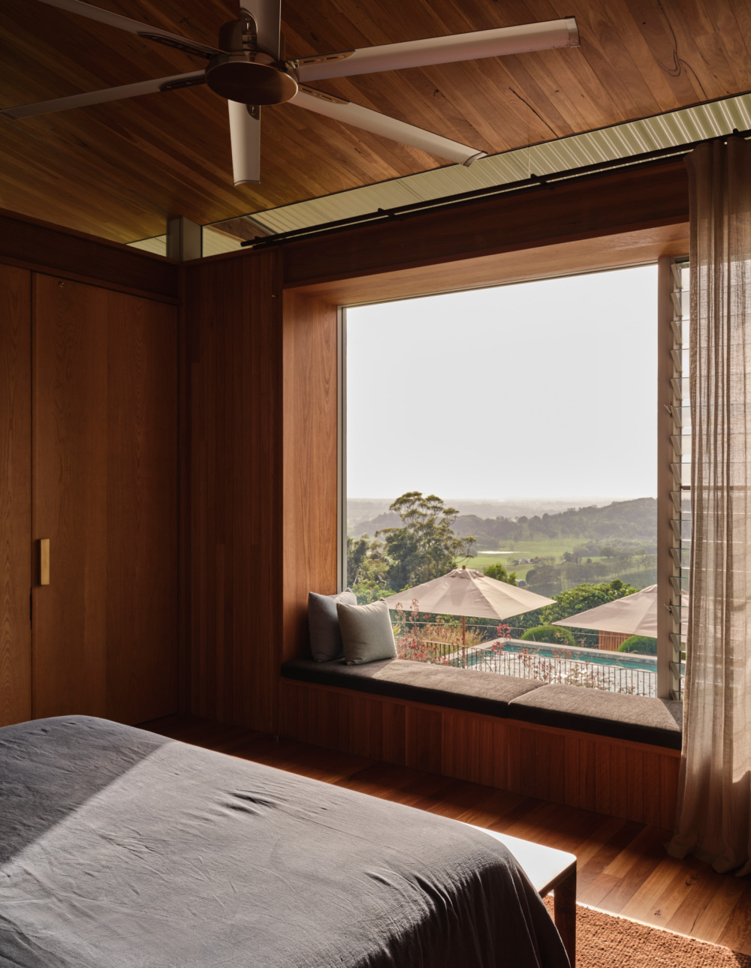
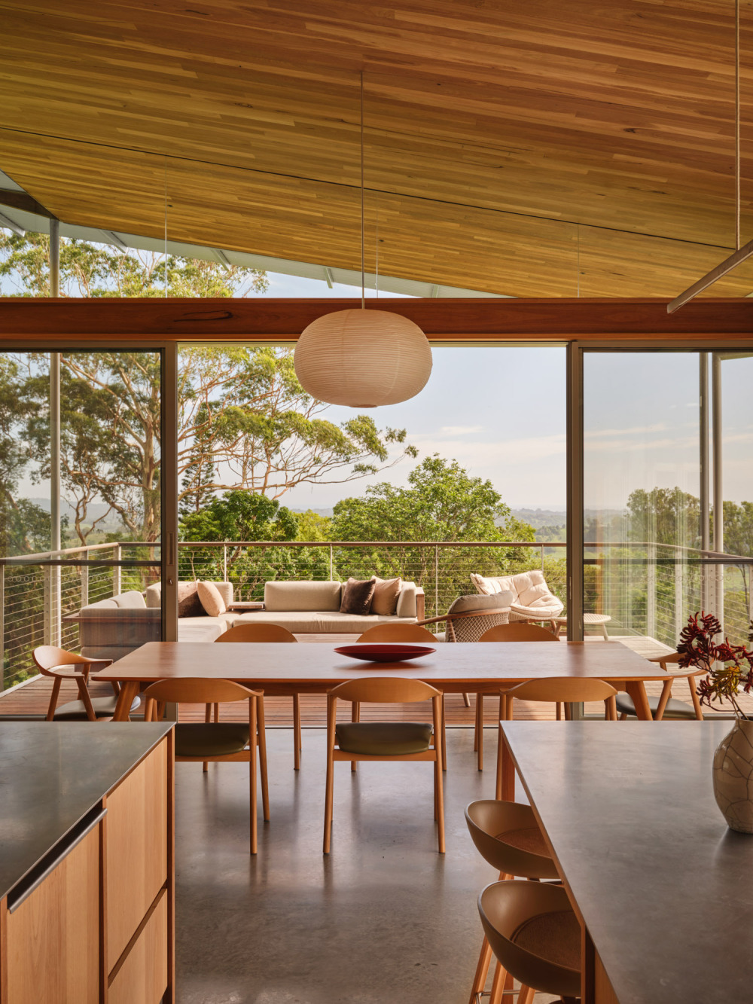
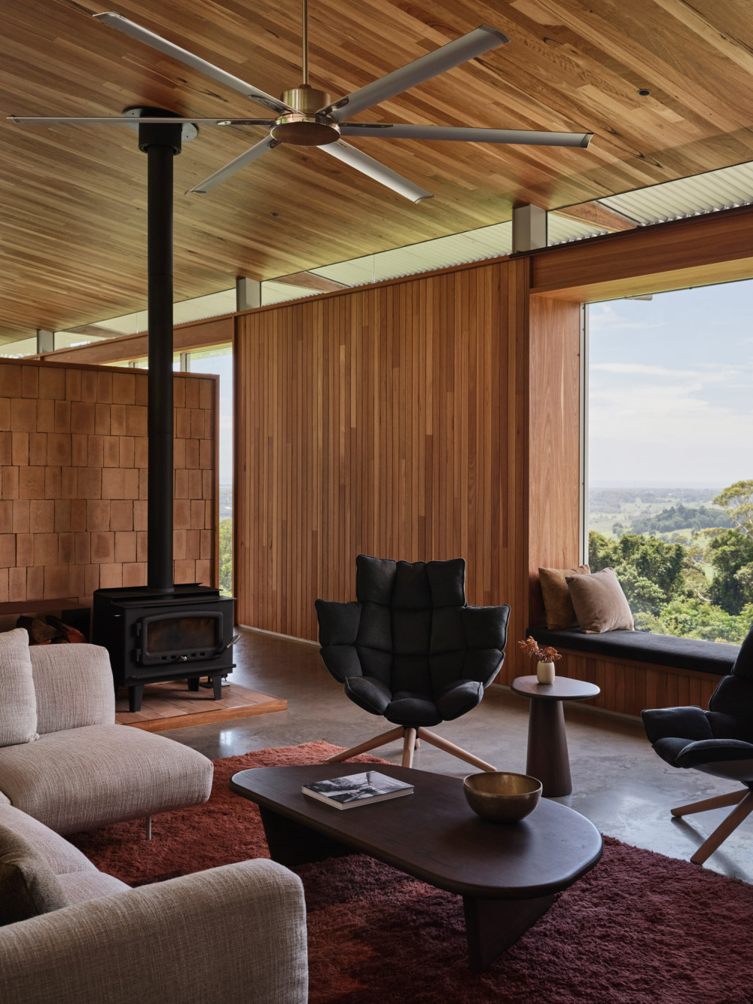
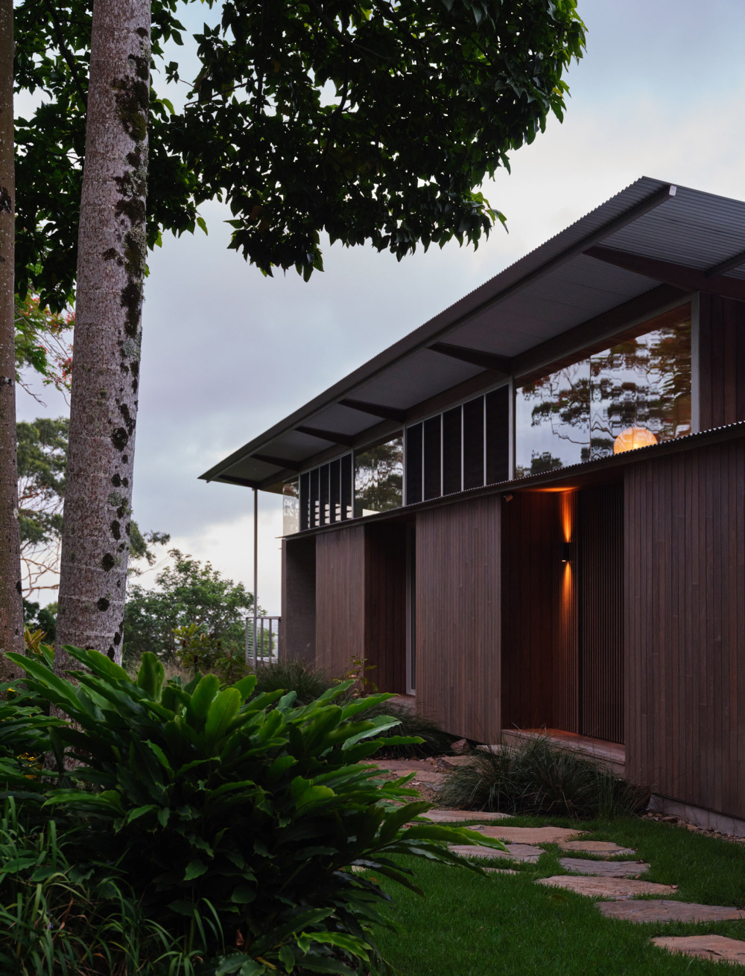
The roof appears to float above the long walls, adding to the sense of lightness that defines the project. Operable glazing beneath the lifted roofline improves cross ventilation while reinforcing the building’s relationship with the landscape.
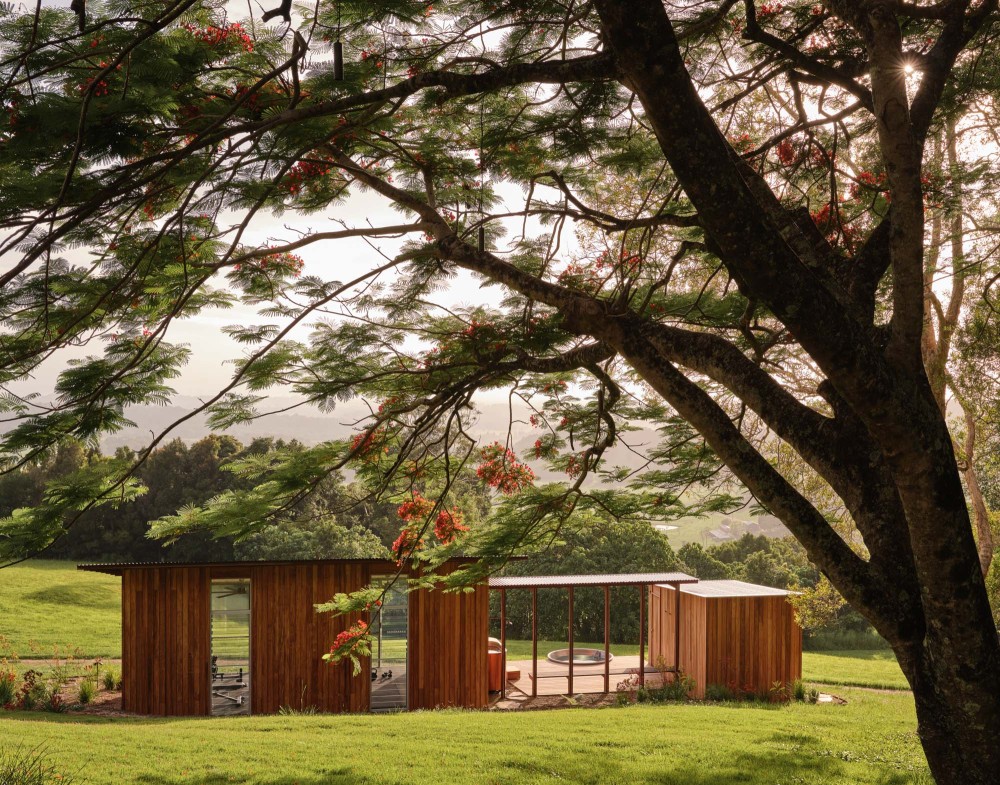
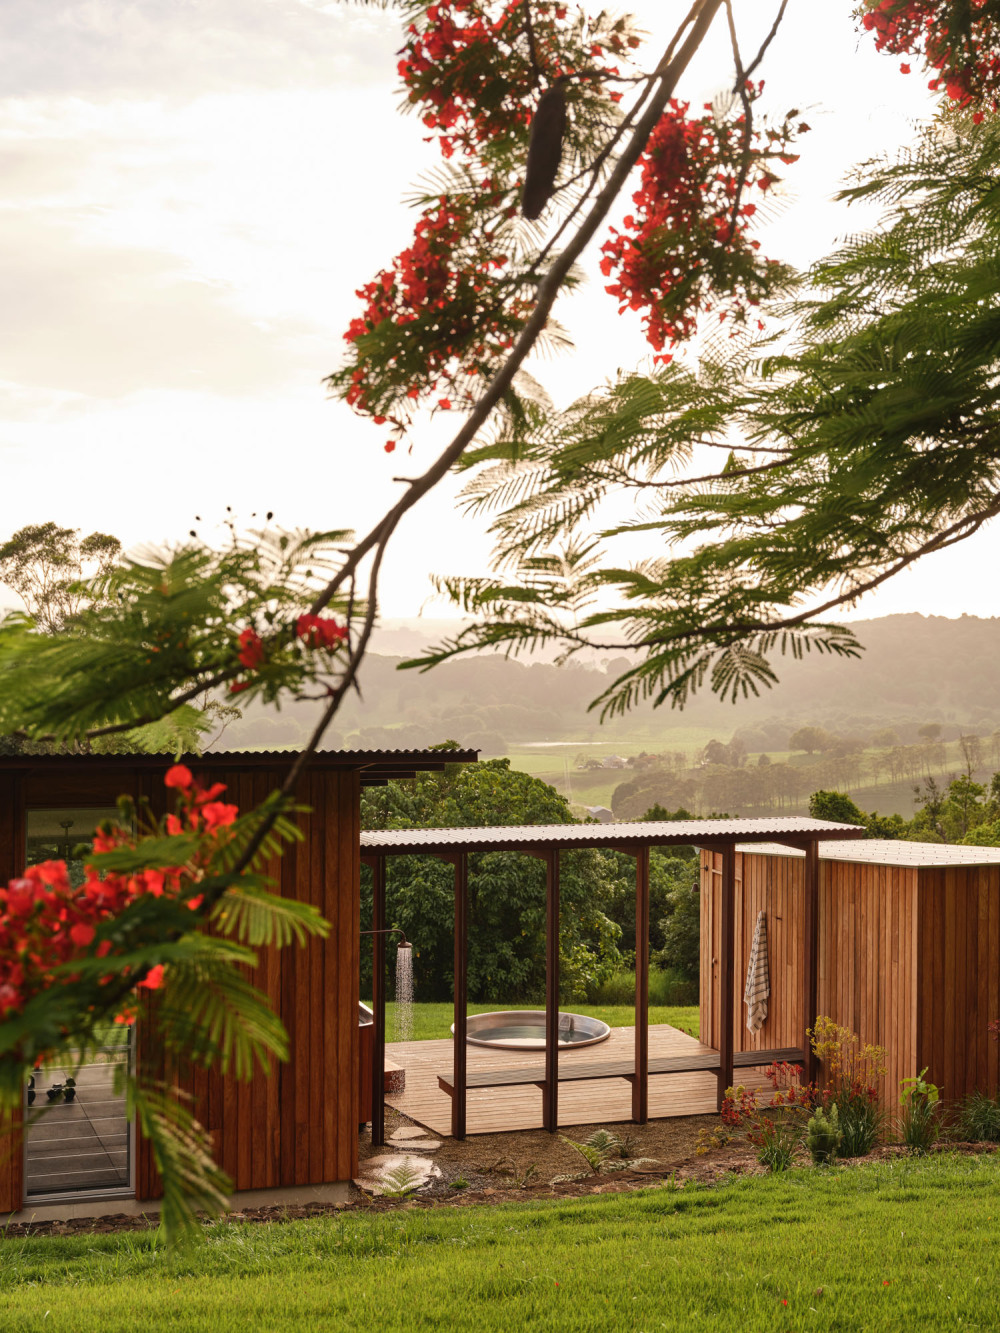
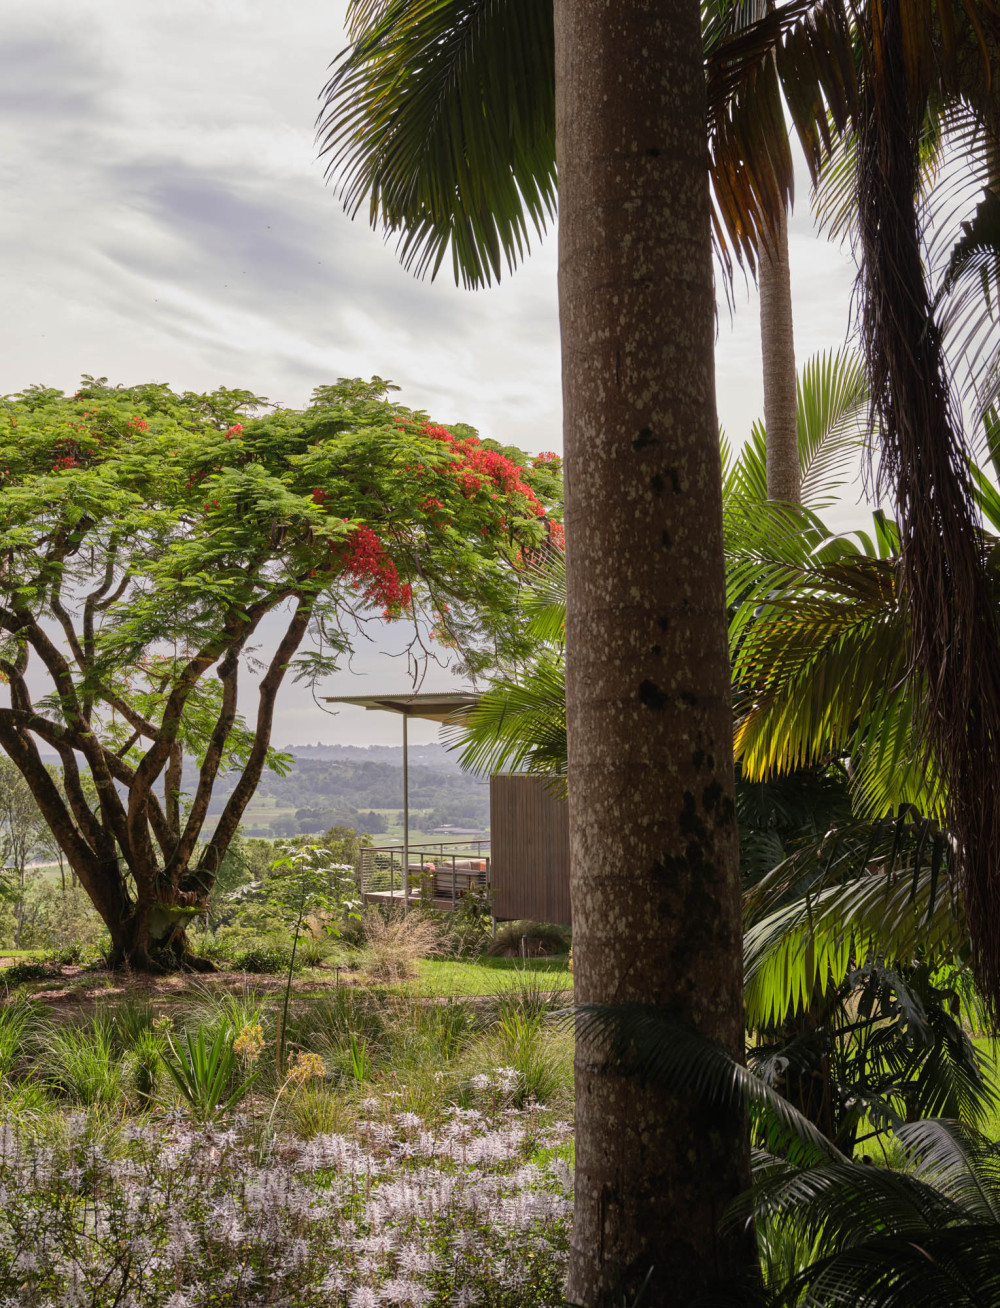
The site’s orientation informed several subtle yet significant design decisions. While the plateau offers expansive views across the hinterland and coastline, the ridge behind it limits afternoon sunlight. To balance this, the architects adjusted the roof form, lifting it to the west to draw daylight deep into the interior – a move that departs from typical subtropical strategies but responds to the site’s conditions, using an existing poinciana tree as a natural shading element.
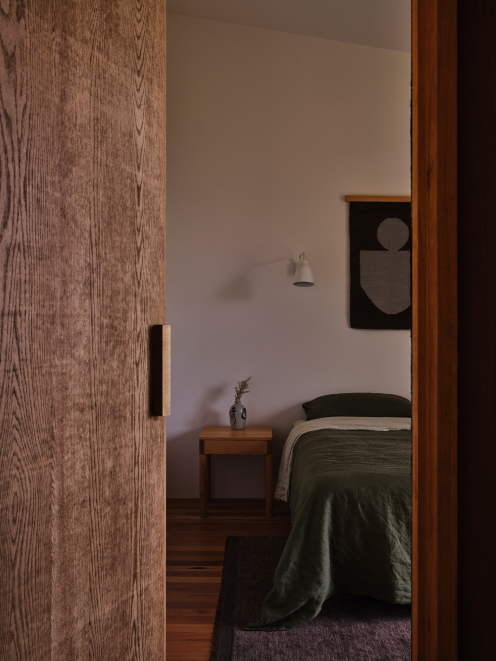
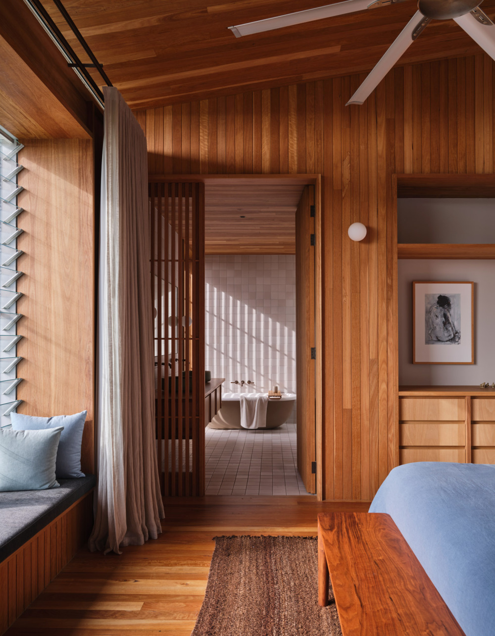
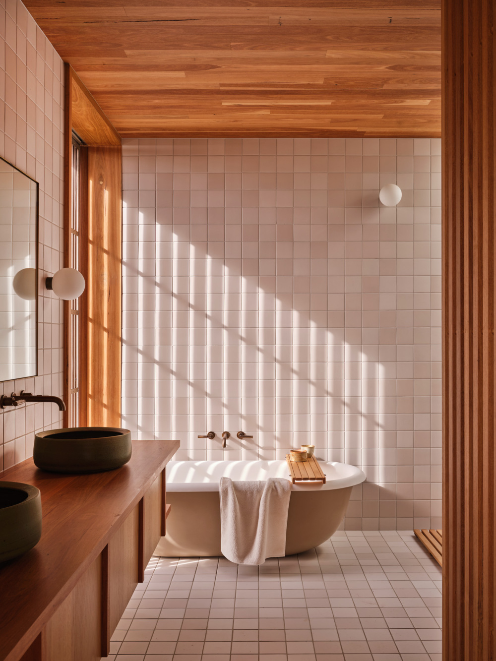
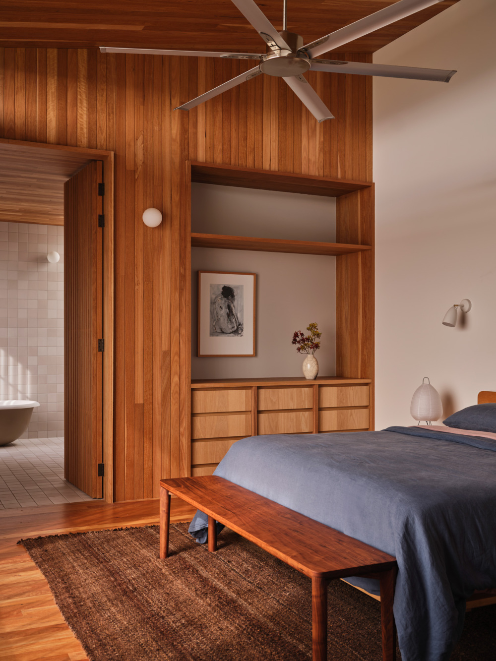
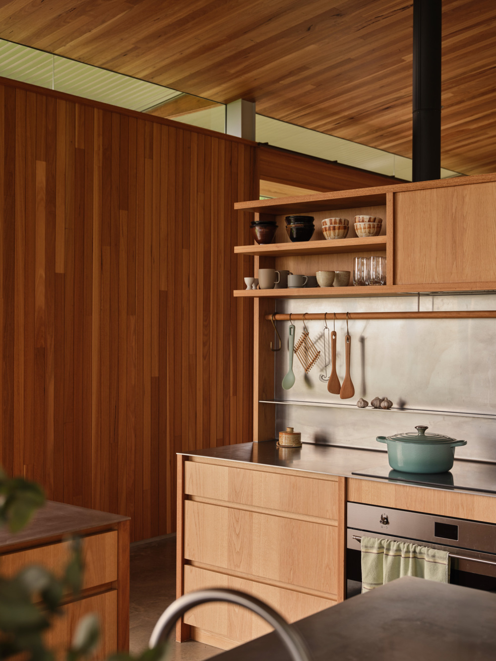
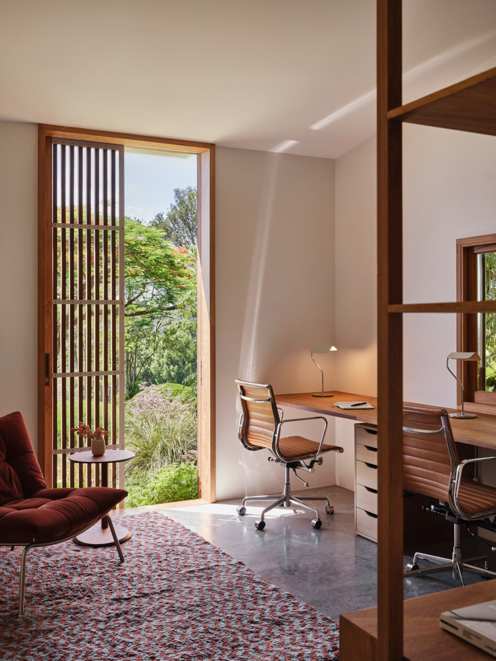
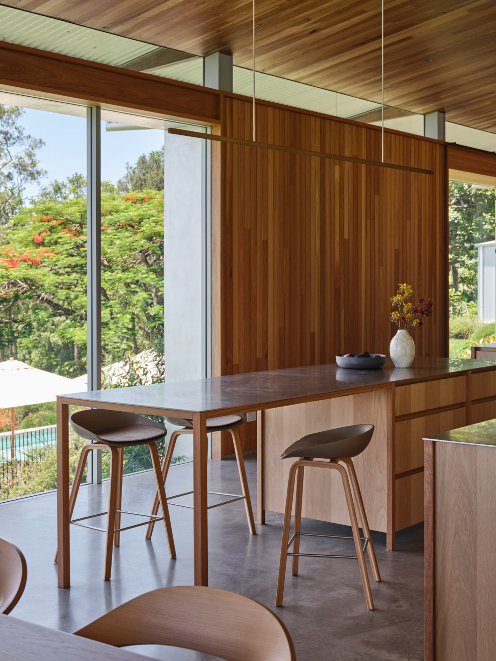
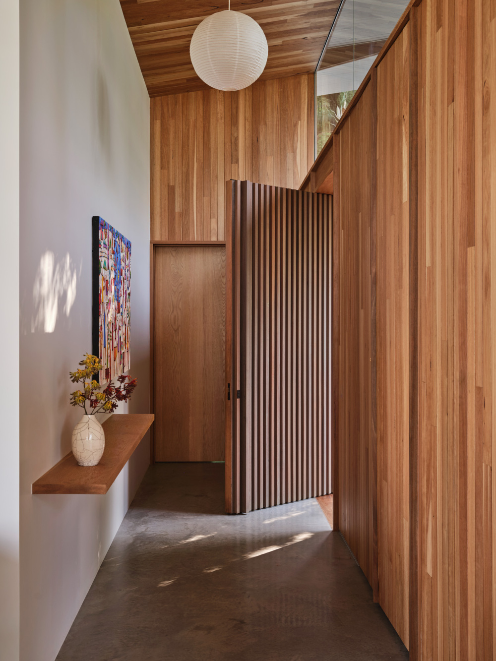
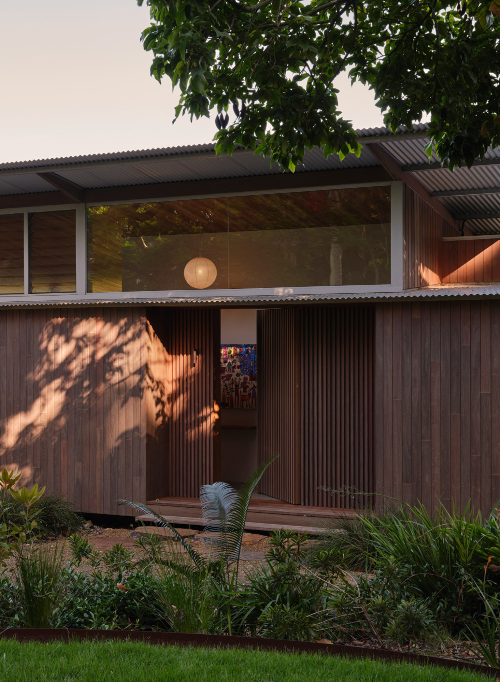
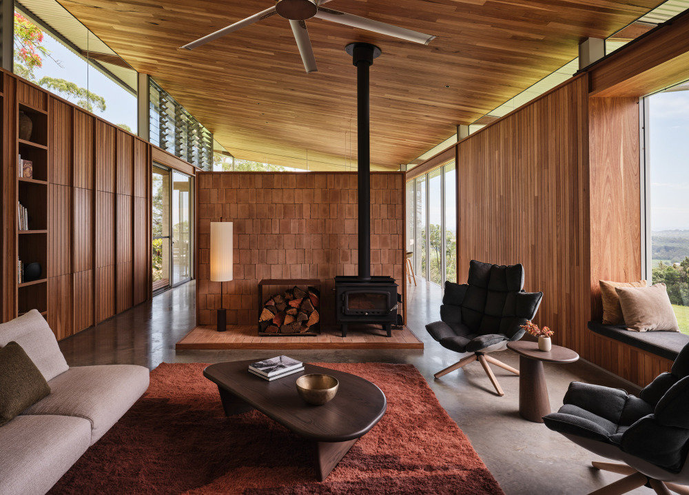
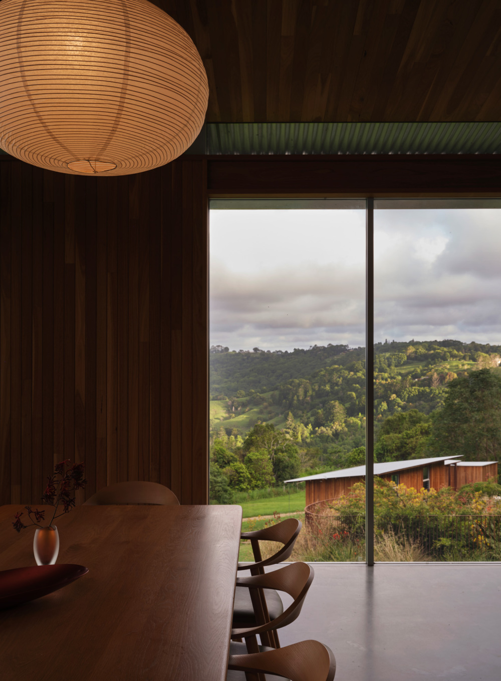
Material restraint bolsters the residence’s calm presence. A limited palette – timber, steel, aluminium, concrete and glass – forms the backbone of the architecture. Chosen for durability as much as aesthetics, the palette creates a quiet continuity between interior and exterior surfaces. Timber cladding lines both inside and out, echoing the tones of the surrounding rainforest while contributing to a tactile, grounded atmosphere.
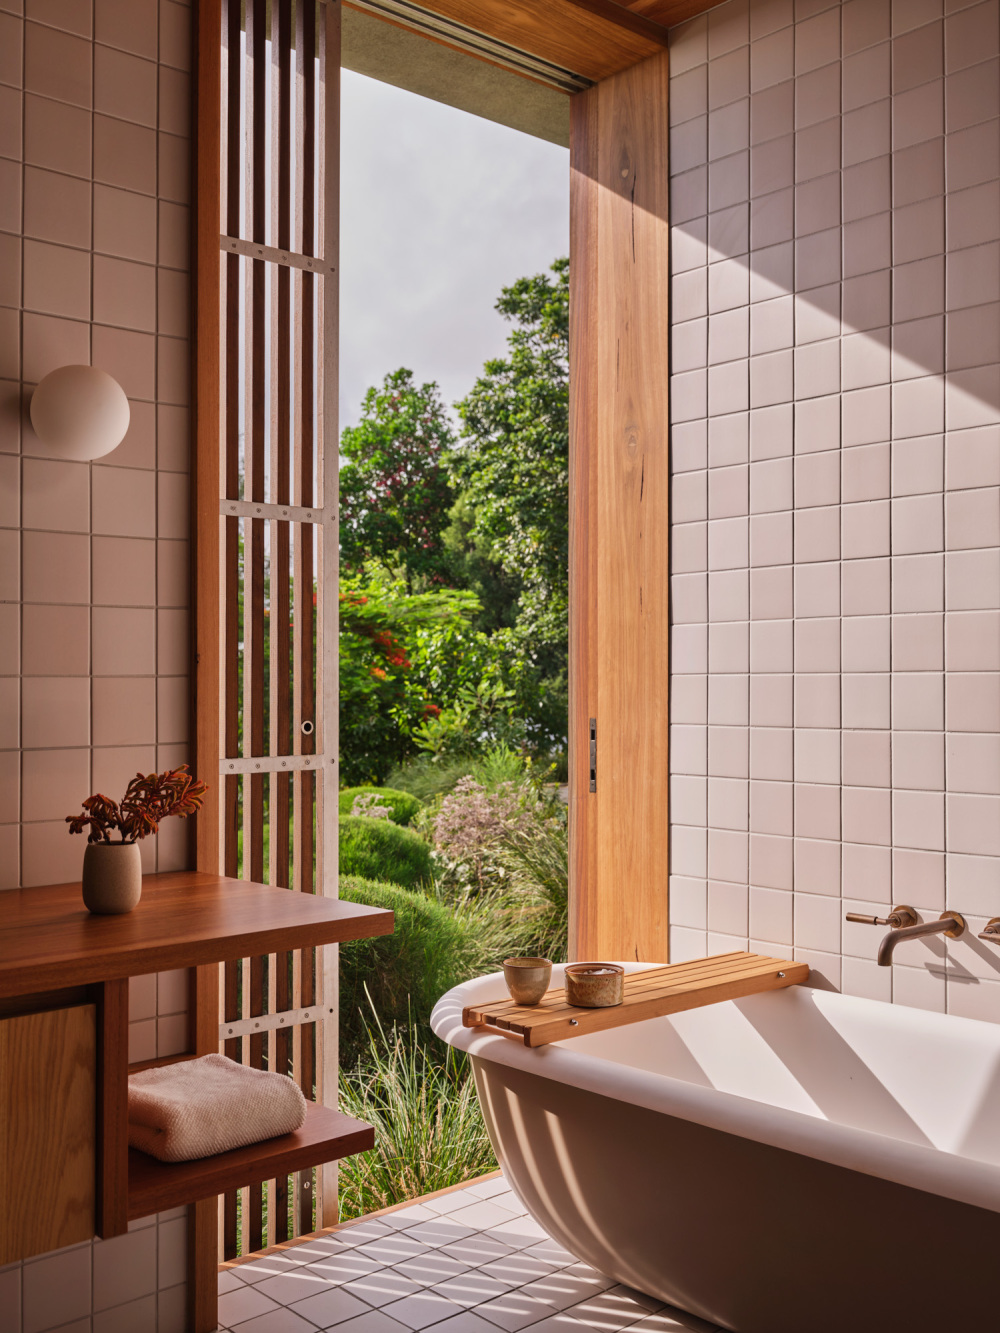
The architecture avoids overt expression, instead focusing on precise detailing and the subtle framing of views. Large panes of glass open towards the rainforest, turning it into a constant visual companion. Bedrooms to the east greet the sunrise, while the north-facing living spaces capture warmth and soft light throughout the day.
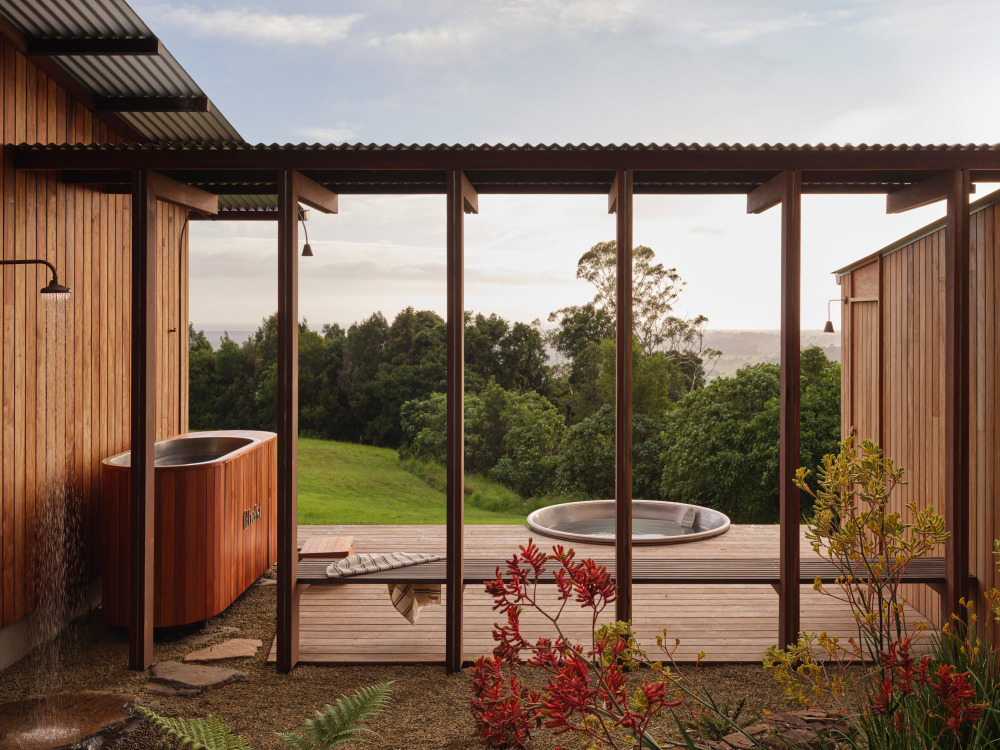
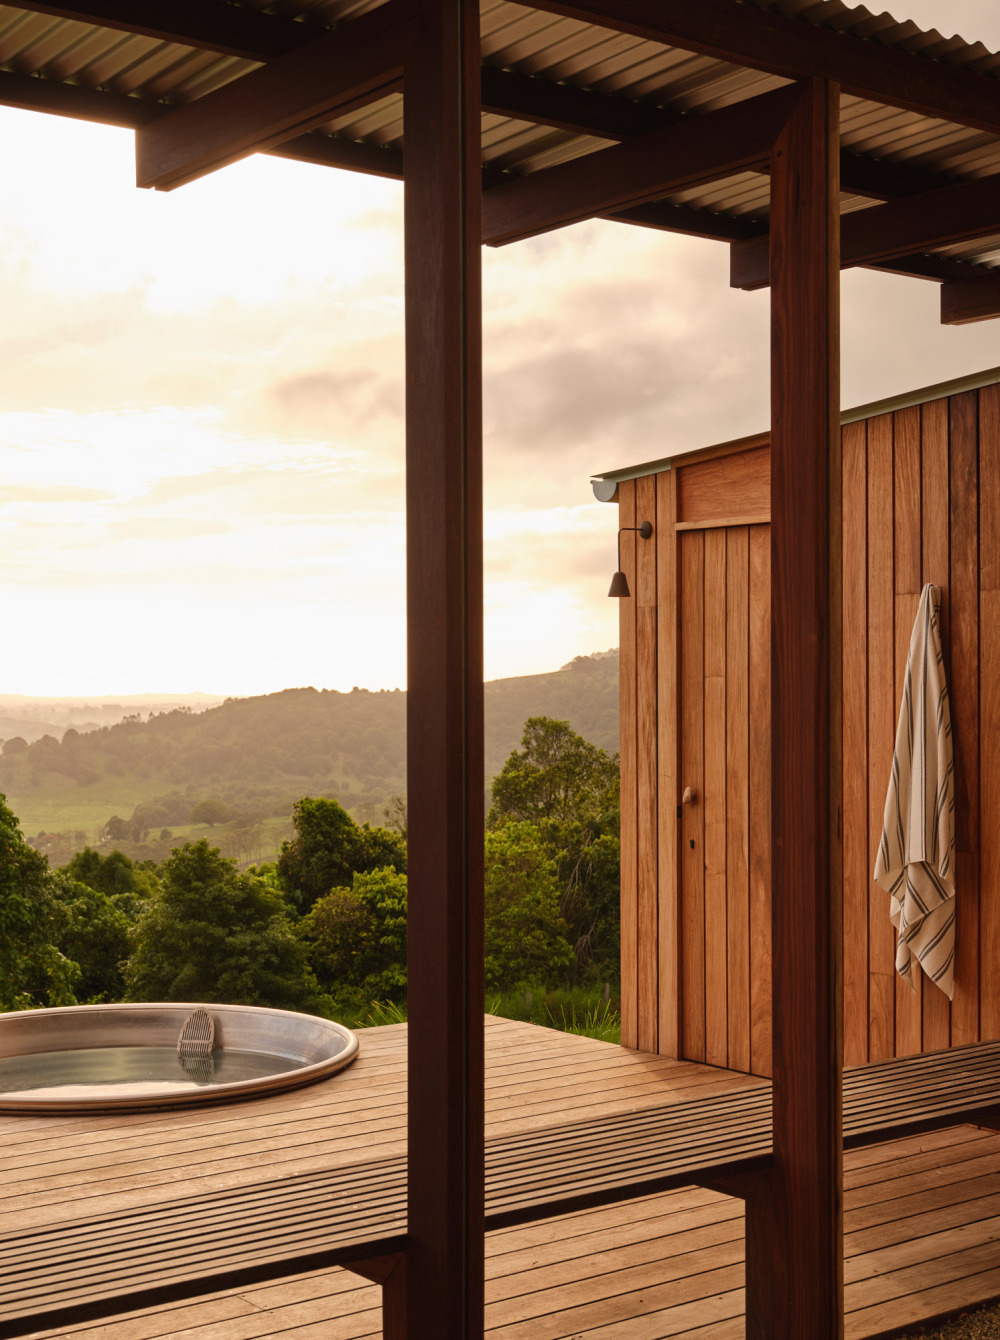
Beyond the primary residence, the project also includes a sauna and wellness pavilion, which is nestled further downhill. Designed by architects Amber Garde and John Eden of After Practice, the pavilion reinforces the home’s focus on wellbeing and connection to the landscape, providing a secluded space for rest and reflection.
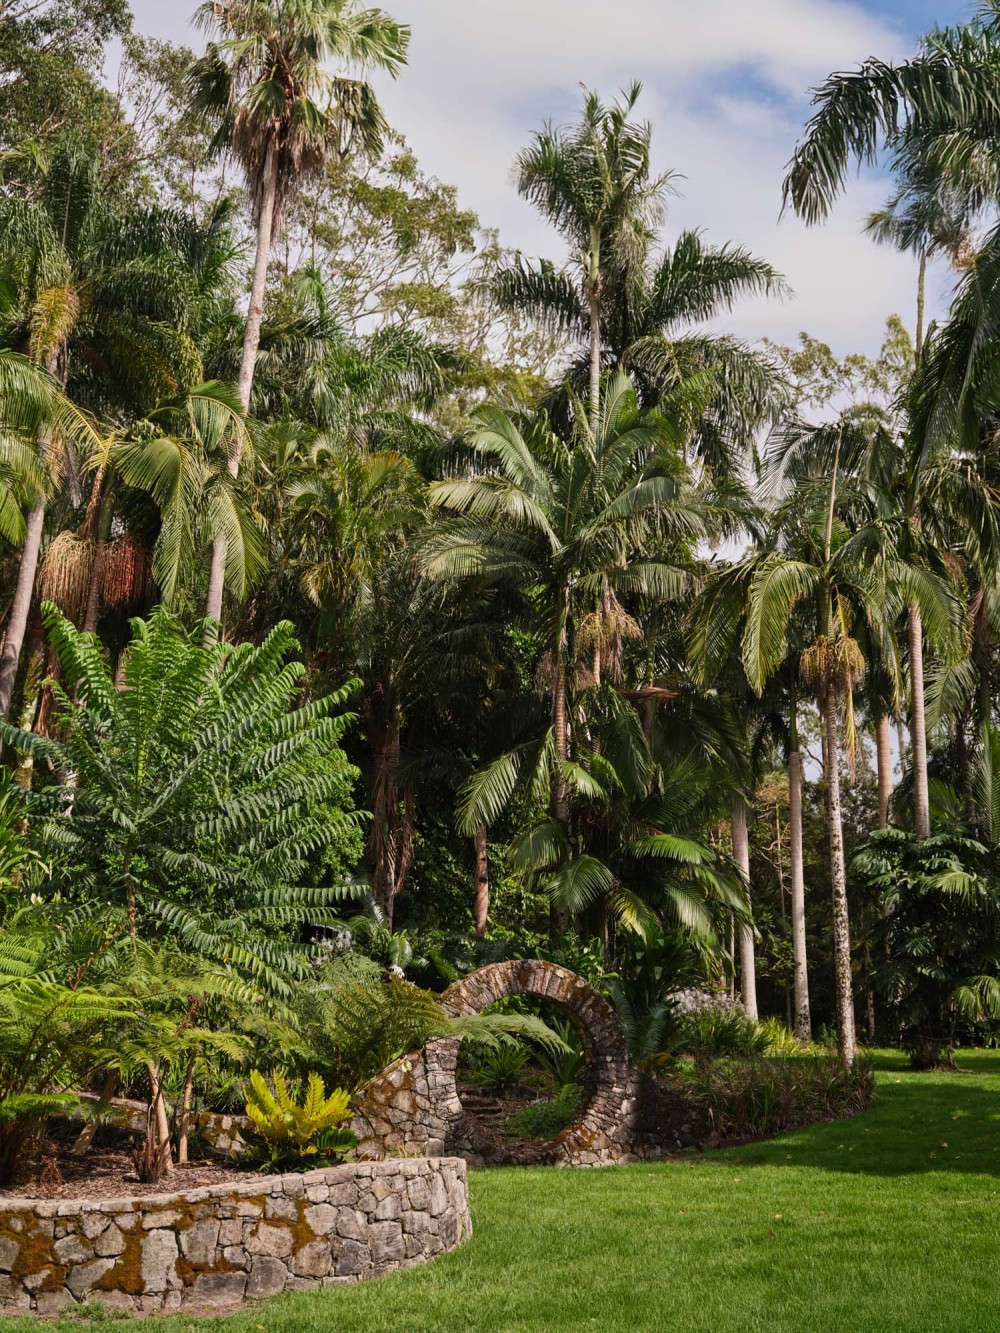
Landscape design plays a critical role in tying together the project. Working alongside Studio Rewild and InRock Landscaping, DFJ Architects developed a regenerative strategy that restores native planting while enhancing biodiversity. Existing site features – including retaining walls, mature trees and a distinctive moon gate – were carefully preserved and integrated into the new design.
Among the more sculptural interventions is a Corten-steel pool fence that weaves through the garden, enclosing a pocket of lawn within its warm, weathered edges. Carefully crafted and deliberately expressive, it reads less as a conventional barrier than it does a landscape element in its own right, adding texture and depth to the garden while avoiding the visual intrusion of a typical glass fence.
Local materials were sourced wherever possible and waste was minimised through thoughtful reuse. Even small details speak to this ethos: door hardware crafted from timber offcuts subtly references this commitment to resourcefulness and craft.
Sustainability is embedded in the design rather than applied as an afterthought. Cross ventilation, passive shading and thermal mass regulate the temperature indoors, while solar energy systems and onsite water infrastructure further support environmental performance.
Native planting offers additional cooling and animal habitats, ensuring the landscape functions as amenity and ecological partner. Gardens soften the edges of the architecture, filtering views and drawing wildlife back to the site. In this way, the environment becomes a quiet co-author of the project.
Ultimately, Currawong Ridge presents a compelling alternative to the notion that rural living must equate to size or sprawl. With DFJ Architects’ careful planning, material restraint and deep respect for the landscape, this project proposes a model that prioritises quality of space over quantity.
This is architecture that whispers rather than declares – it’s attentive to climate, place and the rhythms of daily life. At Currawong Ridge, quietness is a form of generosity; it’s a home that is designed not to dominate its environment, but to live gracefully within it.
Architecture by DFJ Architects
Interior Design by DFJ Architects
Wellness Pavilion After Practice
Build DTA Building
Landscape Design by Studio Rewild
Landscape Design by InRock Landscaping
- 转载自:The Local Project
- 图片@The Local Project
- 语言:英语
- 编辑:序赞网
- 阅读原文
|
|