约有7项符合查询结果,库内数据总量为1205569项。[ 耗时:0.0033秒 ]
1 / 约翰娜·艾克学校扩建 | Kersten Kopp Architekten | 2023 | 德国
2年前|archdaily|文育|100%...lub room, reading lounge, and multifunctional room form a coherent spatial continuum that can be connected at will or divided into individual rooms using rotating walls. Two set-in service areas enclosed with built-in furniture divide the flowing space.
In the interior, the colors gray and ye...




预览图片
2 / 克罗地亚伊万加·雷卡小学(2020)(J.K.A. Arhitekti+Submap)设计
5年前|archdaily|建筑|100%...,The north and south façade is a system of aluminum fixed glazed single continuous façade, with movable aluminum blinds on south. The west and east facade of the sports hall and multipurpose auditorium/library are translucent polycarbonate multilayer panels. The building is designed to be low en...


预览图片
3 / 在克里特岛海滨的房子Davide Macullo Architects设计
6年前|Archilovers|建筑|100%...kitchen, all opening direct to the seafront garden. The fluent circulation continuously changes the perception of the space and its relationship to the exterior. As in the gardens, the organisation of the spaces in the house is condensed yet continuous and is intended to take the experience of being...


预览图片
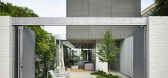
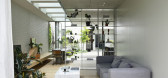
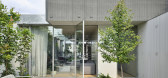

4 / 菲茨罗伊北房子(2019)(Rob Kennon Architects)设计
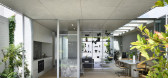
6年前|archdaily|建筑|100%...at allow for limitless cross ventilation. Throughout the house, there is a continuous theme of concealment, particularly in the doors, joinery, services, gutter detailing, and water storage. This declutters the architecture which in turn reinforces the idea of living in a garden. The close collabora...
预览图片
5 / W.I.N.D.的智能家居住宅
11年前|long2003|住宅|79%... wings slopes gently up towards the terraces, creating the impression of a continuation of the polder landscape directly into the house.Suggesting the shape of a simple flower, each of the four facades curve towards the inside to create four distinct petal-like wings and to draw the landscape furthe...
预览图片
6 / SHH设计巴比肯中心
15年前|caozhaoming118|餐饮|65%... These include stools by designer Nanna Ditzel, some of which had been discontinued since the 1960s and were specially reissued for this project, along with other standard Nanna Ditzel designs, including oiled oak stools. Small tables by Nanna Ditzel have been used both here and in the Lounge (whi...




预览图片
7 / 美国影视制作人 Barbara Glazer,被时间收藏的家
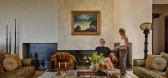
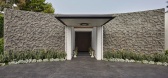
2月前|序赞精选|软装|58%...ift with the changing light,” explains Ferial Sadeghian, CEO of IDGroup. Continuous skylights introduce natural illumination, where light and shadow gradually animate the architecture, while reclaimed wood beams made from repurposed ocean-salvaged timber articulate a rhythmic spatial structure. ...

预览图片



