美国影视制作人 Barbara Glazer,被时间收藏的家
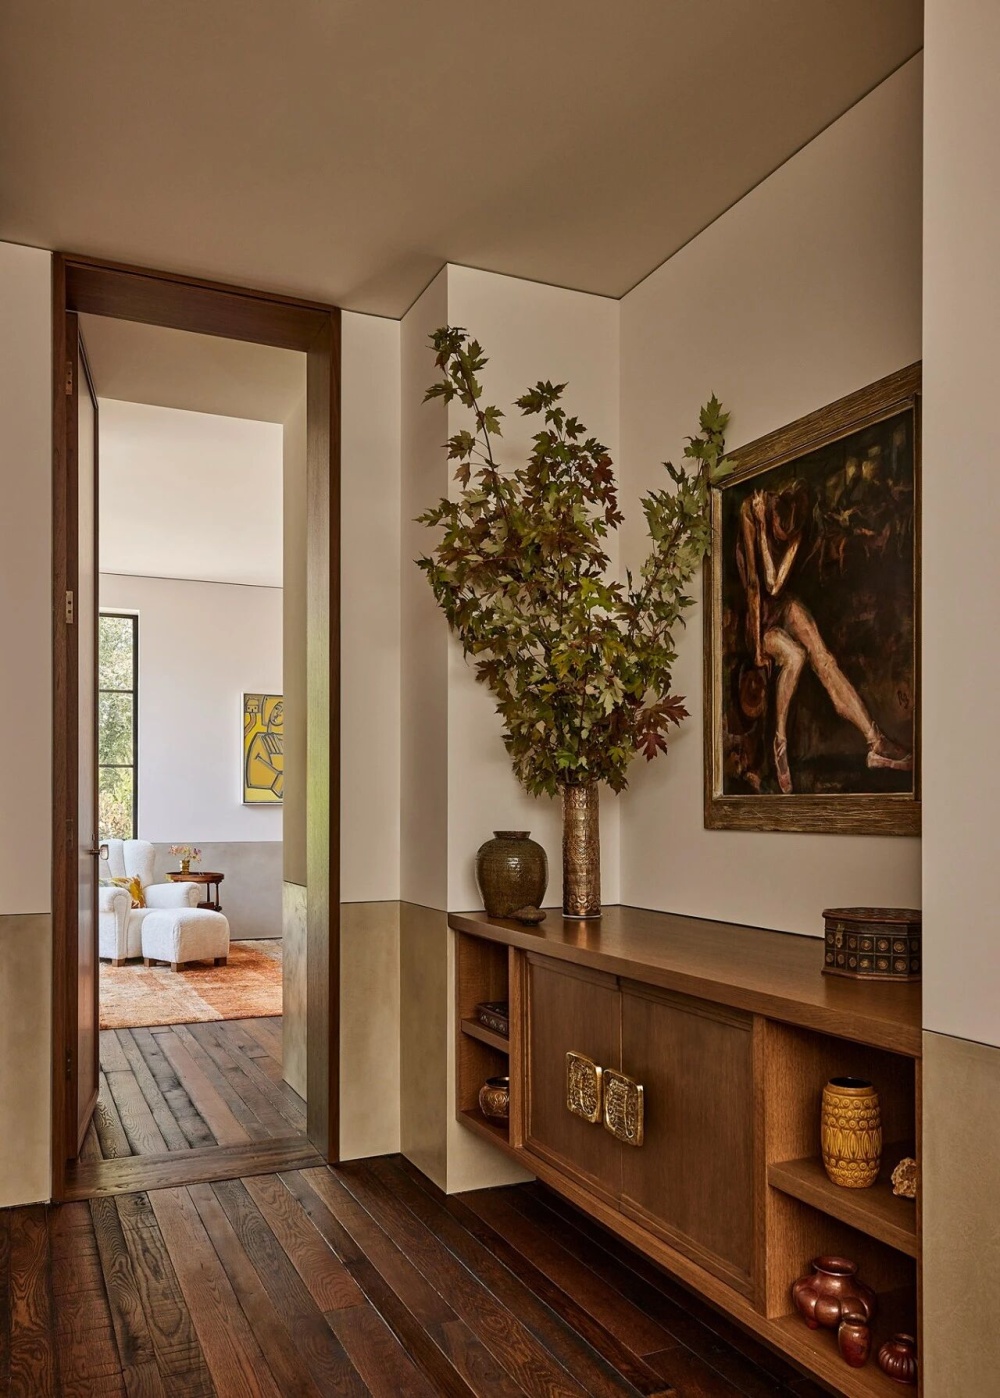
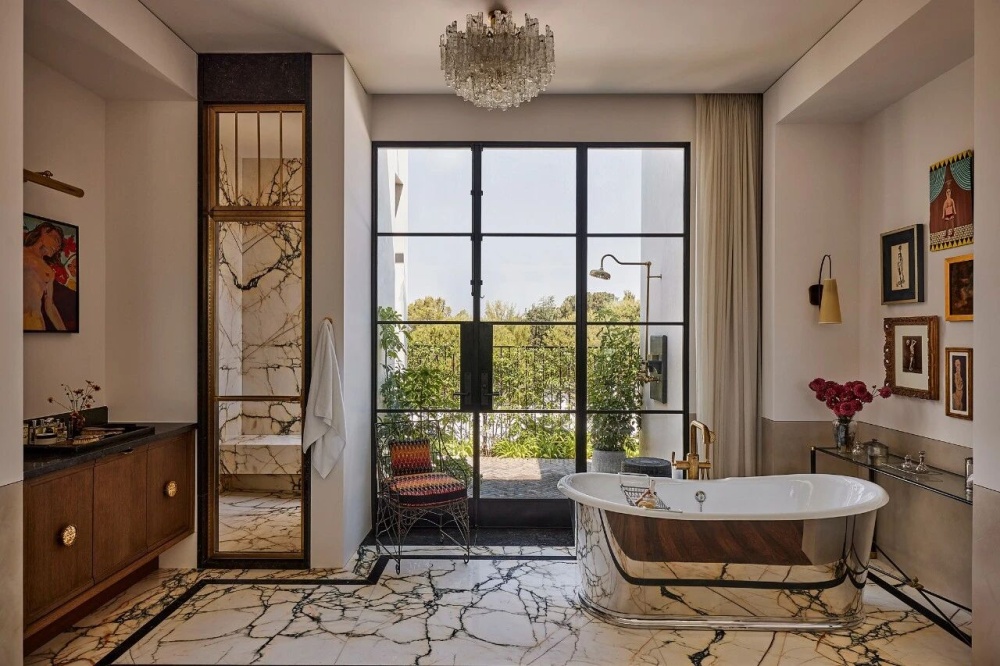
Walker Residence 是一座位于美国加州比佛利山 Trousdale Estates 社区的私人住宅,总建筑面积约 10,000 平方英尺。项目由 IDGroup 完成建筑设计、室内设计及整体建造,工作室以业主 Barbara Glazer 与 Philip Morton 对艺术、旅行与手工艺的热爱为灵感,打造了这处充满个人叙事的居所。建筑在富有戏剧性的空间体验与温暖舒适的居住感之间取得平衡,让生活与收藏自然交融。
Walker Residence is a private home located in the Trousdale Estates neighborhood of Beverly Hills, California, with a total floor area of approximately 10,000 square feet. Designed and built by IDGroup, the project draws inspiration from the homeowners’ lifelong passion for art, travel, and craftsmanship, creating a residence rich in personal narrative. The architecture balances dramatic spatial experiences with warmth and everyday livability, allowing life and collection to naturally intertwine.
收藏即生活:物与记忆的共生
Collection as Life
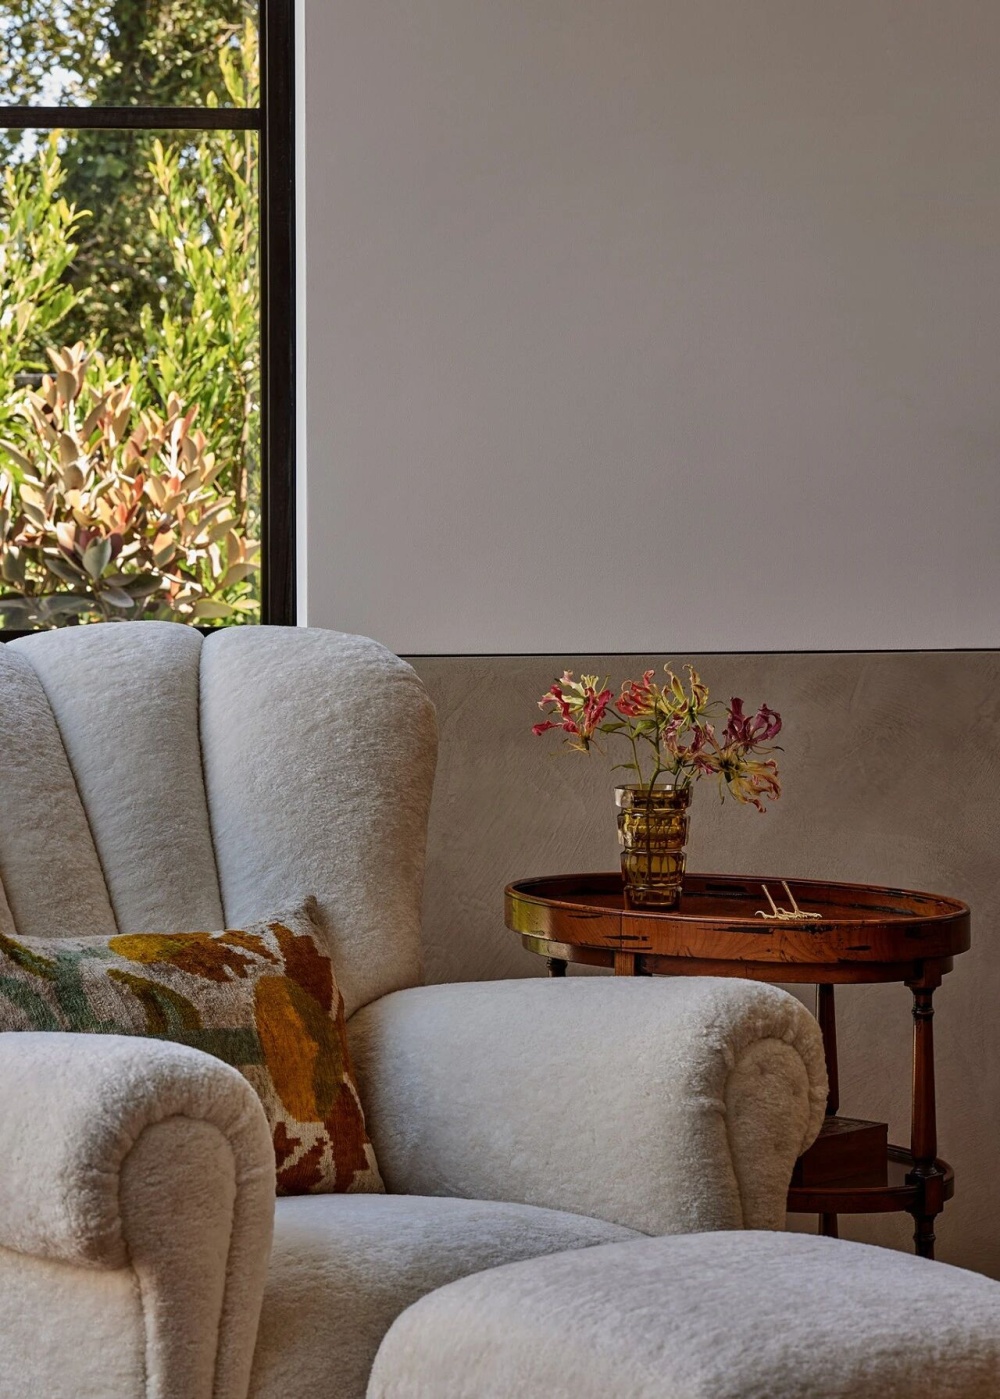
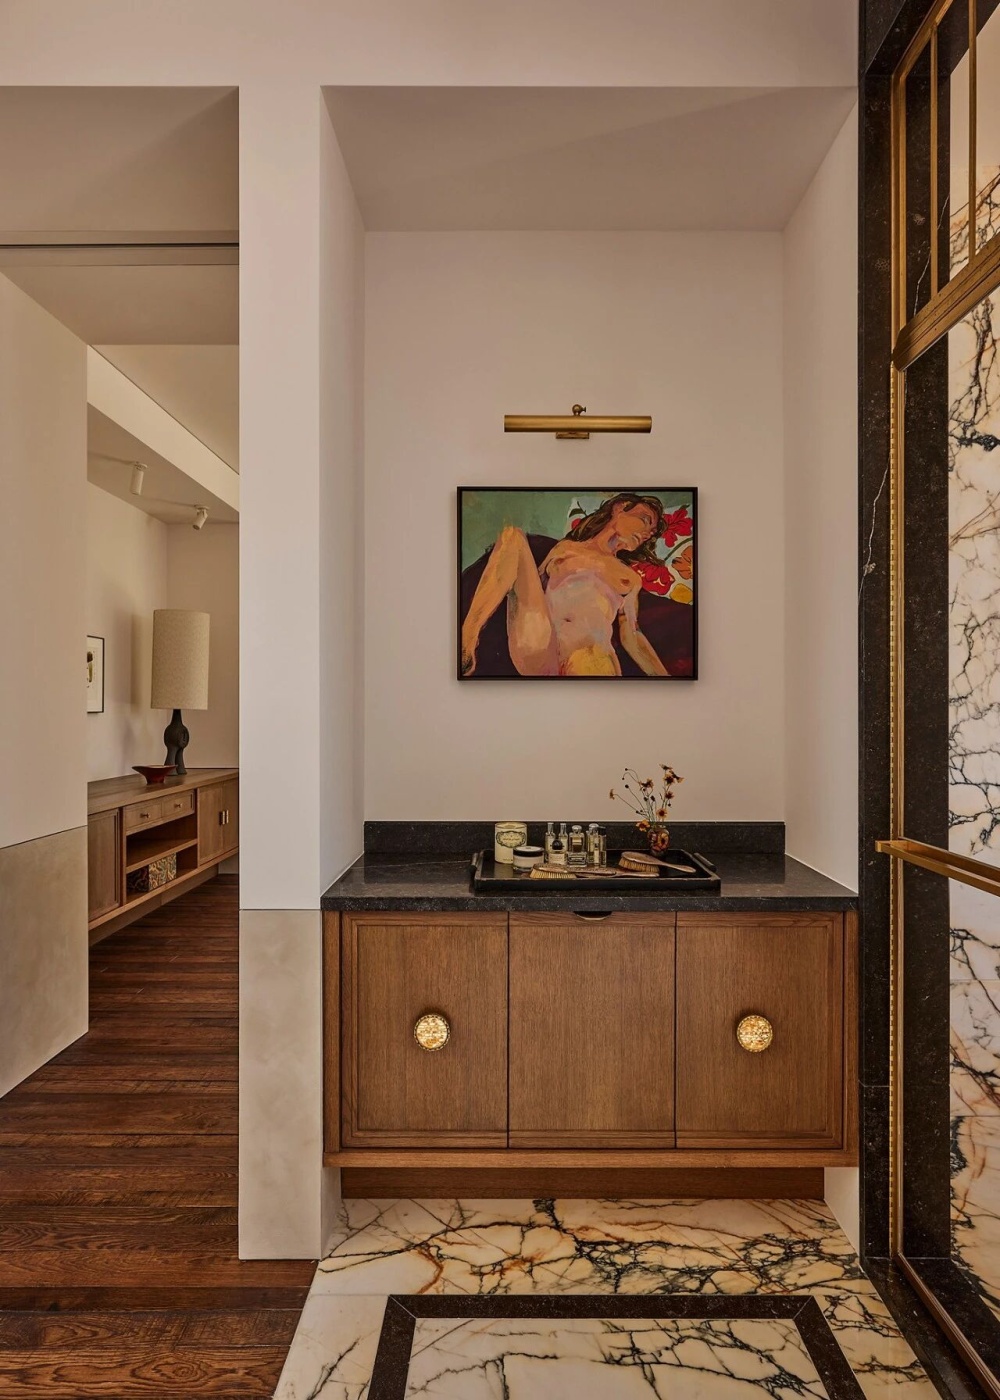
Walker Residence 的屋主 Barbara Glazer 与 Philip Morton,拥有共同的电影与视觉叙事背景。Barbara 长期活跃于娱乐营销与电影宣传行业,Philip 则曾是一位动态图形艺术家。二人的生活始终与电影、艺术、旅行和视觉文化相连;他们也在数十年的国际旅行中收藏了大量艺术品、雕塑、织物、地毯与器物。对这座住宅而言,真正塑造空间气质的并不只是建筑本身,而是这些被时间带回来的物件、故事与情绪。正是这种「收藏即生活」的理念,成为了 IDGroup 工作室的设计的起点。
The owners of Walker Residence, Barbara Glazer and Philip Morton, share a background deeply rooted in film and visual storytelling. Barbara has long been active in the fields of entertainment marketing and film promotion, while Philip was previously a motion graphics artist. Their lives have always been closely connected with cinema, art, travel, and visual culture. Over decades of international journeys, they have collected an extensive range of artworks, sculptures, textiles, rugs, and objects.For this residence, the true character of the space is shaped not only by the architecture itself, but also by the objects, stories, and emotions carried back through time. This philosophy of “collecting as a way of living” became the starting point for IDGroup’s design approach.
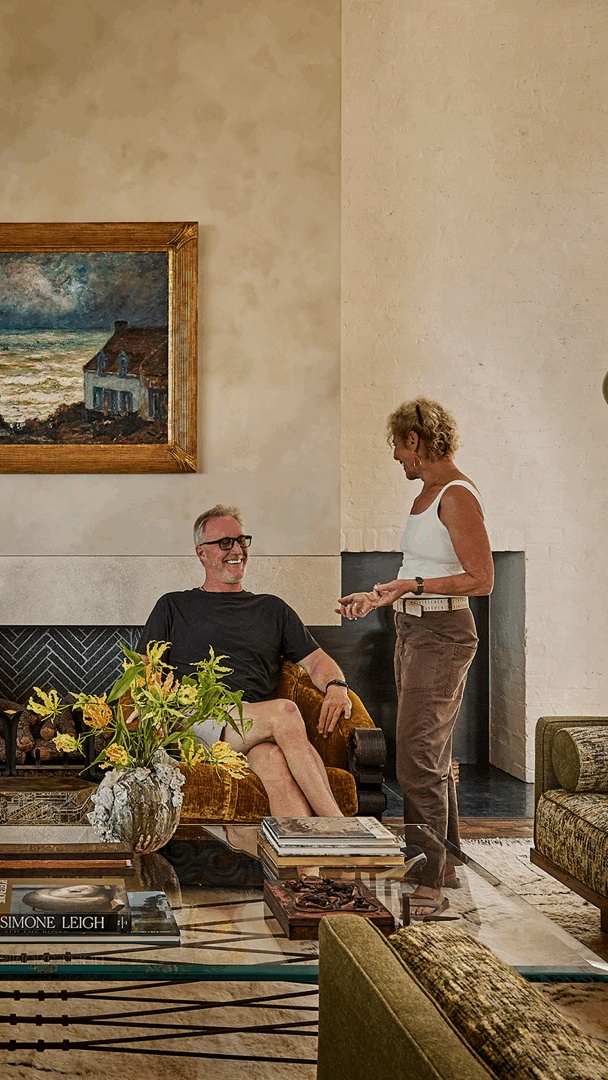
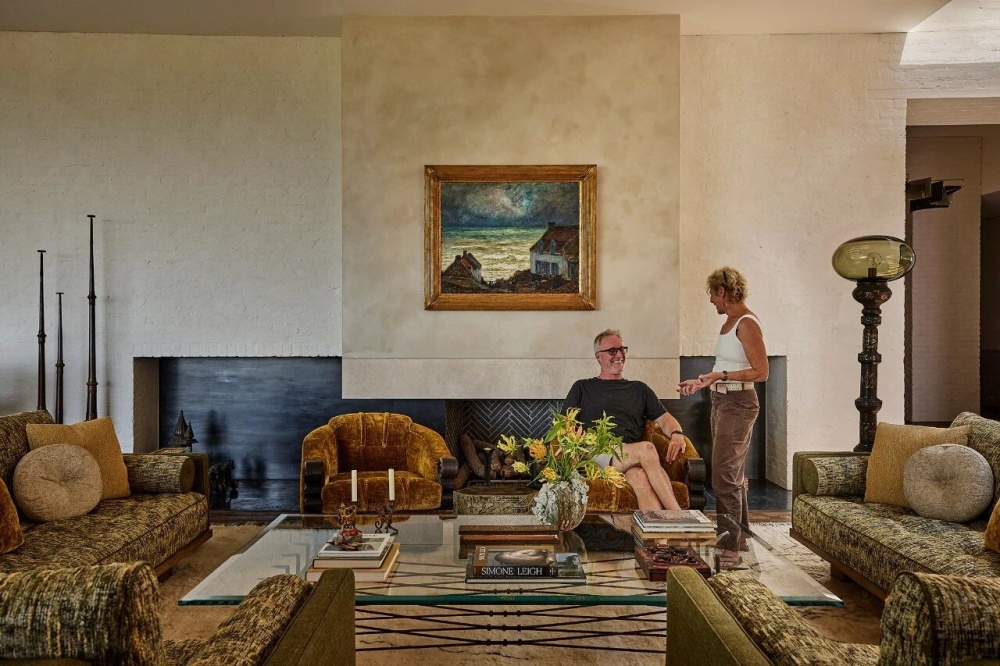
影视制作人 Barbara Glazer(右) 与 Philip Morton(左)
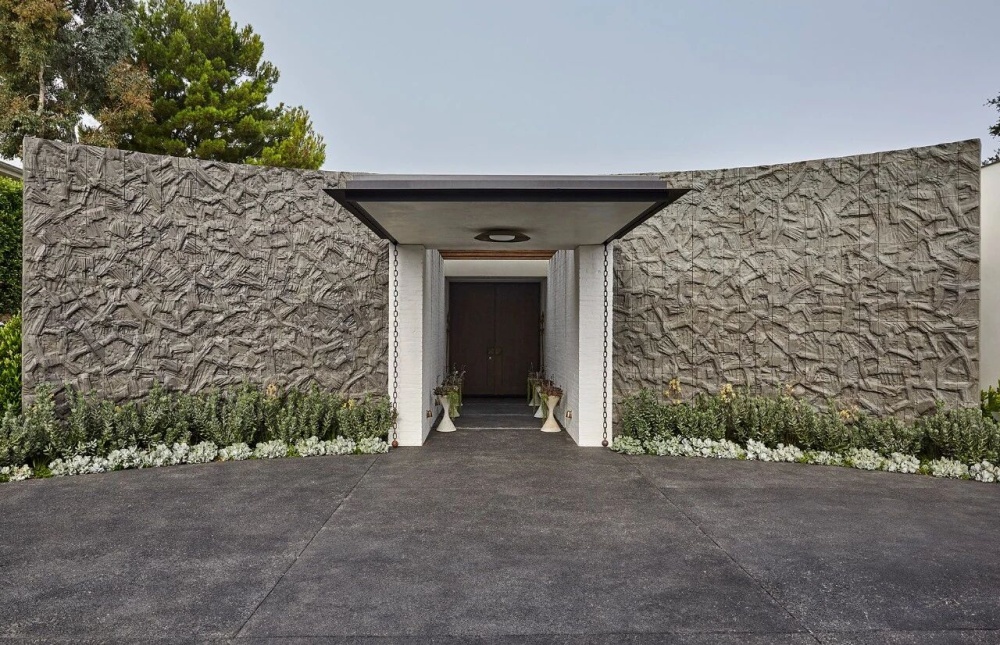
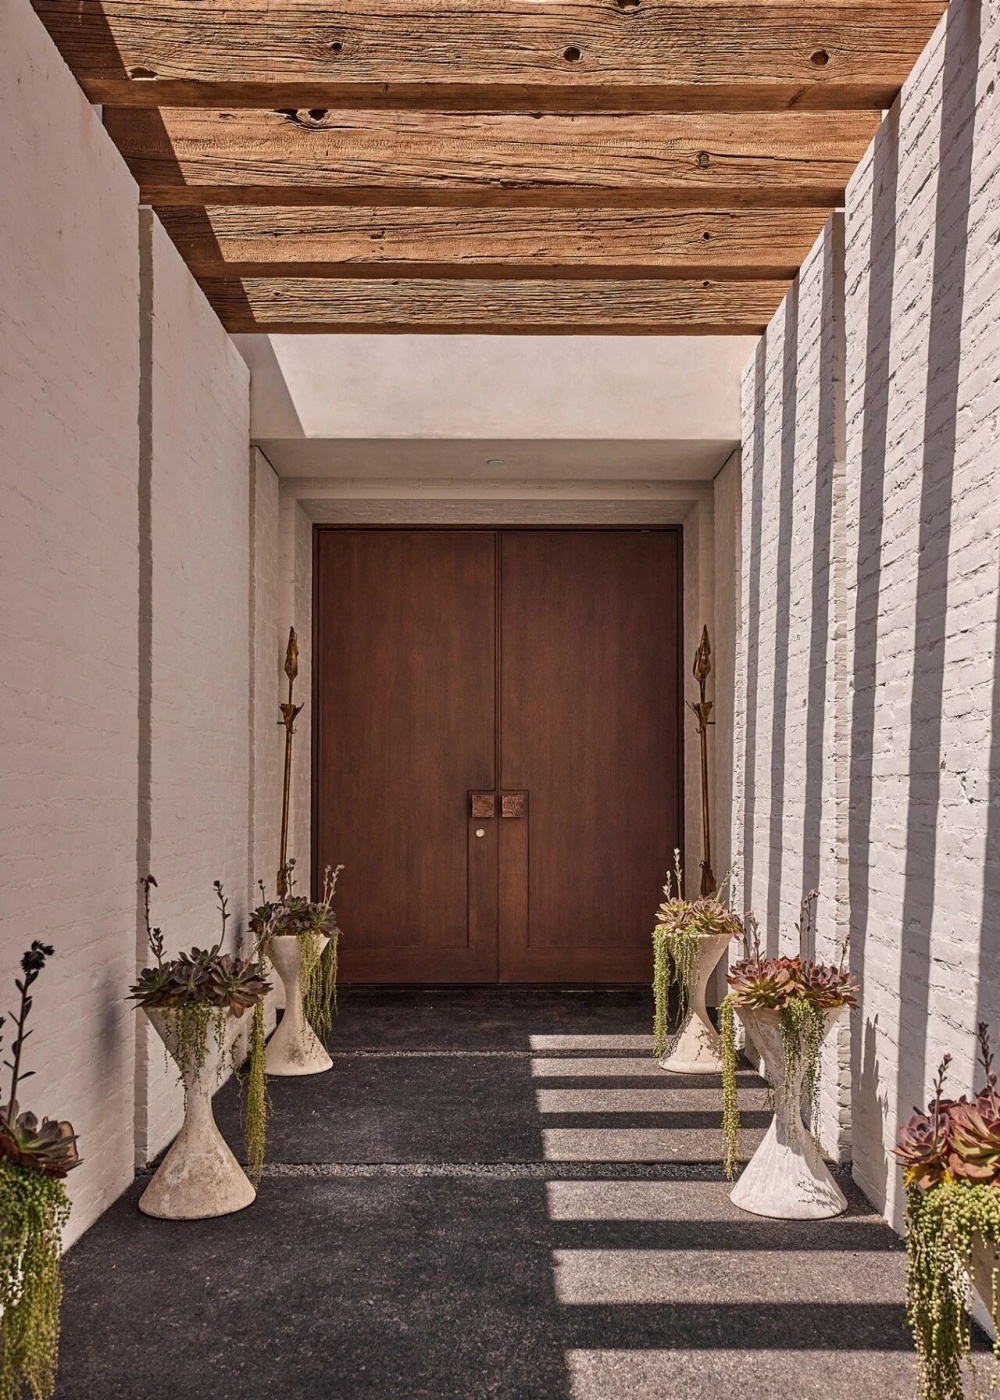
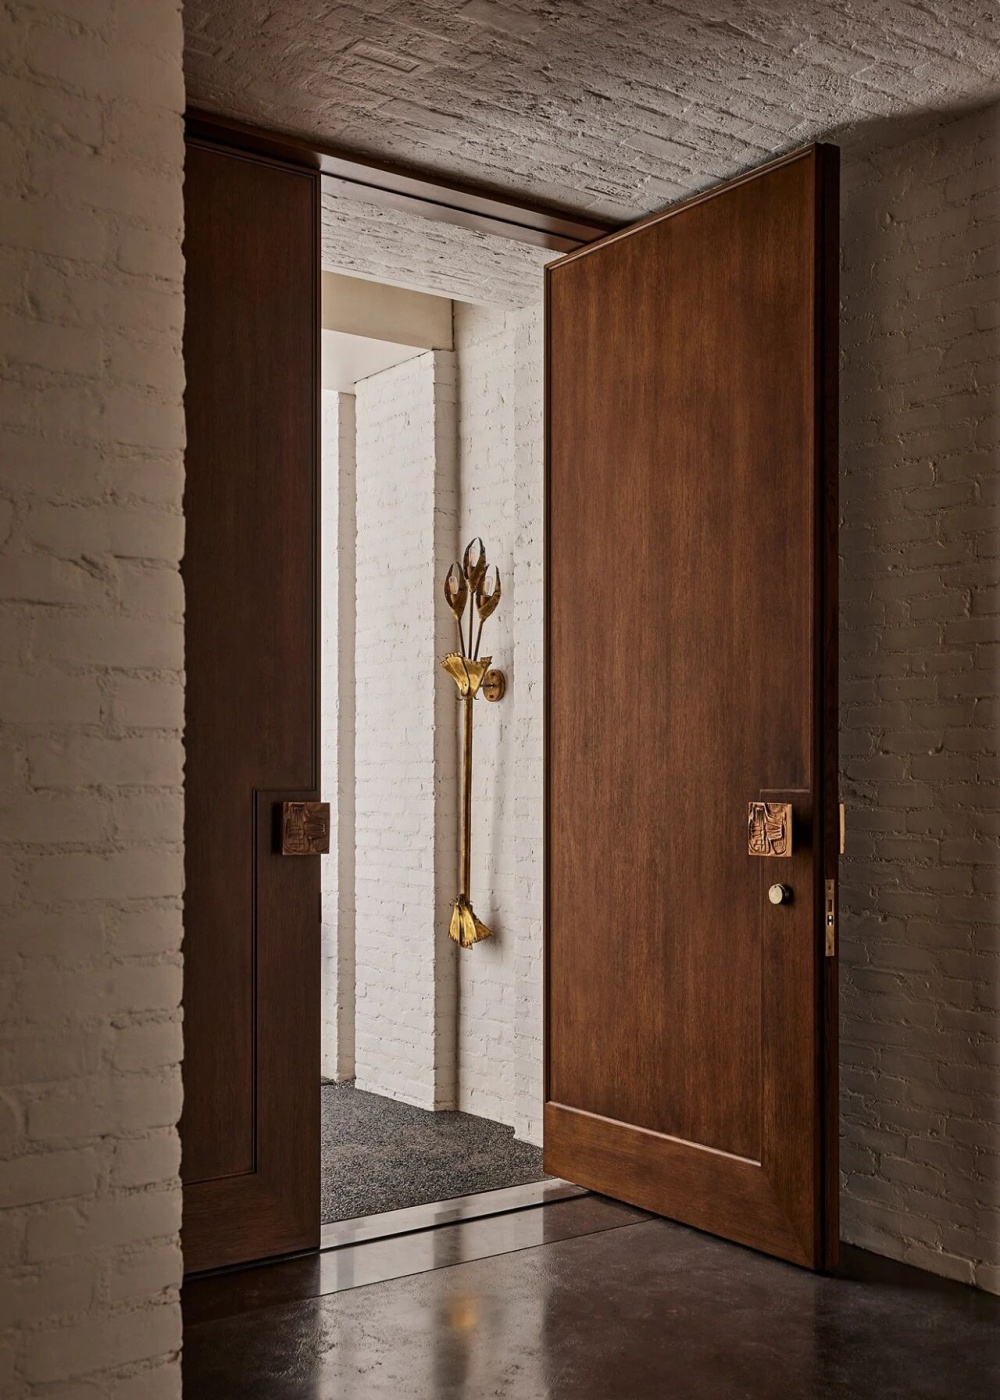
Walker Residence 建立在业主与 IDGroup 近二十年的友谊之上,因此它并非一次常规意义上的委托。设计团队熟悉 Barbara 与 Philip 的生活方式、创作背景、旅行记忆与收藏品味,也因此能够在尊重社区原有历史气质的同时,为他们创造一处高度个人化的家。克制的沿街立面、由 Stan Bitters 大型陶土作品锚定的入口,以及进入室内后逐渐展开的光线、动线、景观与艺术收藏,共同构成一种外部低调、内部丰盛的空间气质。最终,这份友谊不仅影响了设计过程,也沉淀为家的温度。
Walker Residence was built upon nearly two decades of friendship between the homeowners and IDGroup, making it far more than a conventional commission. The design team understood Barbara and Philip’s way of living, their creative backgrounds, travel memories, and collecting sensibility. This allowed them to create a deeply personal home while respecting the historic character of the neighborhood.A restrained street-facing façade, an entry anchored by Stan Bitters’ monumental clay works, and the gradual unfolding of light, circulation, landscape, and art collections inside all come together to create a spatial character that is quiet on the outside yet richly layered within. Ultimately, this friendship shaped not only the design process, but also the warmth of the home itself.
“我们相信,真正令人难忘的住宅,往往都充满着会讲故事的物件。一件雕塑,也许会让人想起一段改变人生的旅程;一块手工织物,会唤起某个地方,以及在那里相遇的人;一件家族传承下来的旧物,则连接着不同世代共同拥有的记忆。”— Ferial Sadeghian(IDGroup CEO)
“We believe that the most memorable homes are often those filled with objects that carry stories. A sculpture may recall a life-changing journey; a handwoven textile may evoke a particular place and the people encountered there; while a family heirloom connects generations through memories shared across time.”— Ferial Sadeghian, CEO & Principal, IDGroup
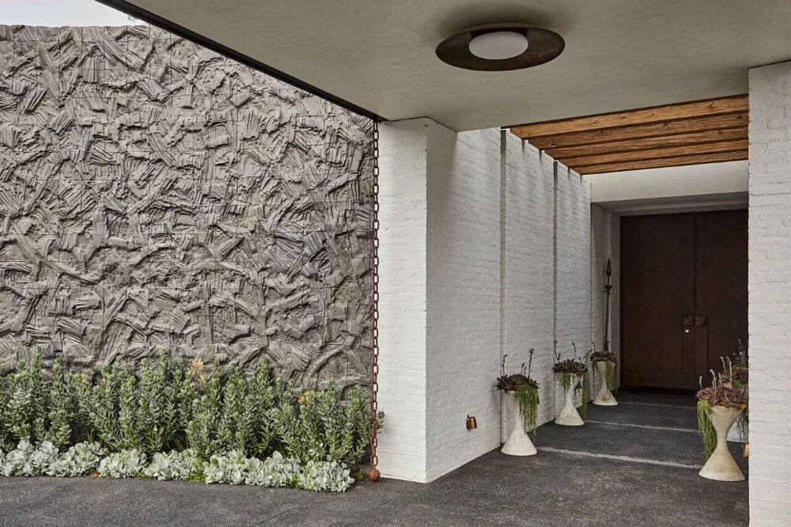
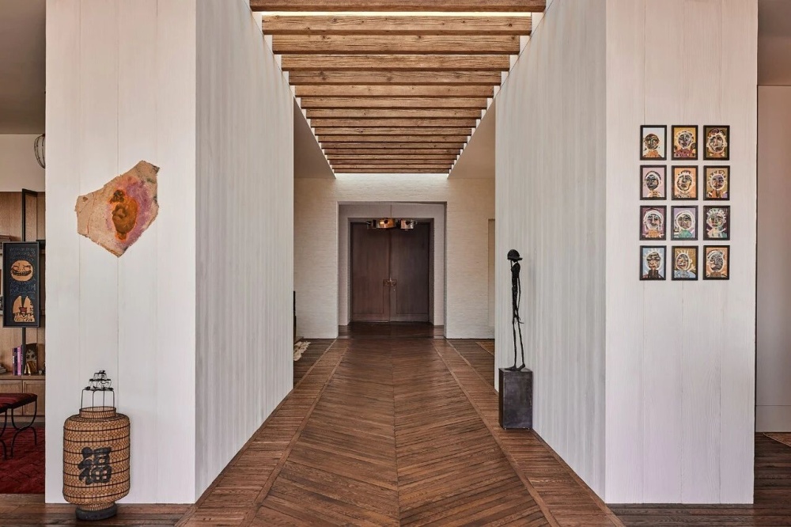
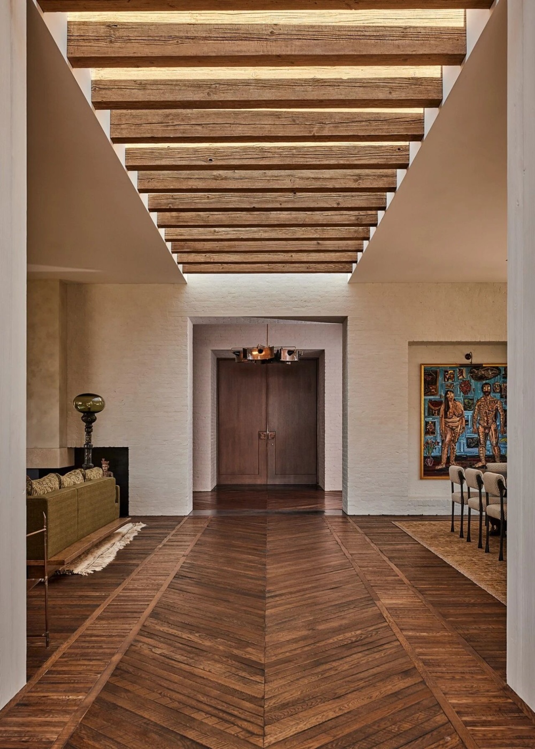
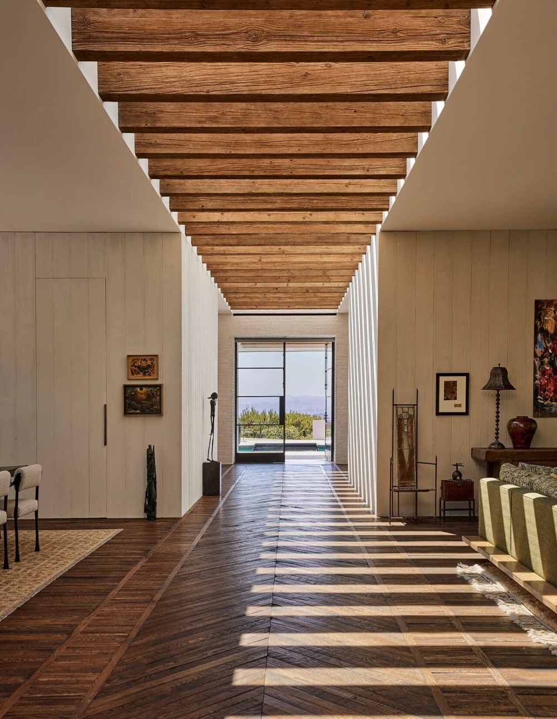
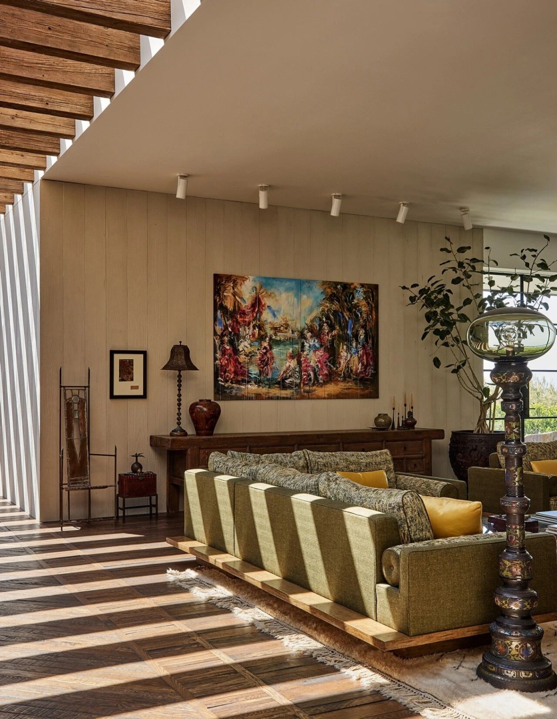
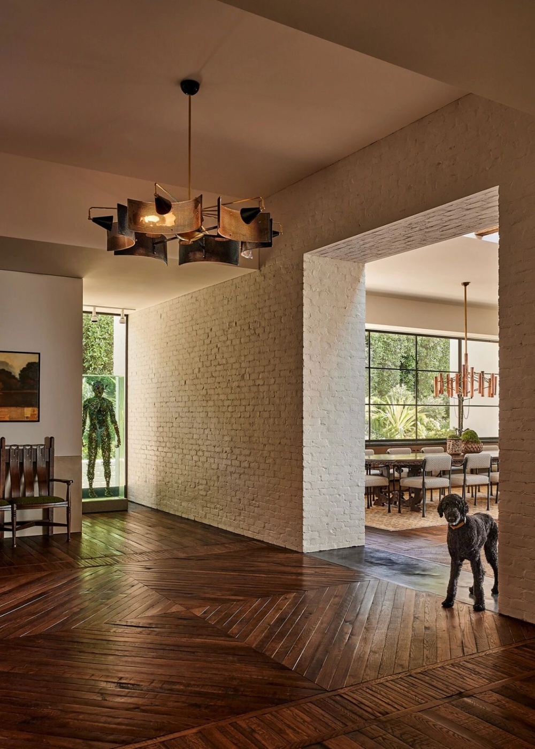
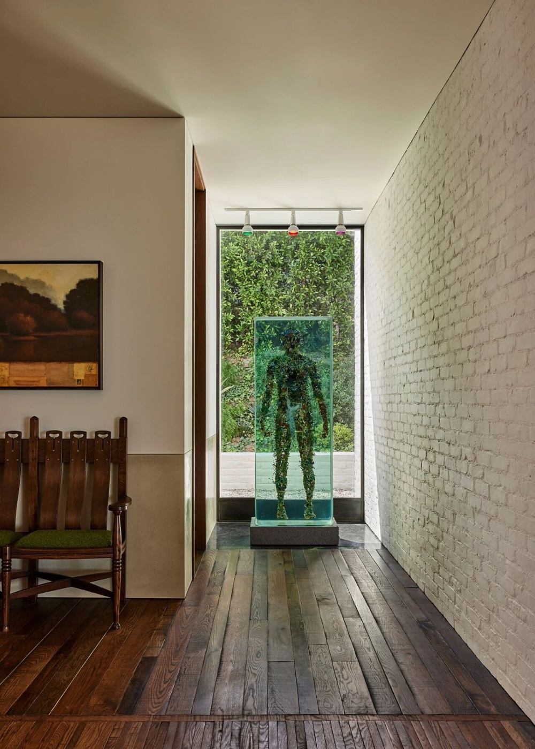
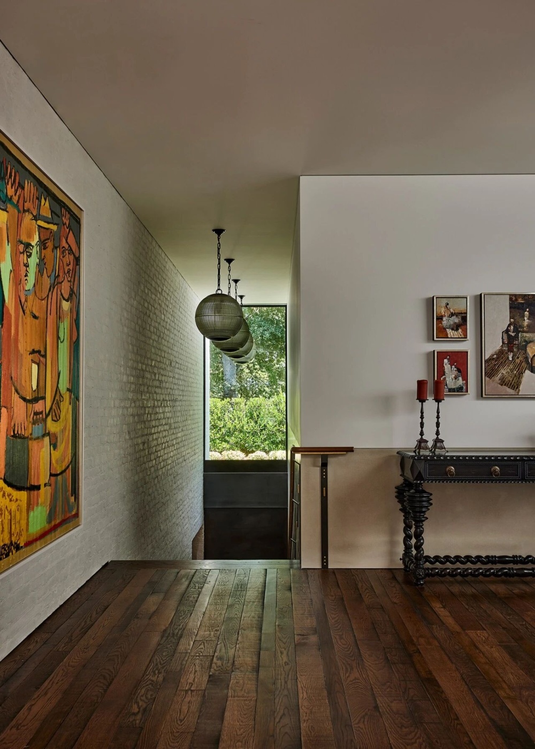
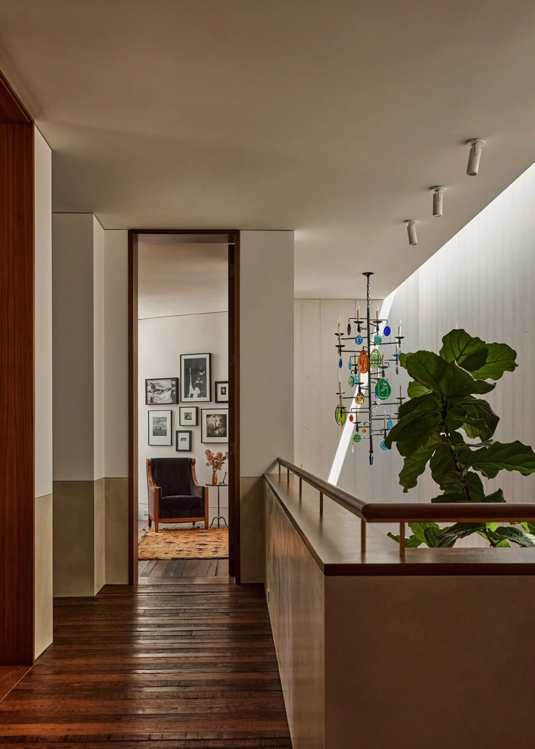
穿过入口小径的雕塑感墙体进入室内,一条宽八英尺、长近百英尺的中央长廊贯穿整座住宅。“在设计之初,这条长廊就被定义为串联空间叙事的主轴,我们希望空间体验能随光影的变化而变化。”设计师 Ferial Sadeghian 解释道。连续的天窗引入自然采光,光与影缓慢移动,逐渐唤醒建筑的节奏,由海底回收木材定制而成的再生木梁在光影间勾勒出富有韵律的空间结构。“到了傍晚,当阳光变得温暖、影子逐渐拉长时,这里会呈现出一种特别迷人的状态。”
Passing through the sculptural walls of the entry path, one enters a central corridor that spans eight feet in width and nearly one hundred feet in length, running through the entire residence. “From the very beginning, this corridor was defined as the primary axis of the spatial narrative. We wanted the spatial experience to shift with the changing light,” explains Ferial Sadeghian, CEO of IDGroup. Continuous skylights introduce natural illumination, where light and shadow gradually animate the architecture, while reclaimed wood beams made from repurposed ocean-salvaged timber articulate a rhythmic spatial structure. “In the evening, when the light becomes warmer and shadows lengthen, the space takes on a particularly captivating atmosphere,” he adds.
日常场域:生活叙事的展开
Fields of Daily Life
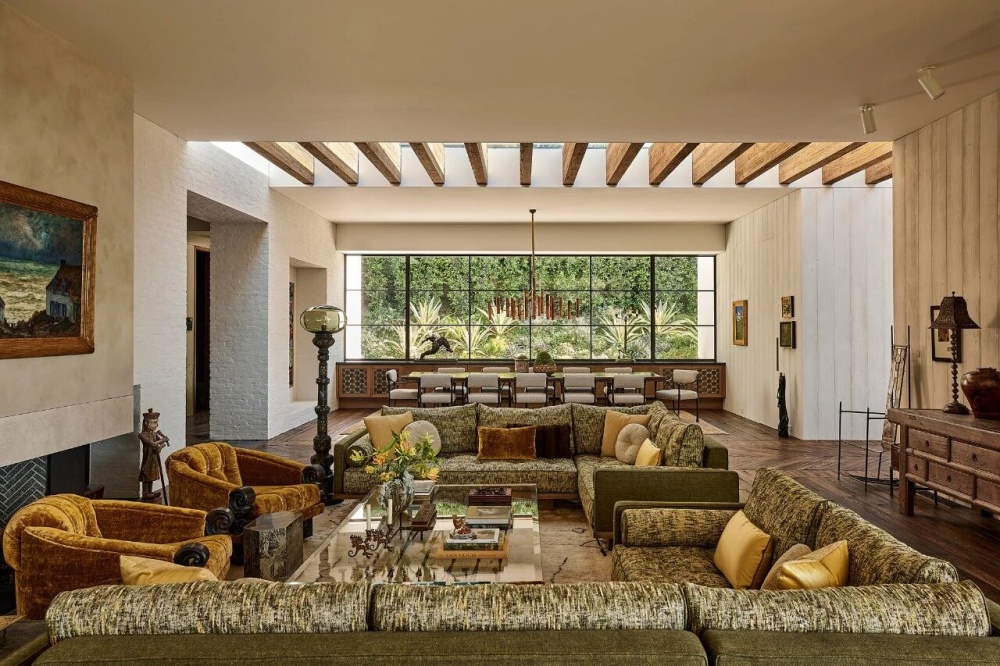
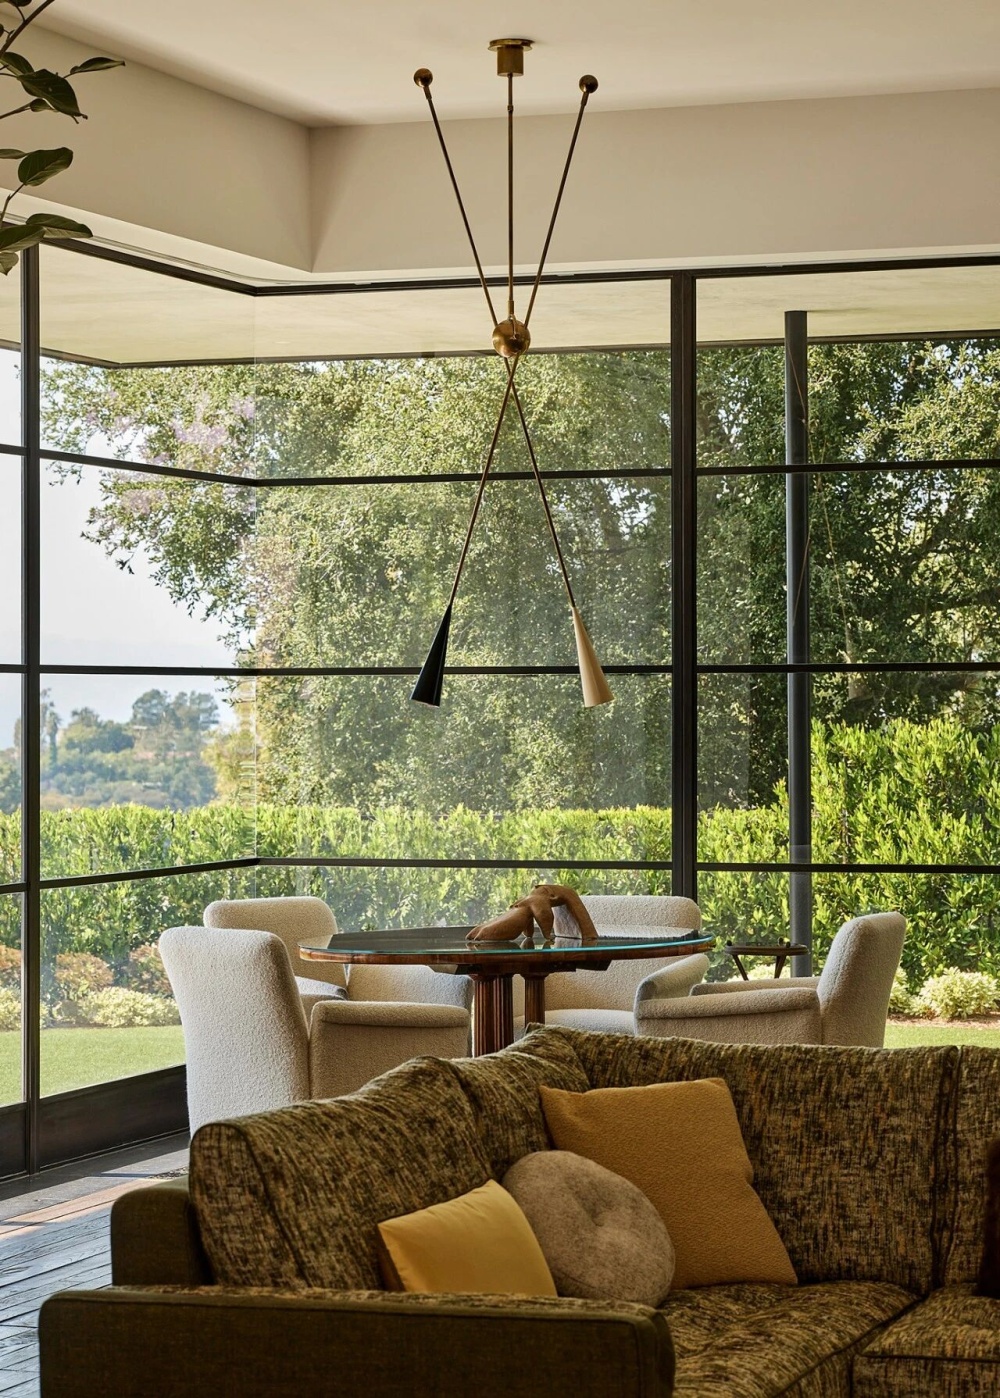
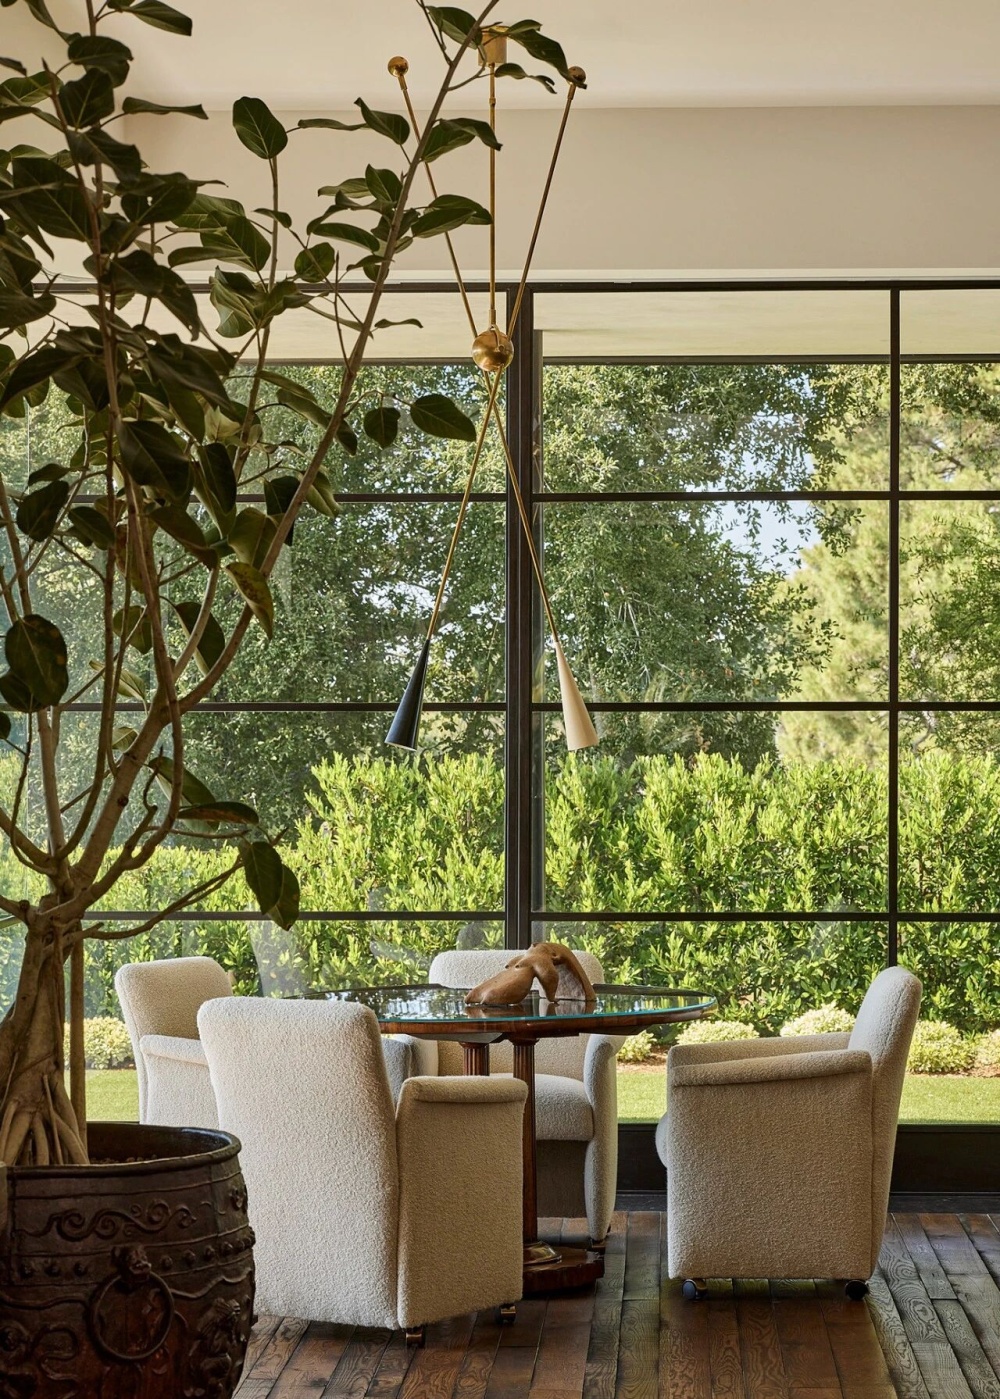
“空间的边界,并不意味着建筑的终点,它应该继续向景观延伸。”——Jeff Vance(IDGroup 创始人兼主持设计师)。公区横跨建筑整体宽度,两侧通高玻璃幕墙将花园绿意与洛杉矶城市远景引入室内,使建筑、景观与生活始终保持着紧密联系。
“Boundaries in space do not mark the end of architecture—they should extend toward the landscape,” says Jeff Vance, founder and principal designer of IDGroup. The main public area spans the full width of the building, with floor-to-ceiling glass walls on both sides drawing in the greenery of the garden and distant views of Los Angeles, maintaining a constant dialogue between architecture, landscape, and daily life.
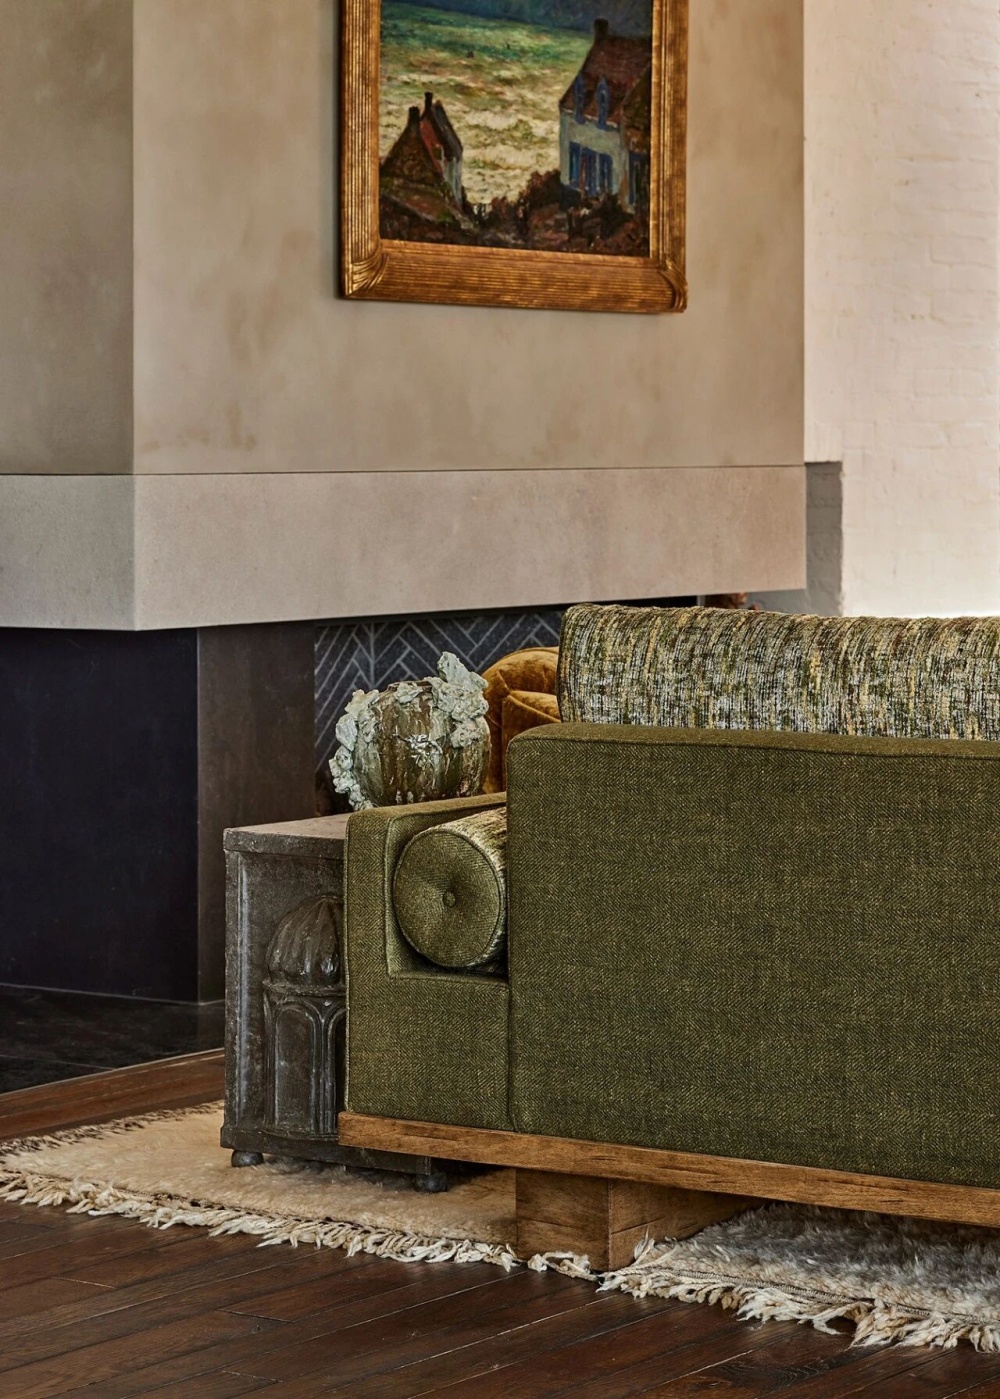
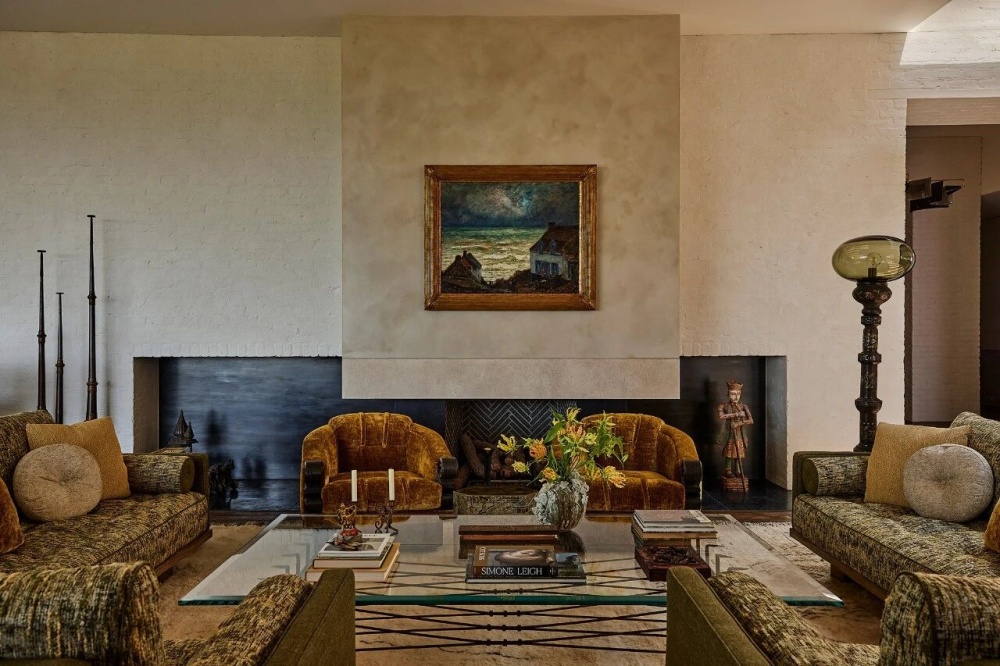
大型 L 形沙发,采用富有质感的 Metaphors 和 Brunschwig & Fils 面料
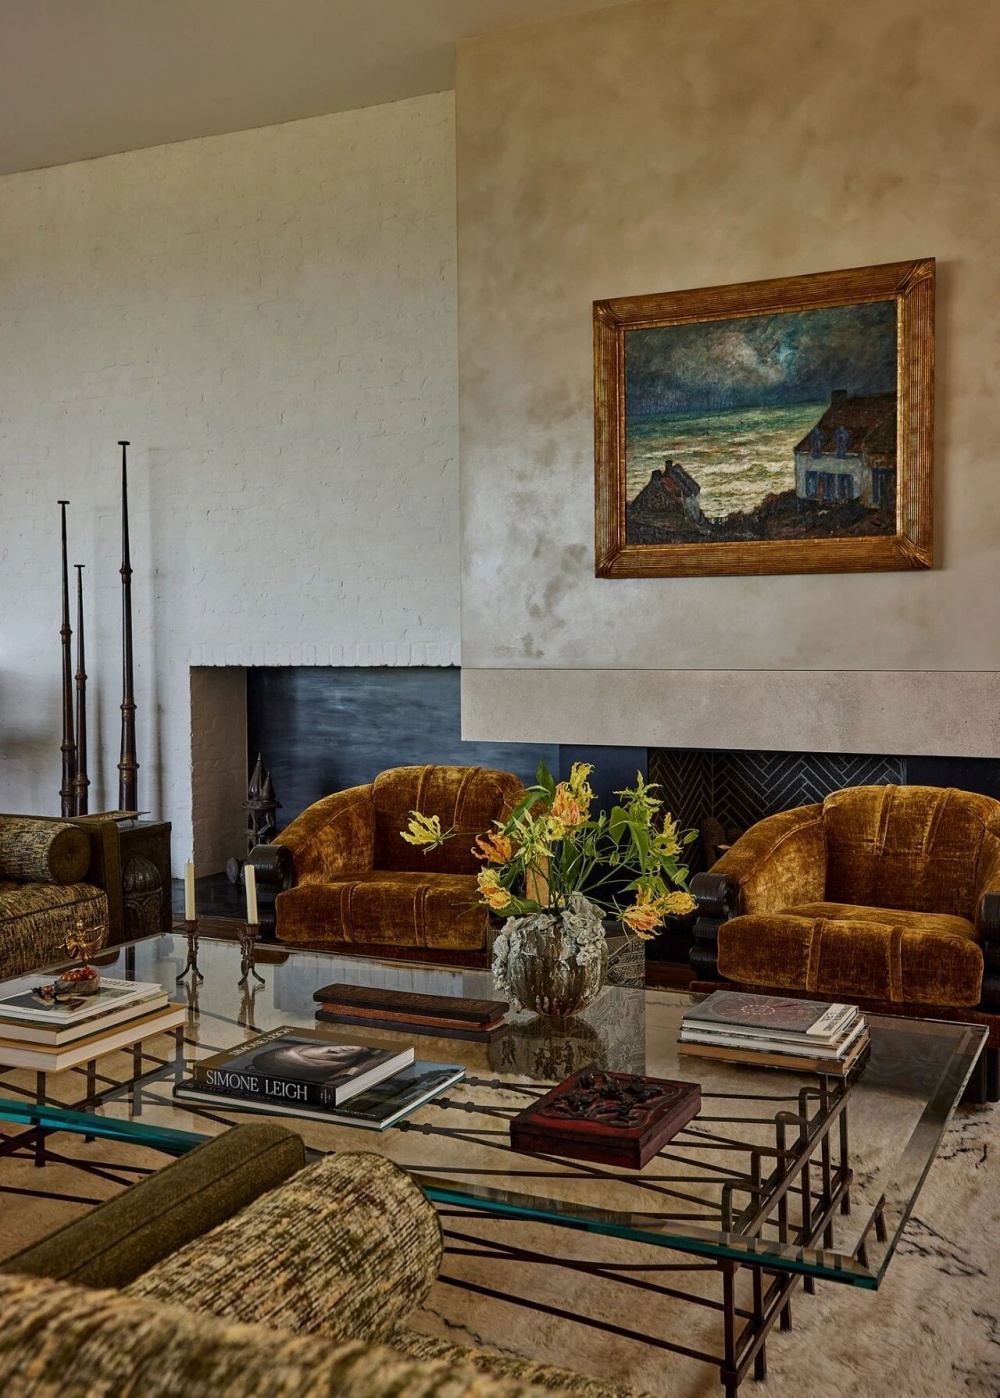
一对复古装饰艺术风格转椅,覆以Coup d'État的金色压碎天鹅绒
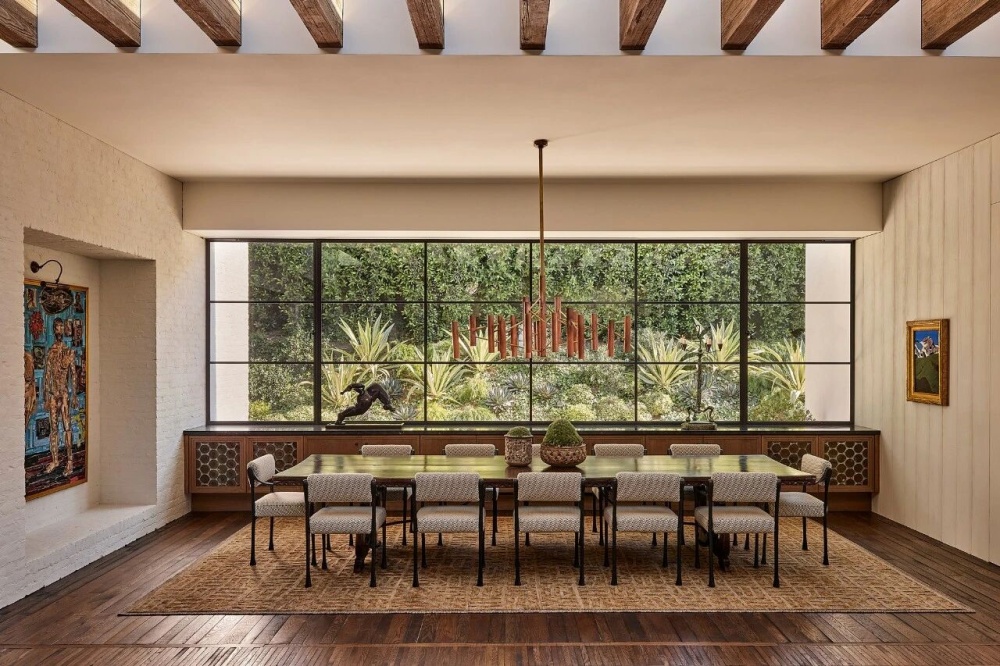
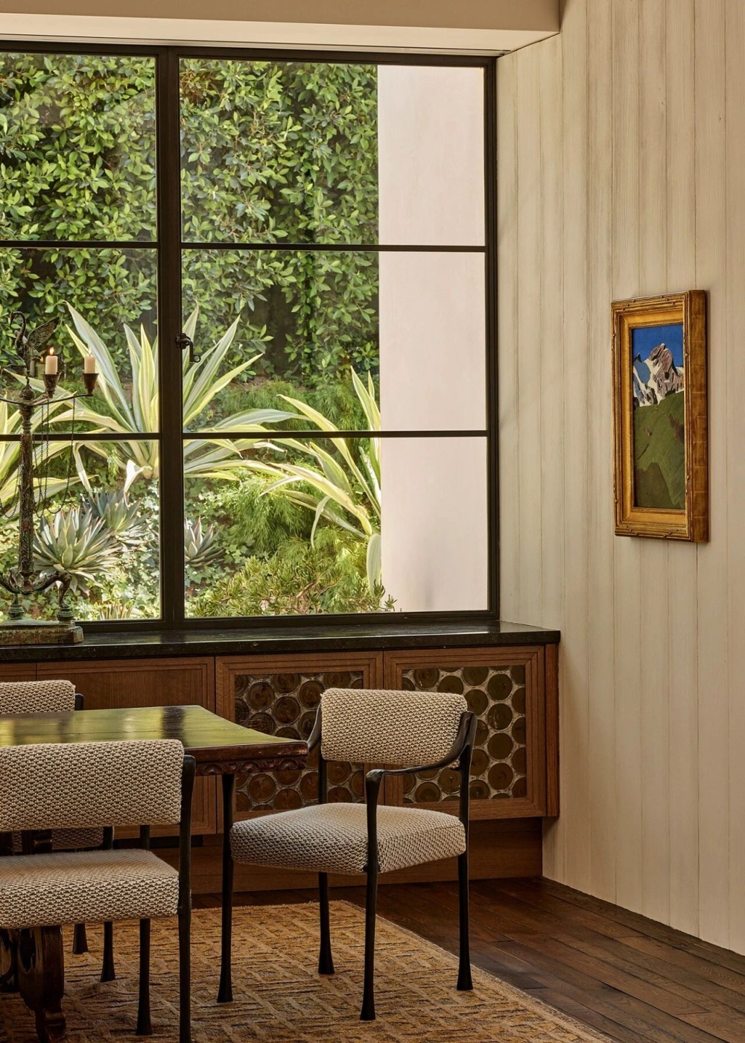
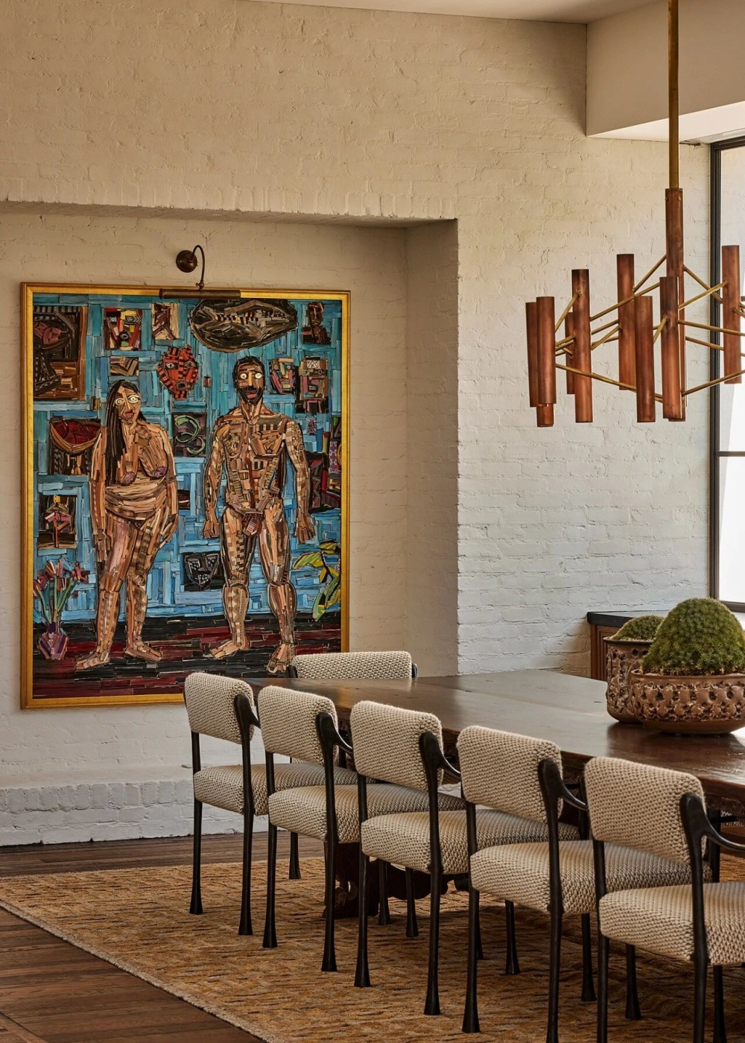
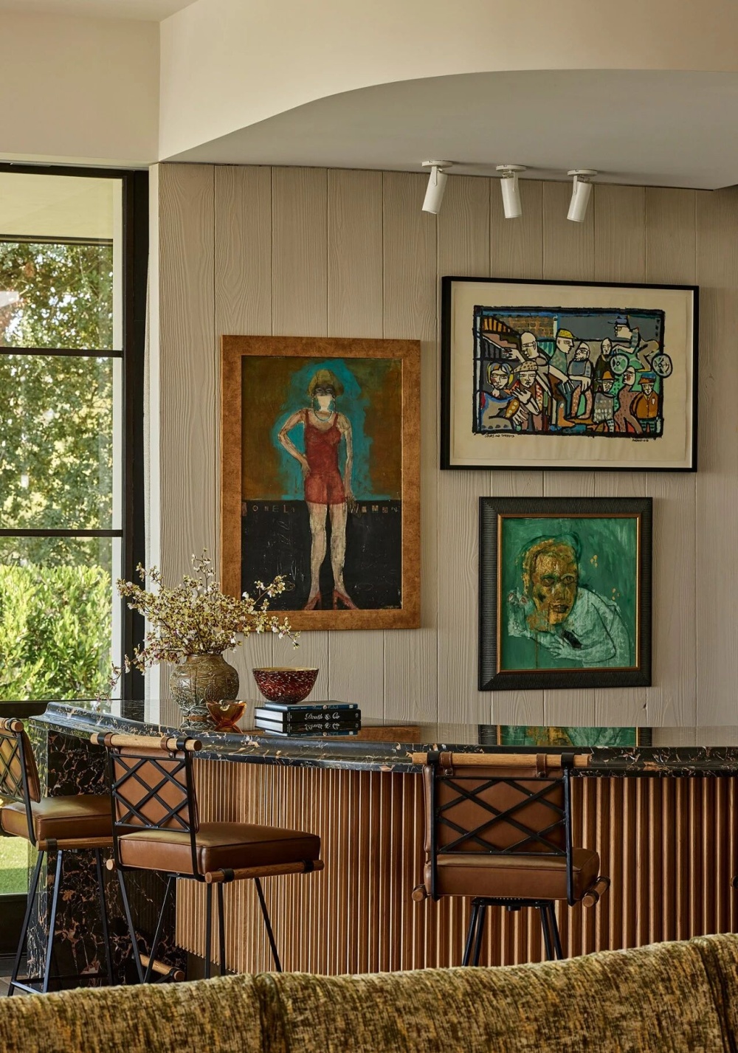
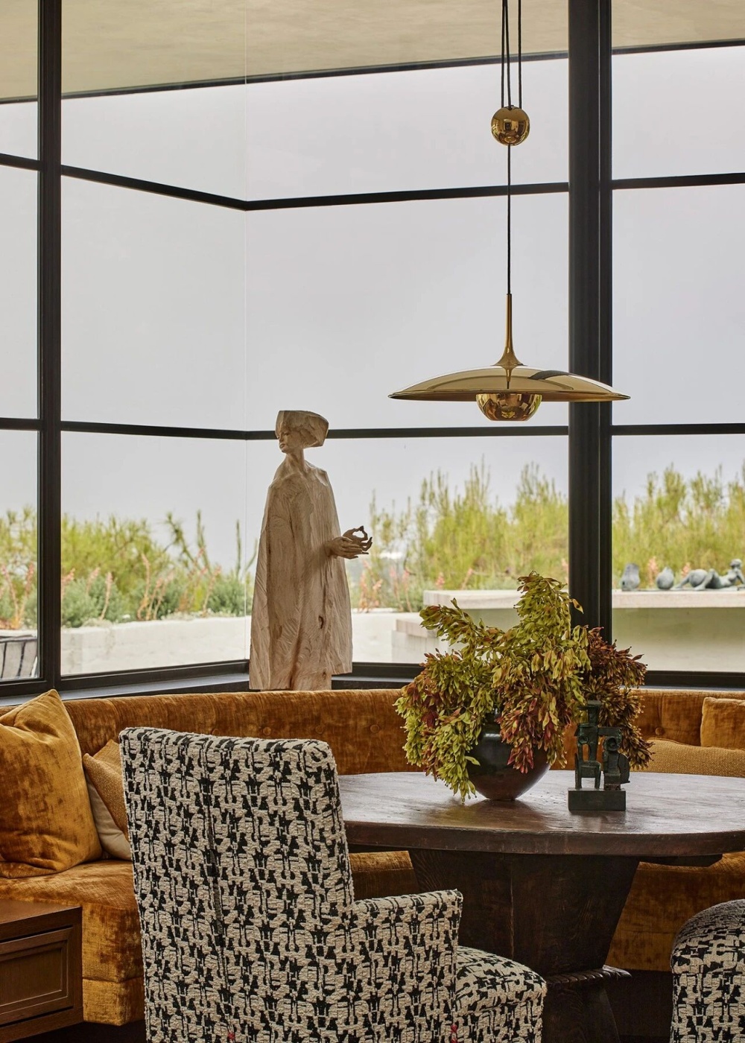
大型定制 L 形沙发、古董意大利餐桌、装饰艺术风格复古座椅,以及黑金大理石打造的珠宝式吧台,共同构成一个兼具艺术收藏气质与当代生活品质的公共空间。
A large custom L-shaped sofa, an antique Italian dining table, Art Deco-inspired vintage chairs, and a jewel-like black marble bar together form a living environment that balances the character of an art collection with contemporary comfort.
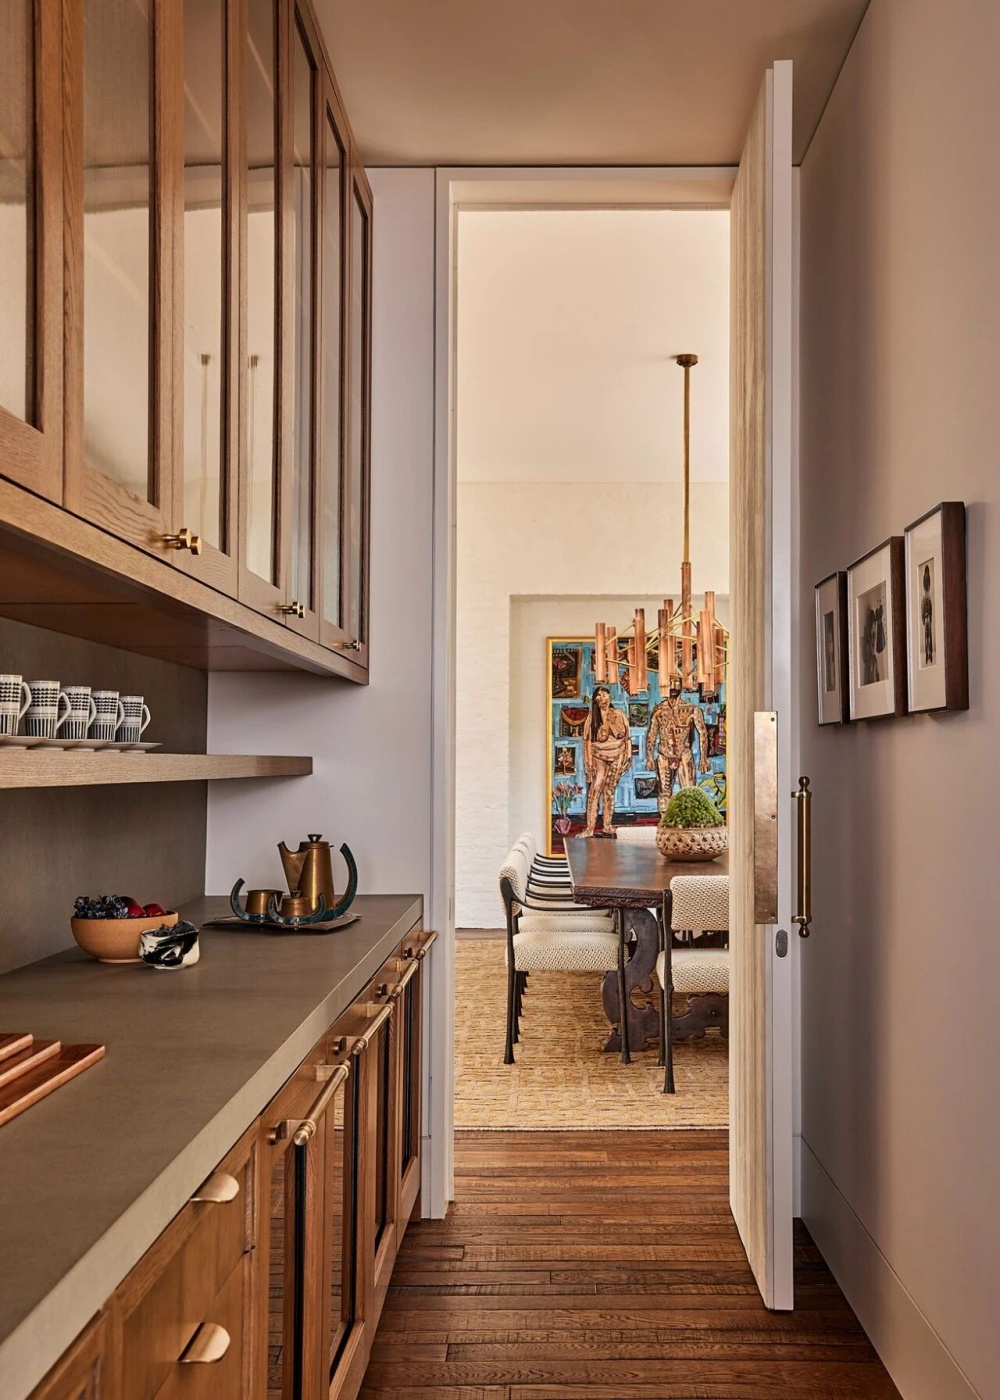
一张长达13.5英尺的古董意大利餐桌,上方悬挂着Reschio设计的铜管状枝形吊灯
Ferial Sadeghian 说:“傍晚是我最喜欢的时刻,阳光逐渐变暖,长长的影子慢慢铺展开来;到了夜晚,即使关闭所有灯光,月光依然会透过天窗洒入室内。” 在她看来,这种建筑与自然光之间几乎没有痕迹的连接,赋予了空间一种持续变化的生命力,也成为整个住宅最动人的空间体验之一。
Ferial Sadeghian says: “Evening is my favorite moment—the sunlight softens, and long shadows slowly unfold. At night, even with all the lights off, moonlight still filters through the skylights.” In her view, this seamless connection between architecture and natural light gives the space a continuously shifting yet calm vitality, becoming one of the most compelling spatial experiences of the residence.
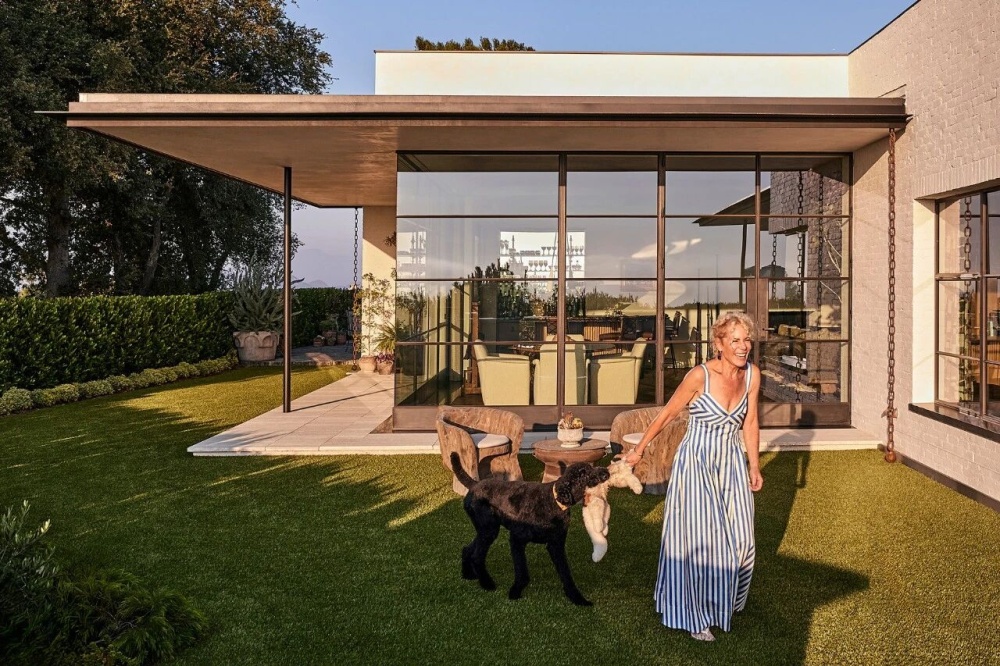
对 Barbara Glazer 而言,住宅的归属感并非来自某个特定瞬间,而是源于 IDGroup 对生活细节的持续回应,以及对她多年旅行与艺术收藏的理解与尊重。她说:“无论是坐在户外沙发上陪着心爱的贵宾犬发呆,还是清晨在卧室自然醒来,这些细微而真实的日常,都让这座住宅逐渐从一栋‘新建的房子’,变成真正意义上的‘家’。”
For homeowner Barbara Glazer, the sense of belonging does not come from a single moment, but from IDGroup’s continuous attention to the details of life and its deep understanding of her decades of travel and art collecting. She says: “Whether sitting on the outdoor sofa with my beloved poodle or waking up in the morning, these small, ordinary moments gradually transformed this house from a ‘new build’ into a true home.”
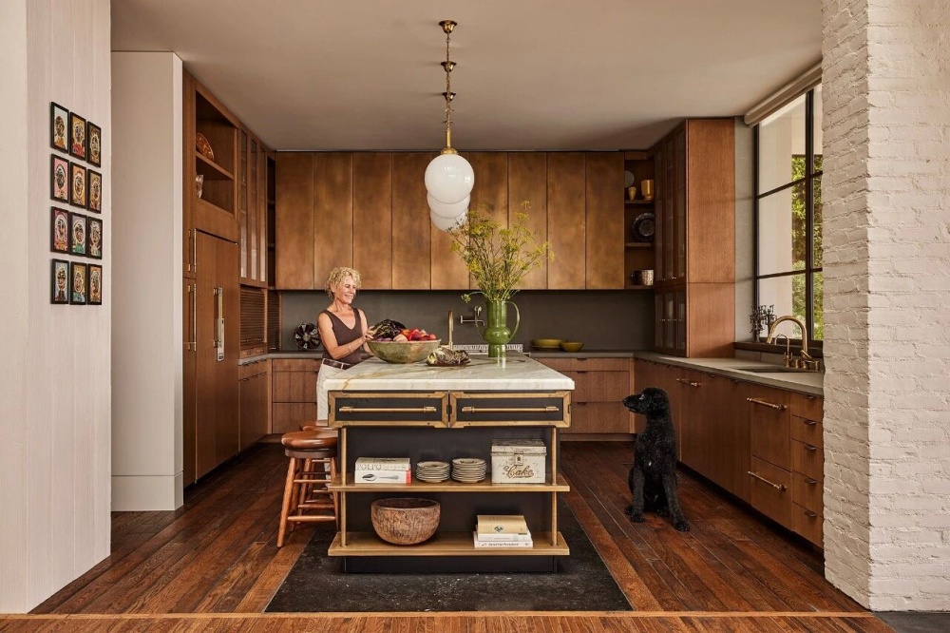
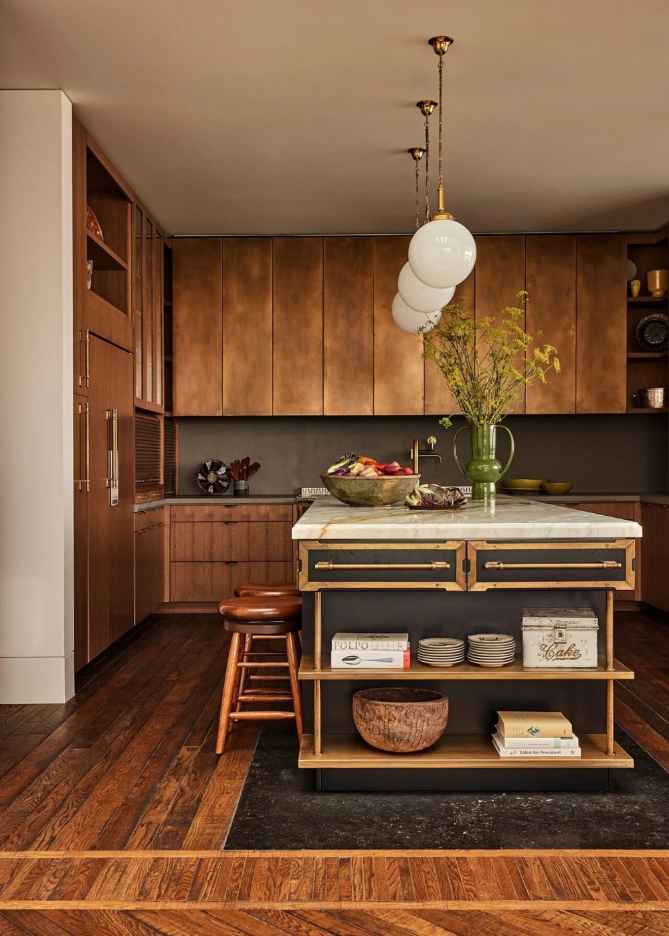
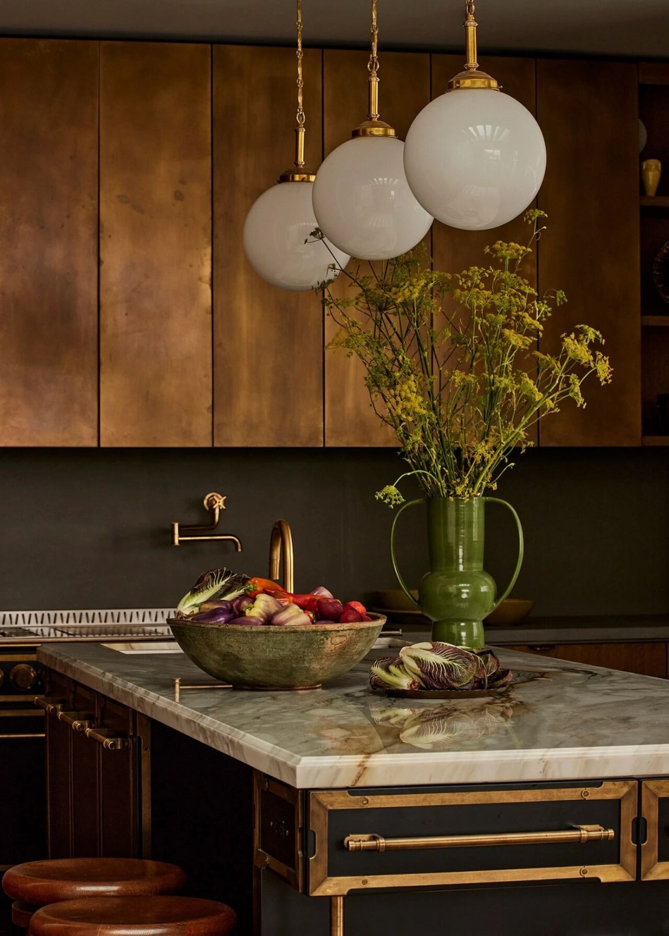
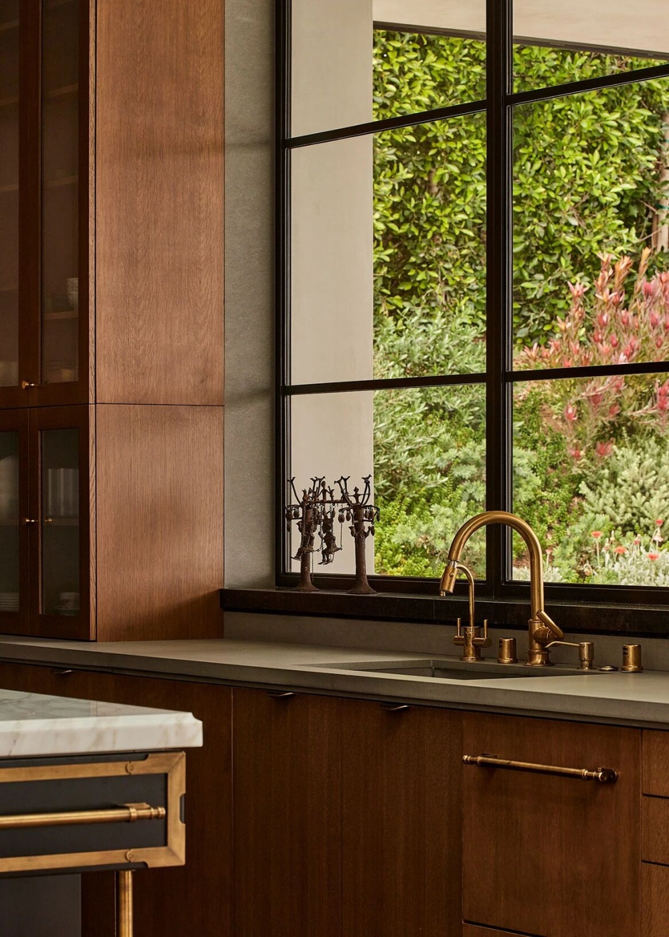
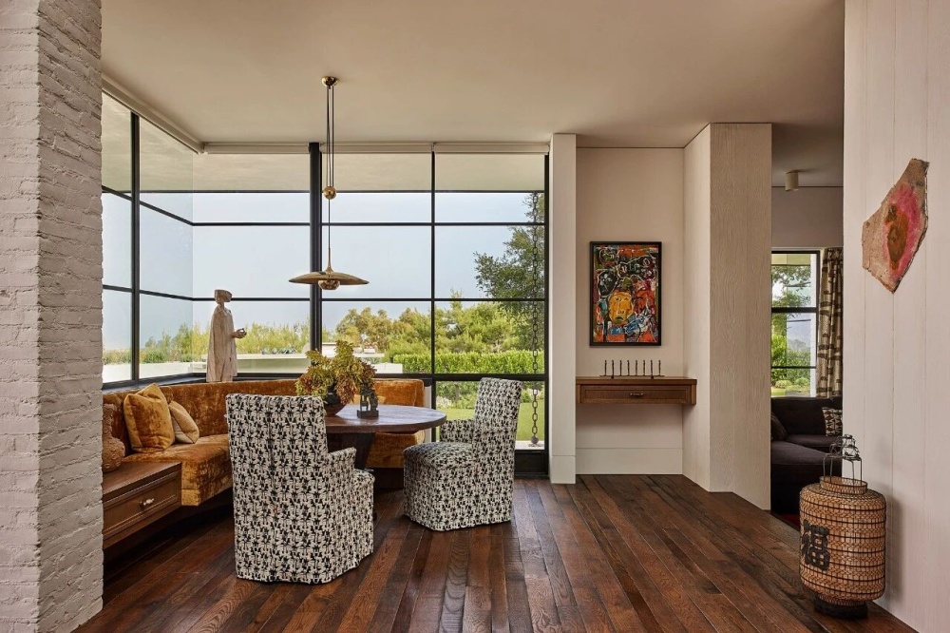
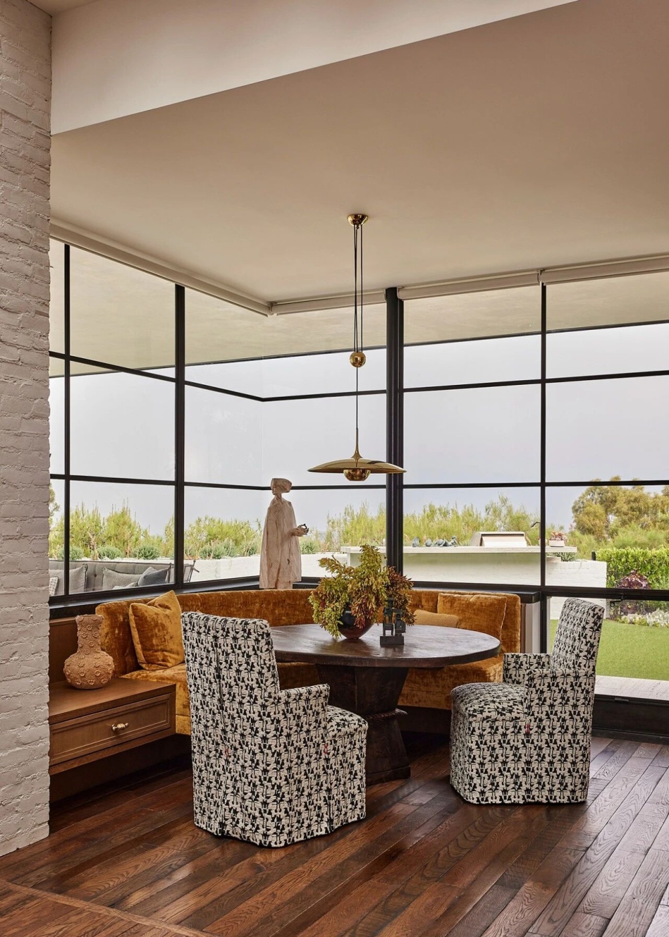
厨房以黑色岛台与带黄铜细节的炉灶为中心展开,大理石台面建立起克制而清晰的秩序感;相邻的早餐厅则以丝绒长榻与古董木餐桌构成更为松弛的日常场景,使烹饪与停留自然融入生活节奏之中。
The kitchen is anchored by a black island and a stove with brass detailing, with a marble countertop establishing a restrained and clearly structured composition. The adjacent breakfast room, with its velvet banquette and antique wooden dining table, creates a more relaxed domestic setting where cooking and lingering become part of a natural rhythm of life.
厨房以一座大型 L'Atelier 岛台和带黄铜配件的炉灶为中心,台面覆以 Calacatta Viola 大理石;空间由三盏复古球形吊灯照明
厨房是 Barbara Glazer 在一天中多次折返的空间,它是一处最佳观景区,她说:“我们可以看到横跨圣塔莫尼卡山脉最壮丽的日落,Philip 也几乎每天都会忍不住将它拍下来。”大面积的玻璃窗让空间在时间中被不断感知,光影切片落在旧木地板与白色墙面之间,让整个空间仿佛随着时间一起呼吸。
The kitchen is a space Barbara Glazer returns to repeatedly throughout the day, and it also serves as the best vantage point. She says: “We have the most stunning sunsets stretching across the Santa Monica mountains. Philip photographs them almost every day.” Expansive glazing allows the space to be perceived through time, as slices of light fall across aged wooden floors and white walls, making the entire room feel as if it breathes with the passing of time.
早餐室配有定制的新月形长椅,饰以复古风格的菱形绒毛装饰,并以金色 Nobilis 天鹅绒面料包覆;搭配一张由古董木料制成的雕刻柱基餐桌
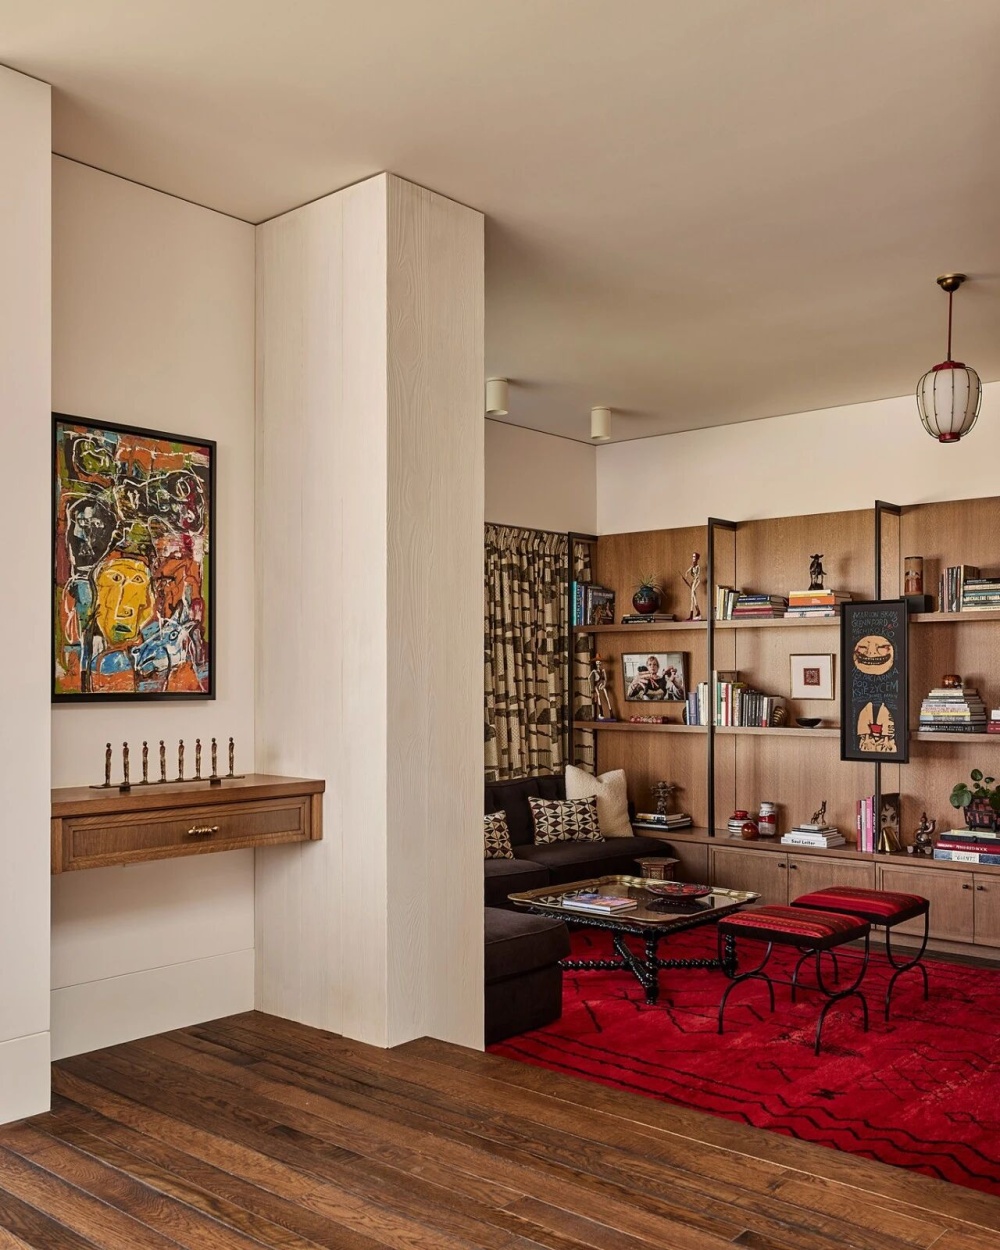
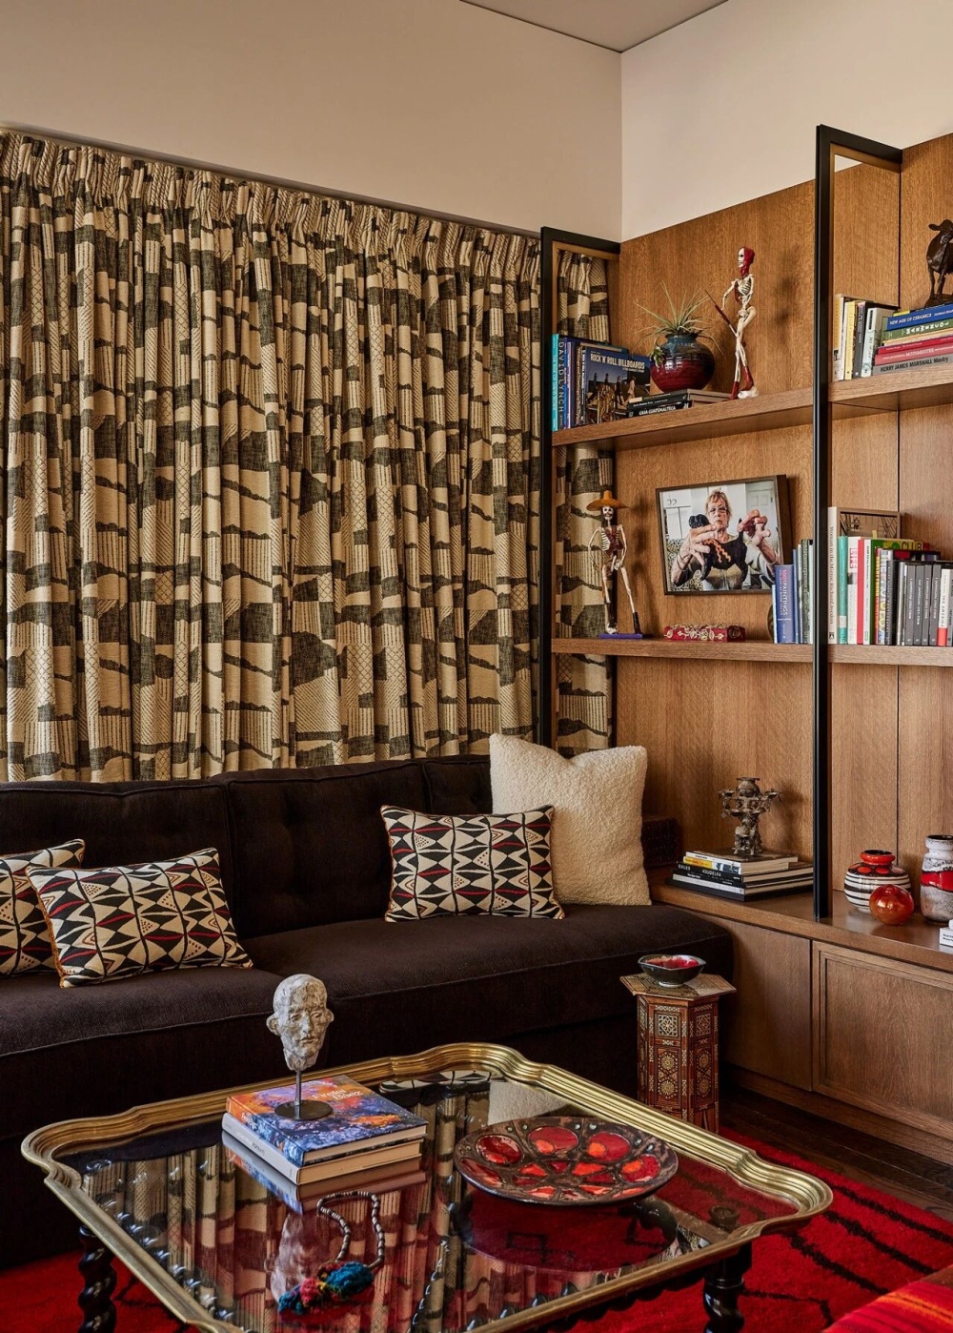
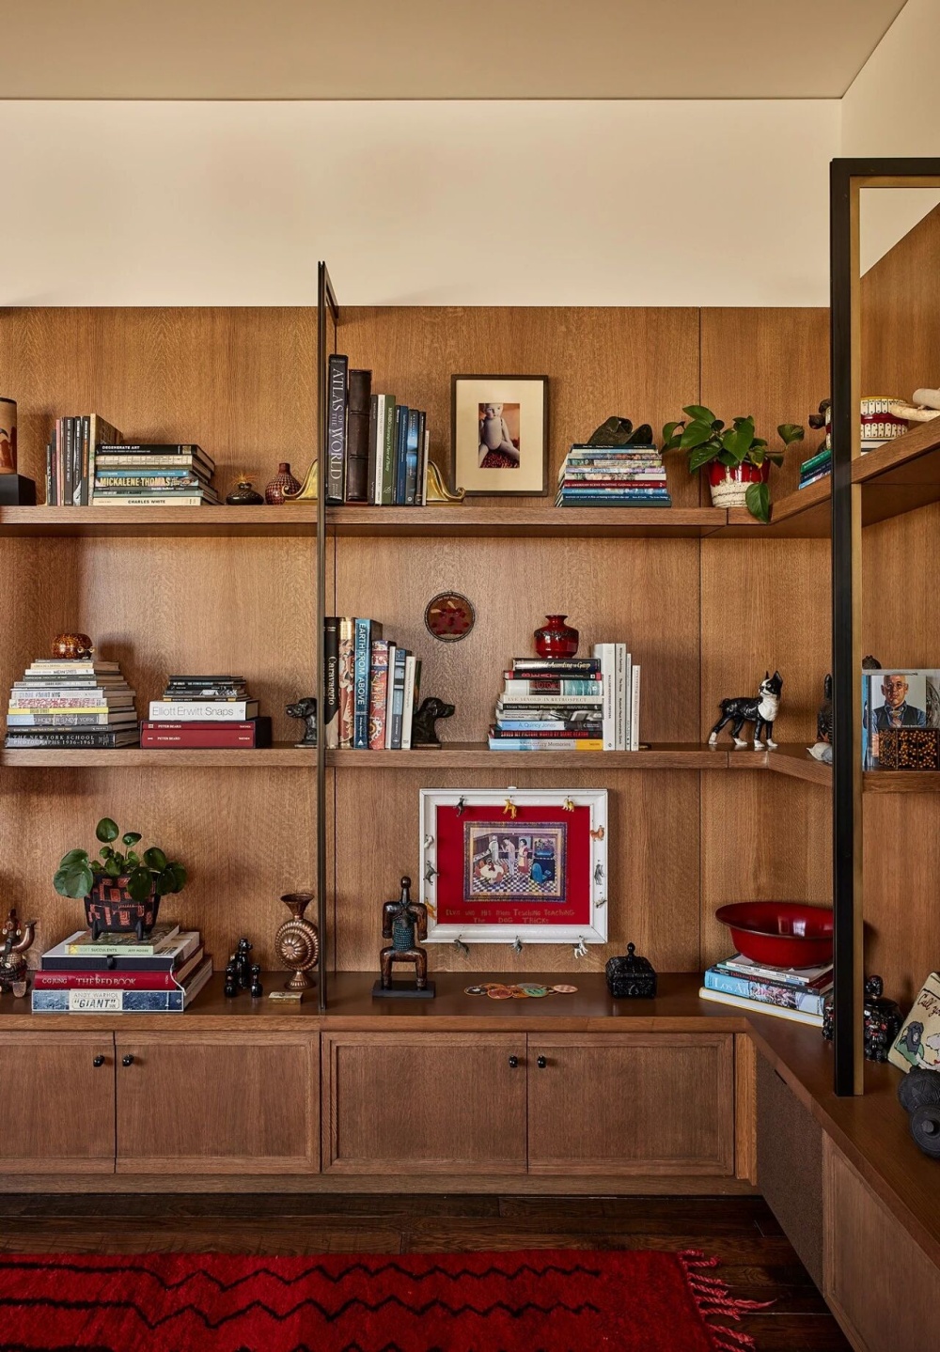
家庭厅以定制木质搁架作为空间的主要结构之一,以黄铜与黑钢作为支撑,在其中形成一种克制而富有张力的细节语言。
The family room is structured around custom wooden shelving supported by brass and blackened steel elements, creating a restrained yet tension-filled material language.
一盏由 Angelo Lelii 设计于1950年代的红色灯笼,成为了空间的雕塑感照明灯具
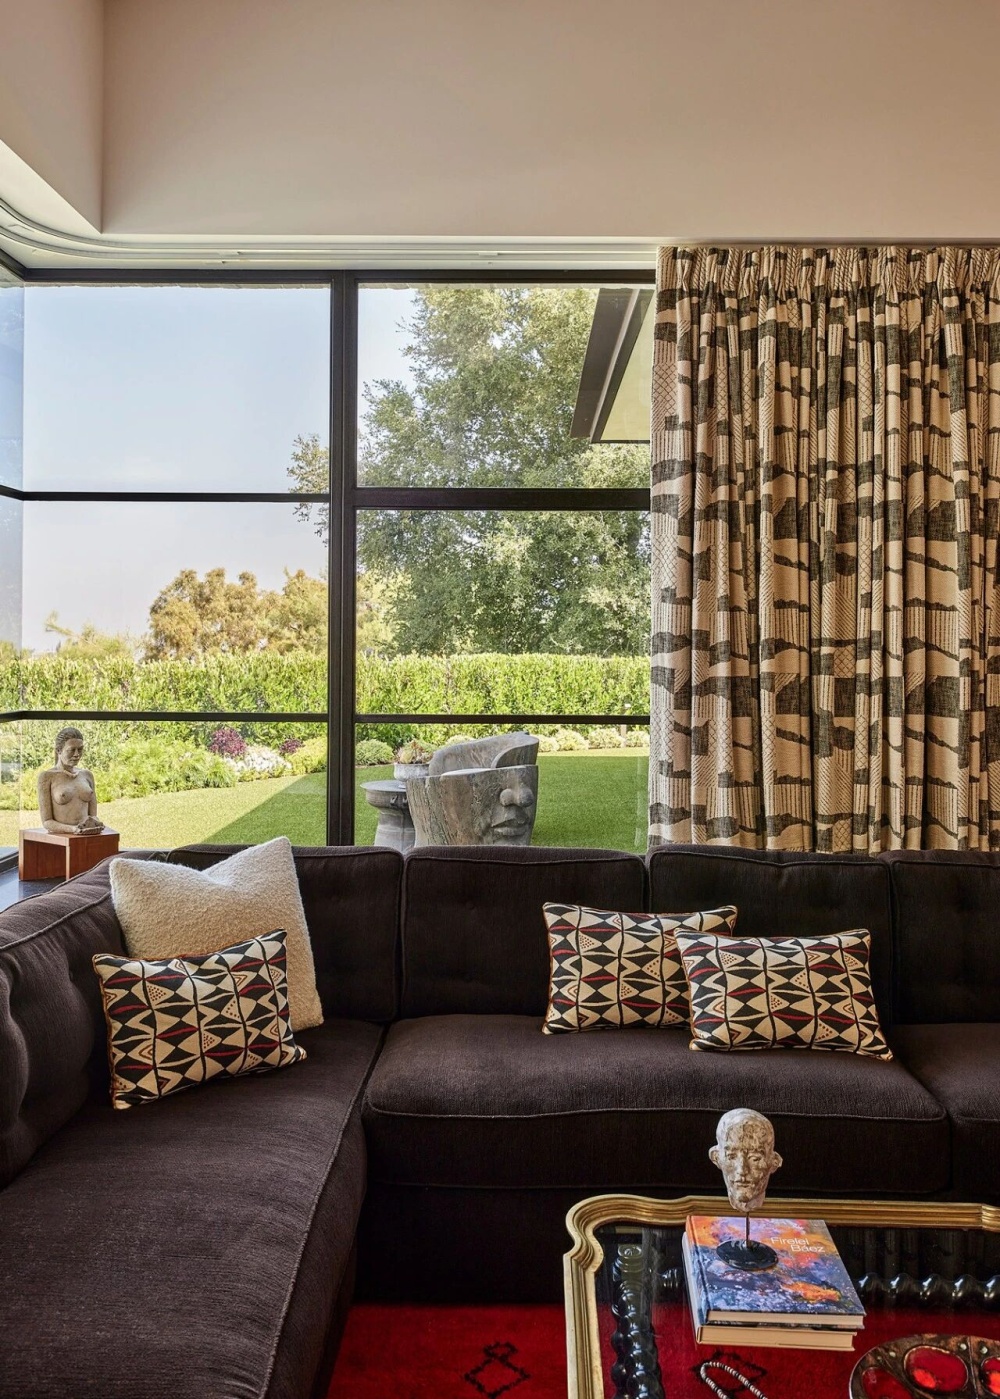
一张内置L形沙发,以 Pierre Frey 靠垫点缀,构成座位区的核心;脚凳采用2005年智利之旅中购得的复古面料装饰
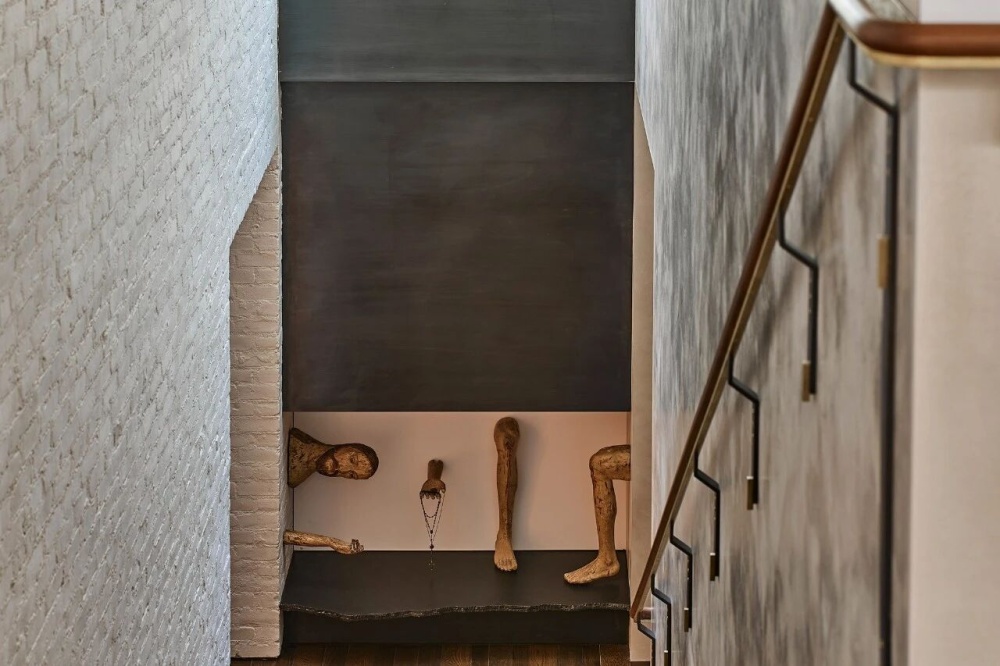
搁架之上,陈列着业主从旅行中带回的工艺品与雕塑,来自非洲、印度、哥伦比亚、墨西哥与希腊的文化痕迹在此交汇,令空间更像是一处持续生长的私人收藏场域。家具与器物在日常使用中自然地融入到生活的节奏之中,让家庭厅成为连接记忆、旅行与当下生活的一个安静容器。
The shelves display objects and sculptures collected from travels across Africa, India, Colombia, Mexico, and Greece, forming an evolving personal archive within the home. Furniture and objects are naturally integrated into everyday life, making the space a quiet vessel connecting memory, travel, and the present.
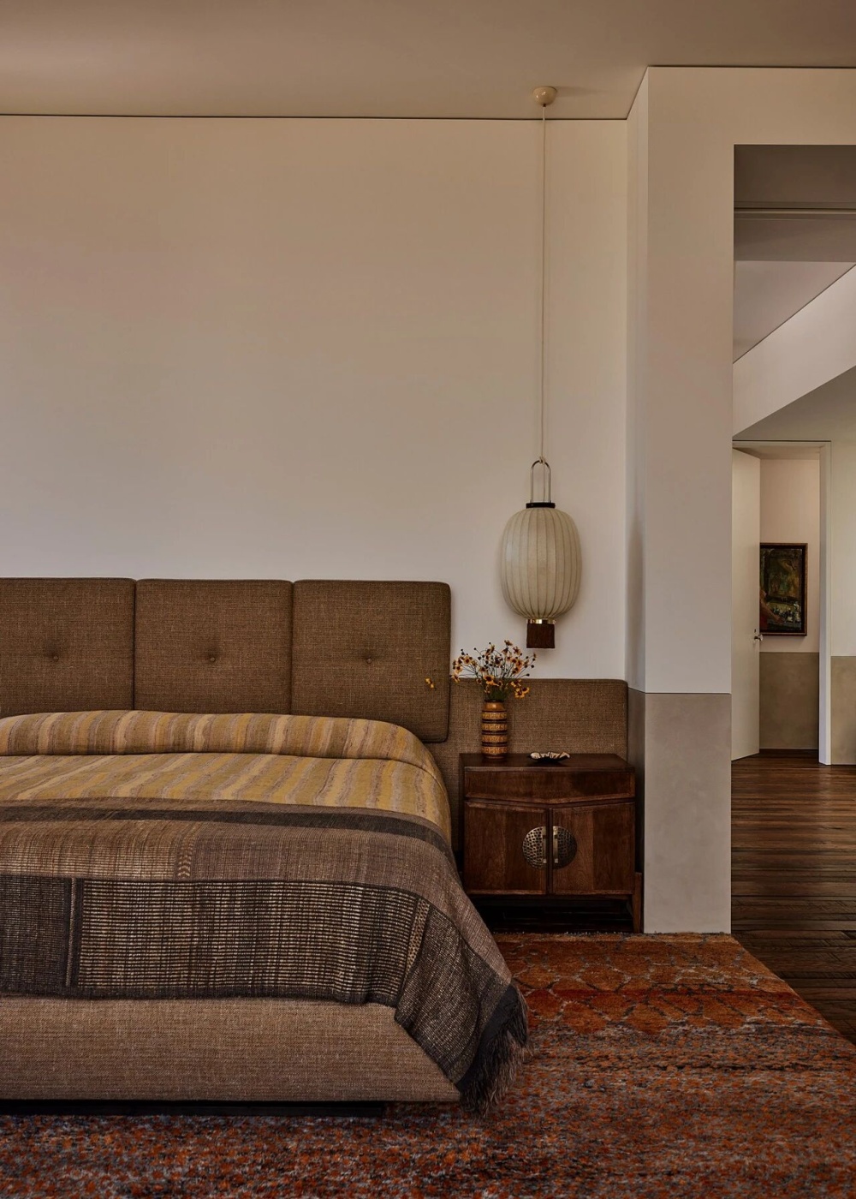
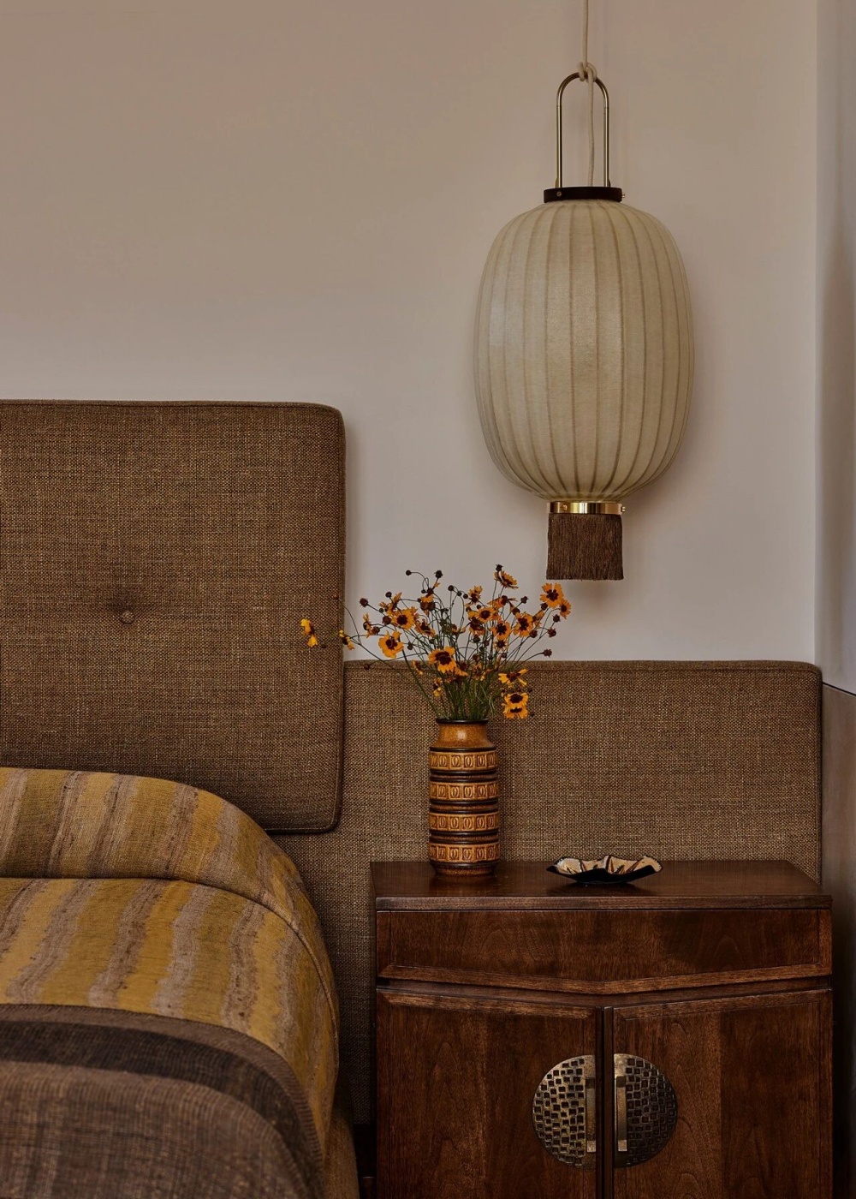
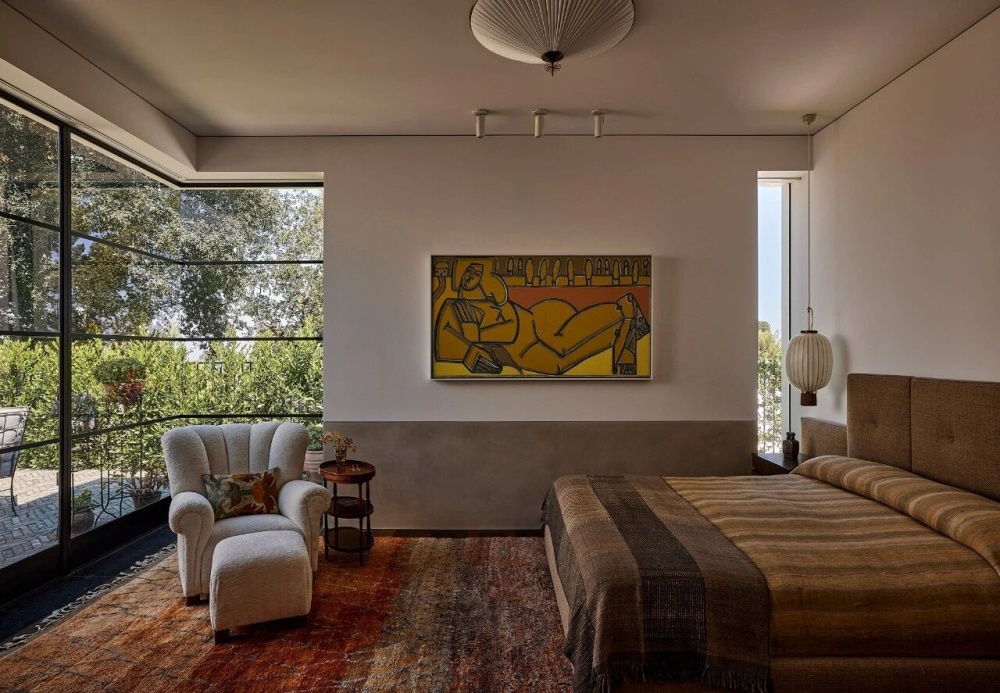
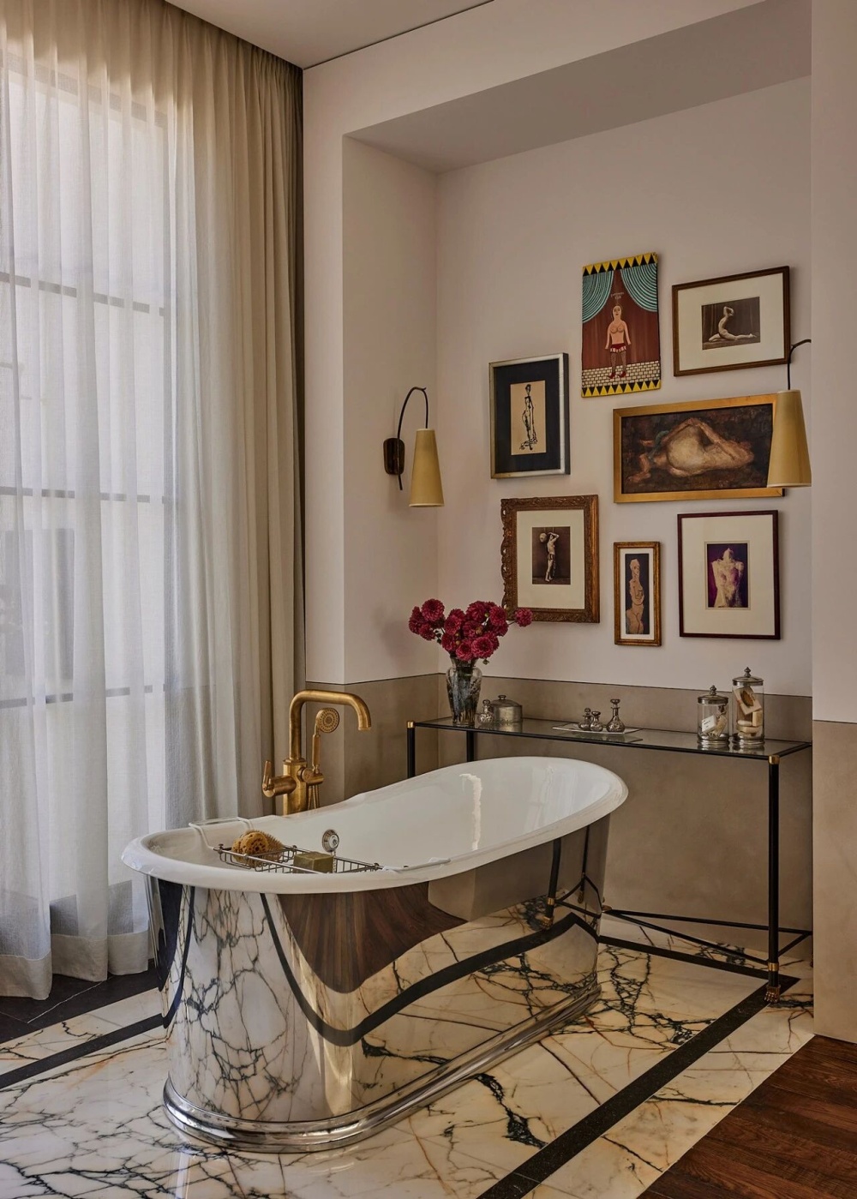
主卧套房延续了住宅的整体气质,以定制床架与床头板构成空间的核心。卧室与相邻浴室之间形成流动而连续的生活动线,让起居、休憩与清晨的生活节奏在安静的氛围中展开,呈现出一种低调而稳定的居住状态。
The primary suite continues the residence’s overall atmosphere, with a custom bed frame and headboard defining the spatial core. A fluid and continuous circulation connects the bedroom with the adjoining bathroom, allowing rest, routine, and morning rituals to unfold within a calm and understated domestic rhythm.
创作的延伸:生活、工作与地景
Extensions of Creation
Barbara Glazer 与 Philip Morton 因电影行业结缘,共同拥有电影、视觉叙事与艺术创作背景。在他们看来,“创造”是一种持续观察世界、表达自我的生活方式。因此,艺术工作室、办公室与家庭影院从一开始便是住宅设计不可分割的一部分,让思考、创作、学习与观影成为日常生活的延续。
Barbara Glazer and Philip Morton met through the film industry and share backgrounds in cinema, visual storytelling, and artistic production. For them, creativity is not a profession but a way of observing and expressing life. As a result, studios, offices, and a home theater were integral to the design from the outset, allowing thinking, making, learning, and viewing to become part of everyday life.
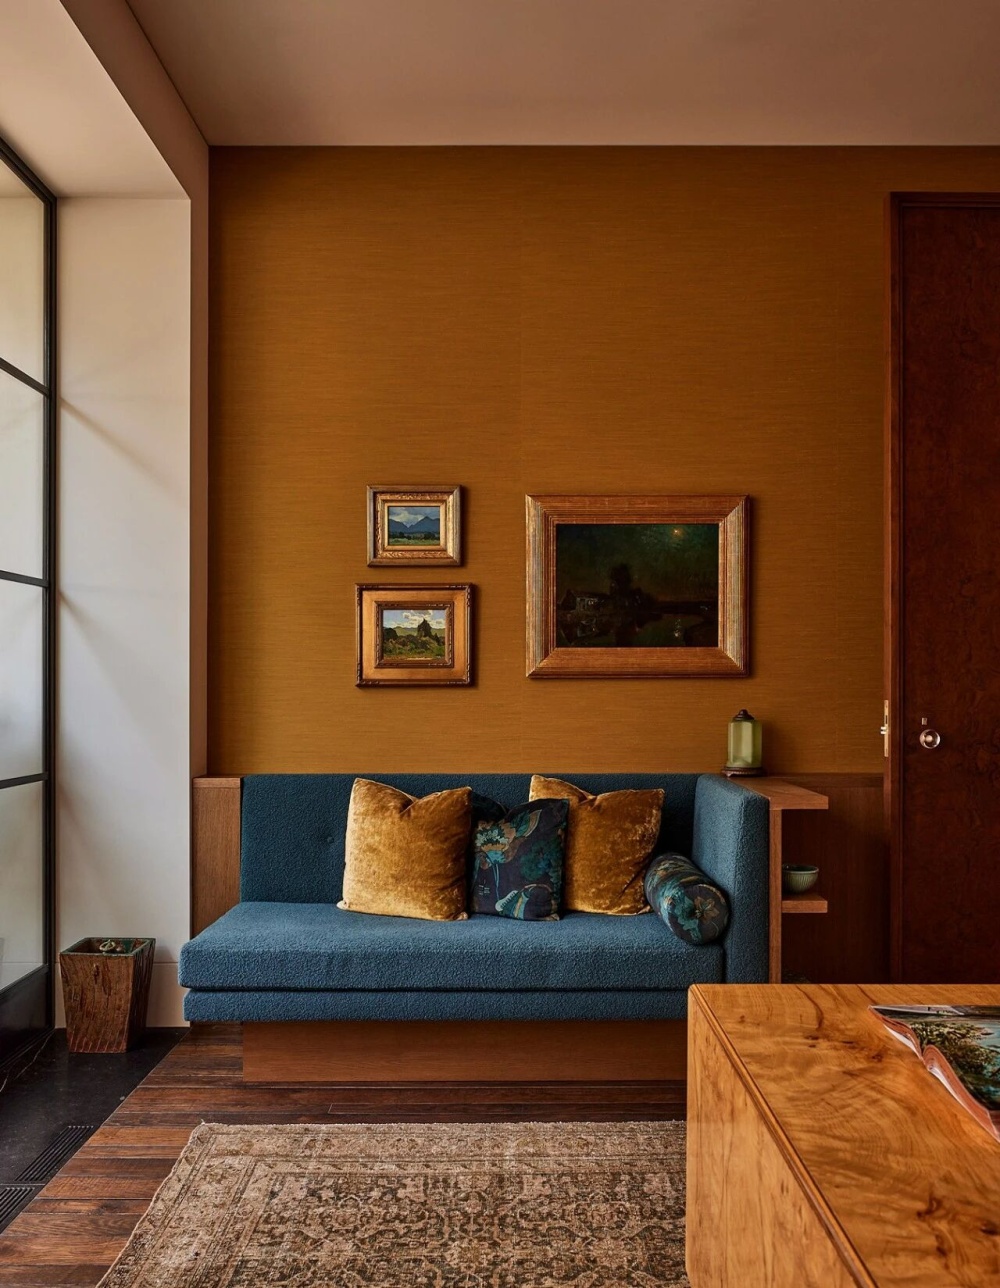
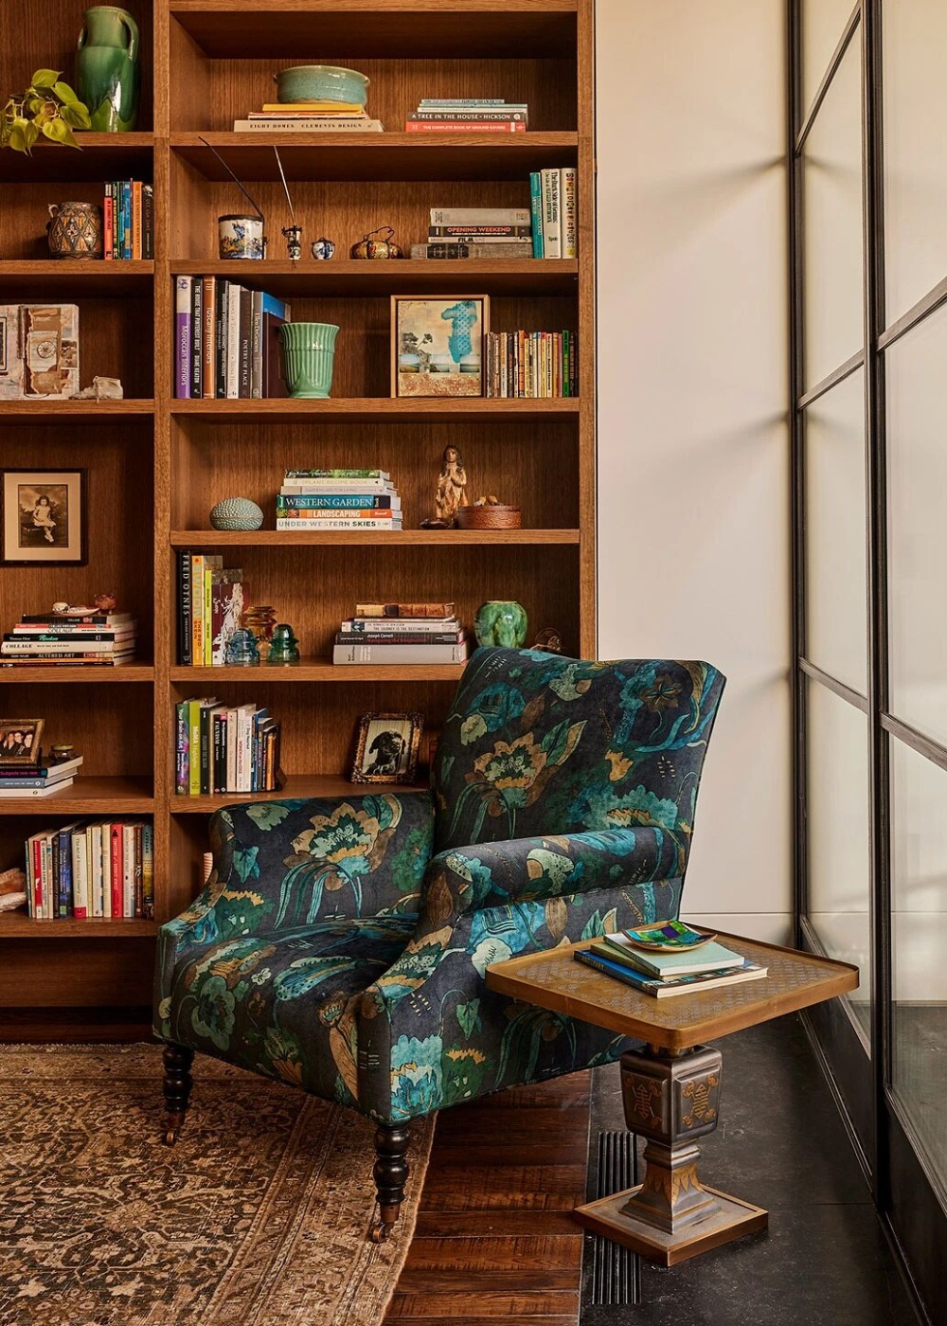
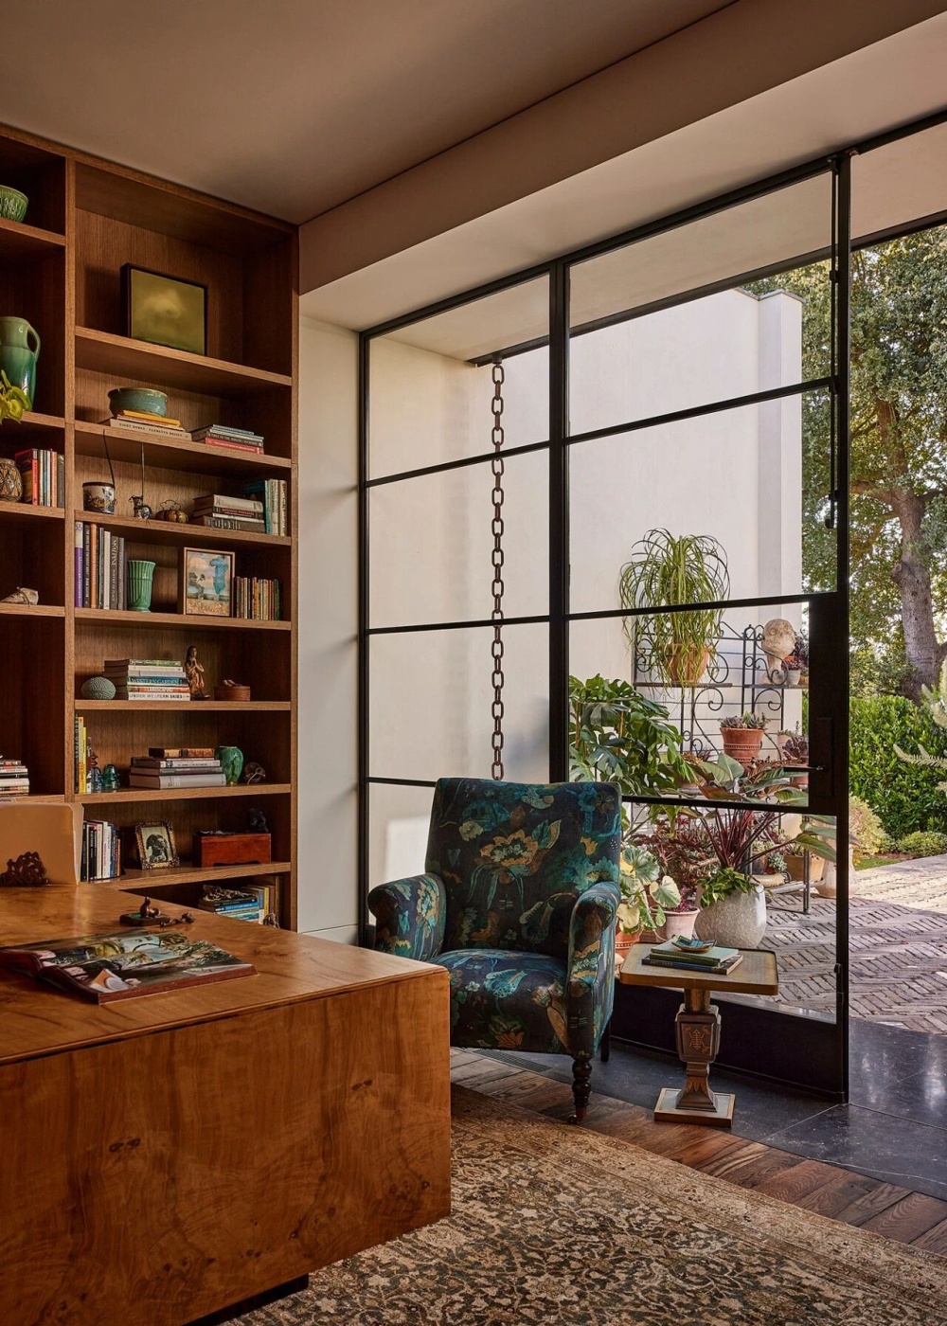
Barbara 的办公室设有通顶橡木书柜,摆满了她的艺术收藏品和纪念品,同时还设有一张内置日间榻,以 Manuel Canovas 蓝色毛圈布面料装饰,配以 Philip & Kelvin Laverne 蚀刻黄铜边桌,以及一盏复古花卉图案 Murano 玻璃枝形吊灯
这种理念也落实到每一个空间的细节之中。Barbara 的办公室以通顶橡木书柜收藏着她数十年娱乐行业生涯与人生旅程中的纪念物;共享艺术工作室配备定制大理石艺术水槽与大型滚动工作台,为持续创作提供自由的场所;家庭影院则延续着两人对电影的热爱,成为沉浸式观影与交流的空间。这些空间共同构成了一种始终保持好奇、不断创造的生活状态,也让住宅真正成为灵感持续生长的空间。
This philosophy is reflected in every detail. Barbara’s office features floor-to-ceiling oak bookshelves filled with memorabilia from decades in entertainment and travel; a shared art studio is equipped with a custom marble sink and a large rolling worktable for continuous creation; and the home theater extends their shared love of cinema, serving as a space for immersive viewing and conversation. Together, these spaces form a lifestyle of curiosity and ongoing creation, making the residence a vessel for constantly evolving inspiration.
搬进 Walker Residence 之后,Barbara 分享到,几乎所有的生活方式都发生了改变。此前他们住在一栋西班牙风格住宅里,那里昏暗、温馨,但随着时间推移逐渐显得拥挤;而现在,这座房子带来的是一种真正舒展开来的尺度。朋友来访的频率更高,房间与自然相连,室内外都被美好事物包围,也因此带来更深的平静与安宁。
After moving into Walker Residence, Barbara shared that nearly every aspect of their lifestyle had been transformed. Previously, they lived in a Spanish-style home that was dark and intimate, but over time it gradually began to feel constrained. The new residence, by contrast, offers a true sense of openness and ease.The house has encouraged them to welcome friends more often, with rooms that connect naturally to the landscape and interiors and exteriors surrounded by beautiful things. This environment has brought a deeper sense of calm and serenity to their everyday life. Barbara enjoys having her morning coffee on the terrace before exercising in the home gym.
家的归属感也常常来自细小瞬间。Barbara 原以为自己会怀念住了二十三年的旧房子,但Walker Residence对细节的认真,以及对他们多年旅行与共同生活中积累下来的艺术收藏所给予的尊重,让她觉得仿佛一直住在这里。无论是坐在户外沙发上陪贵宾犬发呆,还是每天早晨在卧室醒来,她都能自然地感到:这里,就是家。
A sense of belonging often comes from the smallest moments of everyday life. Barbara once thought she would miss the home where they had lived for twenty-three years, but the thoughtful attention to detail at Walker Residence, along with the respect shown toward the artworks and collections accumulated throughout their travels and shared life, made her feel as though she had always belonged here.Whether sitting on the outdoor sofa watching her poodle quietly by her side, or waking up in the bedroom each morning, she naturally feels the same certainty: this is home.
|
|