约有10项符合查询结果,库内数据总量为1205569项。[ 耗时:0.0052秒 ]
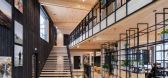
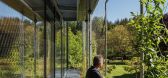
1 / ASI莱尔森总部(ASI)莱尔森总部sn # 248; hetta设计
6年前|Archilovers|办公|100%...inforced concrete. Wood was also used for the mullion-transom-façade, the windows, floors and acoustic panels.
Rainwater from the roof is collected in an underground cistern and feeds the automatic irrigation system for the plants on the façade and the garden. Together with the 1,215 new plants i...



预览图片
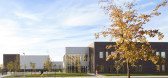
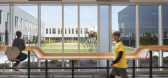
2 / Mansueto高中(2017)(惠勒卡恩斯建筑师)设计
6年前|archdaily|文育|100%...ffect. Multiple state-of-the-art science labs have floor-to-ceiling glass windows looking out onto the courtyard—which also serves as another teaching environment. Classrooms along with the outer perimeter benefit from the brick structure that absorbs and diffuses sound, creating effective learni...



预览图片
3 / 墨尔本QBE保险办事处设计
6年前|OfficeSnapshots|办公|100%...fort and security of a team environment.The side core and large expanse of windows to the facade meant we were able to position the team neighbourhoods for maximum natural light exposure, enhancing the openness of the space and allowing sweeping sightlines over the south Melbourne skyline. To furthe...
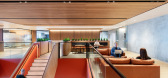
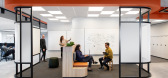

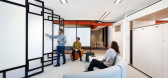

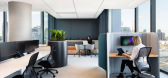
预览图片
4 / 原理图窝Schichtgrunden住房(2020)(trans_city TC)设计
6年前|archdaily|建筑|100%...of the balustrades accent the dusty rose stucco of the main facades. White window frames and reveals enliven the fronts. The blue, metallic-glazed render of the entry zones is enclosed by precast walls and canopies whose white-cement concrete surfaces are finely sandblasted for tactile effect. The l...




预览图片
5 / 现代住宅楼盘(2018)(Elkus Manfredi Architects)设计
6年前|archdaily|建筑|100%...ger Design, Inc.,Structural 工程师: DeSimone Consulting Engineers,Window Wall Consultant:Vidaris,Mechanical 工程师:Cosentini Associates,Av:JD Audio & Visual Solutions,Code:Madonna Designs,Civil 工程师: Paulus Sokolowski and Sartor, LLC,Geotechnical 工程师:Mueser Rut...


预览图片
6 / 酶工厂改造 | replus bureau | 2019 | 乌克兰
2年前|behance|办公|98%...nt in the factory’s new environment, was chosen.THE VIEWOpting for large windows made the building also suitable for office space. They also put mirrors onthe outside slopes to disguise almost one-meter wide wall.On the top floor of the building, a two-level conference room was made with authentic...


预览图片
7 / 翠绿别墅 | 42MM Architecture | 2021 | 尼泊尔
4年前|序赞精选|住宅|79%... Adobe Photoshop
,主要材料:Metalguise Metal Jaali, Green Future Window solutions
,项目预算:14 千万
,业主甲方:Gaurav Aggarwal
,项目状态:Completed
,项目类型:Residential › House



预览图片
8 / A·C·T | "山野自然" - 佐岩艺作
2月前|ACT.STUDIO|住宅|77%...d layered.
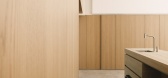
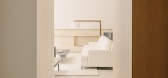
The integration of underground stairs with natural light and window scenery is the inspiration given to us by Chinese gardens. Therefore, the position and proportion of the window hole in the living room have been repeatedly scrutinized. In the process of going down, the light and the ...
预览图片
9 / Academy DTEK | Makhno Studio
5年前|Sergey.Makhno|办公|66%...e glass facade of the building, which blushes in the sunny weather — the windows are covered with a red membrane. The stuffy construction heat is all around — UNIT.City continues to grow in leaps and bounds.The roundabout door seems to dispel a heavy water mass and now we’re in the life-giving...


预览图片
10 / 2019年雷克萨斯设计奖宣布六位设计师利用创新的力量打造美好的明天。(附视频)
6年前|Yellowtrace|产品|65%...ng, and the non-ideal nature of prevalent apartment typologies, with small windows, less light, and cramped space. The origami screen design allows users to generate as much or as little light or power as they desire, utilizing existing technology and turning its limitations into its strengths.Effic...






预览图片



