Stone Atelier.
Designer:大滢
Mountain Wilderness
Find a comfortable resting posture, fade away the tension of the outside world, change into a relaxed home decoration, completely immerse yourself in the rhythm of the home, and a gentle smile unconsciously emerges from the bottom of your heart. We are used to pursuing regular and perfection, and we have been bound by exquisite standards for a long time. For me, naturalistic design is not simply stacking green plants, logs and other elements, but allows the building to accept nature to the content and respond to the four seasons to the outside, so that people can establish a more realistic connection with the environment.
Nowadays, living has long gone beyond hard decoration and soft decoration. What really needs to be designed is spiritual feelings. In the future, we would like to use space to carry emotions and become a place to rest the soul.
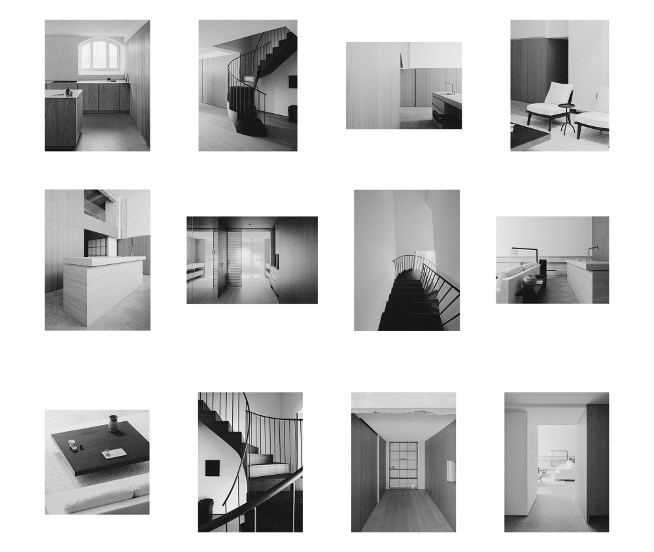
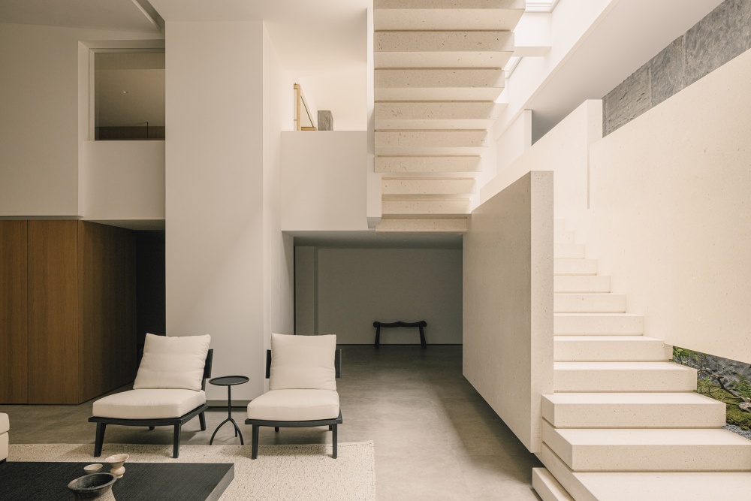
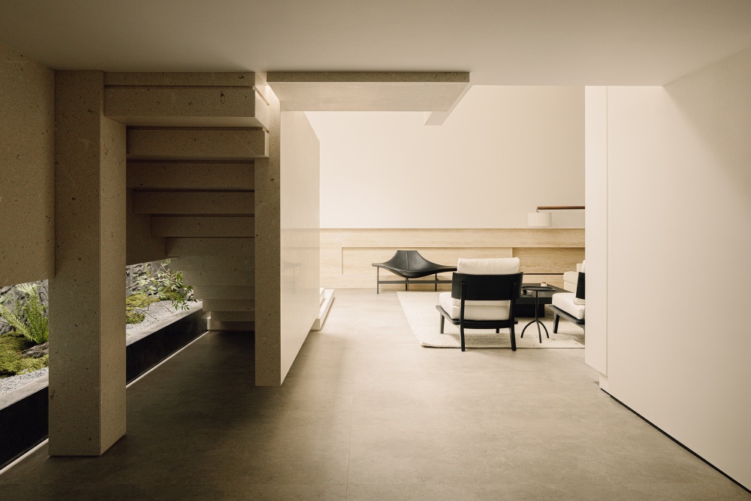
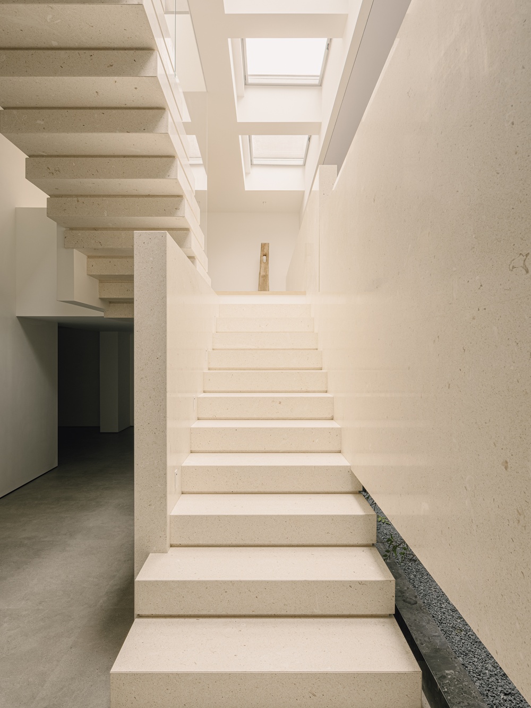
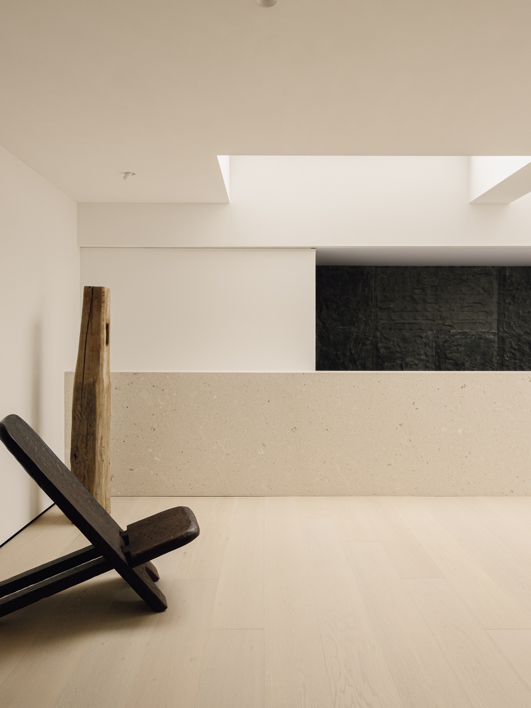
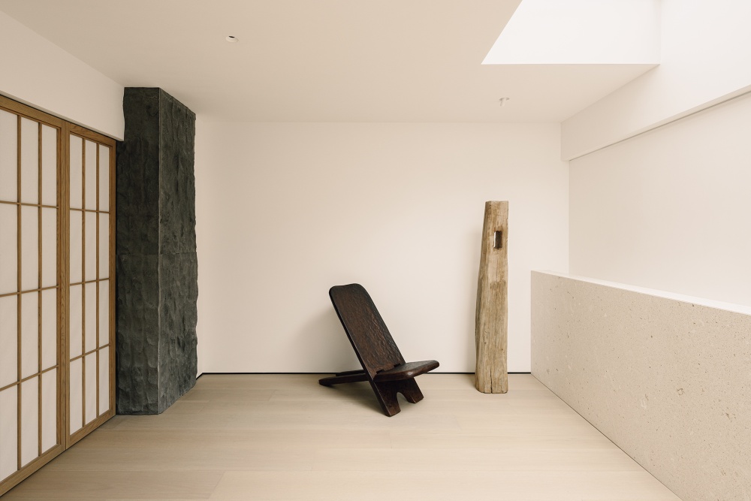
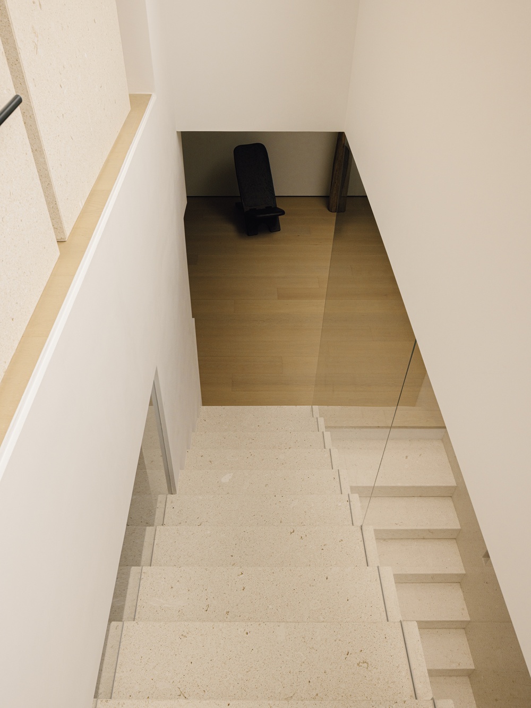
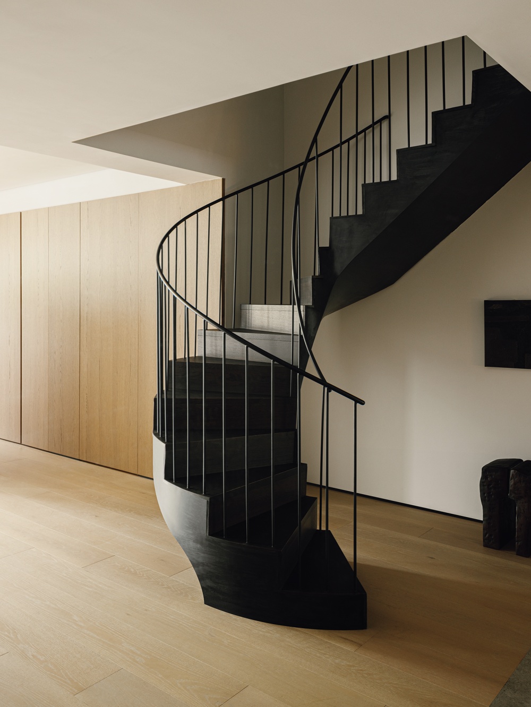
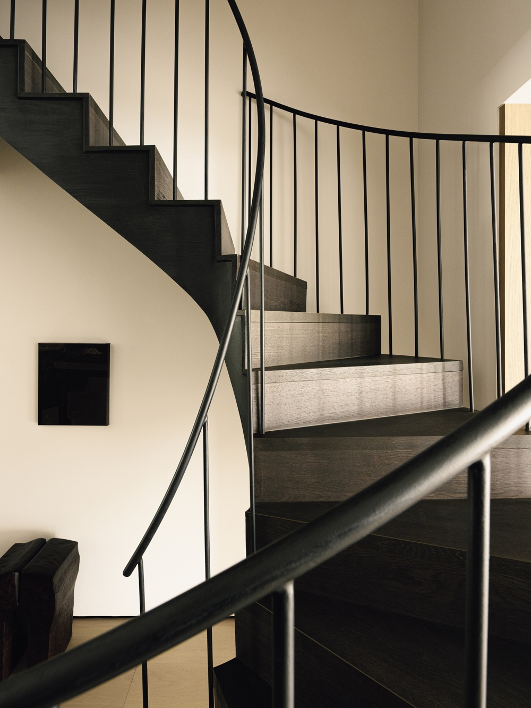
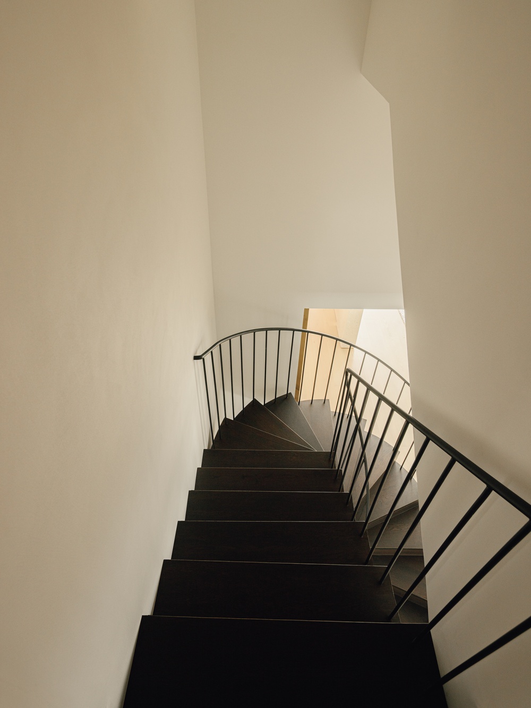
The biggest highlight of this case comes from the structural transformation of the building. Drawing on the language of Skapa-style stairs, let the stairs get rid of the simple traffic function, shape the light and shadow relationship with the staggered blocks, and become the most expressive space of the building. I'd rather spend time on structural refinement than decoration. After the relationship between architecture, nature and people is re-established, geometry itself has power. Only a wooden stool or a single chair is placed outside the study, gently reminding the residents to slow down and leave some time to spend time with themselves.
● T E A T A B L E Stone Atelier.
Designer:大滢
Mountain Wilderness
Find a comfortable resting posture, fade away the tension of the outside world, change into a relaxed home decoration, completely immerse yourself in the rhythm of the home, and a gentle smile unconsciously emerges from the bottom of your heart. We are used to pursuing regular and perfection, and we have been bound by exquisite standards for a long time. For me, naturalistic design is not simply stacking green plants, logs and other elements, but allows the building to accept nature to the content and respond to the four seasons to the outside, so that people can establish a more realistic connection with the environment.
Nowadays, living has long gone beyond hard decoration and soft decoration. What really needs to be designed is spiritual feelings. In the future, we would like to use space to carry emotions and become a place to rest the soul.
The biggest highlight of this case comes from the structural transformation of the building. Drawing on the language of Skapa-style stairs, let the stairs get rid of the simple traffic function, shape the light and shadow relationship with the staggered blocks, and become the most expressive space of the building. I'd rather spend time on structural refinement than decoration. After the relationship between architecture, nature and people is re-established, geometry itself has power. Only a wooden stool or a single chair is placed outside the study, gently reminding the residents to slow down and leave some time to spend time with themselves.
● T E A T A B L E
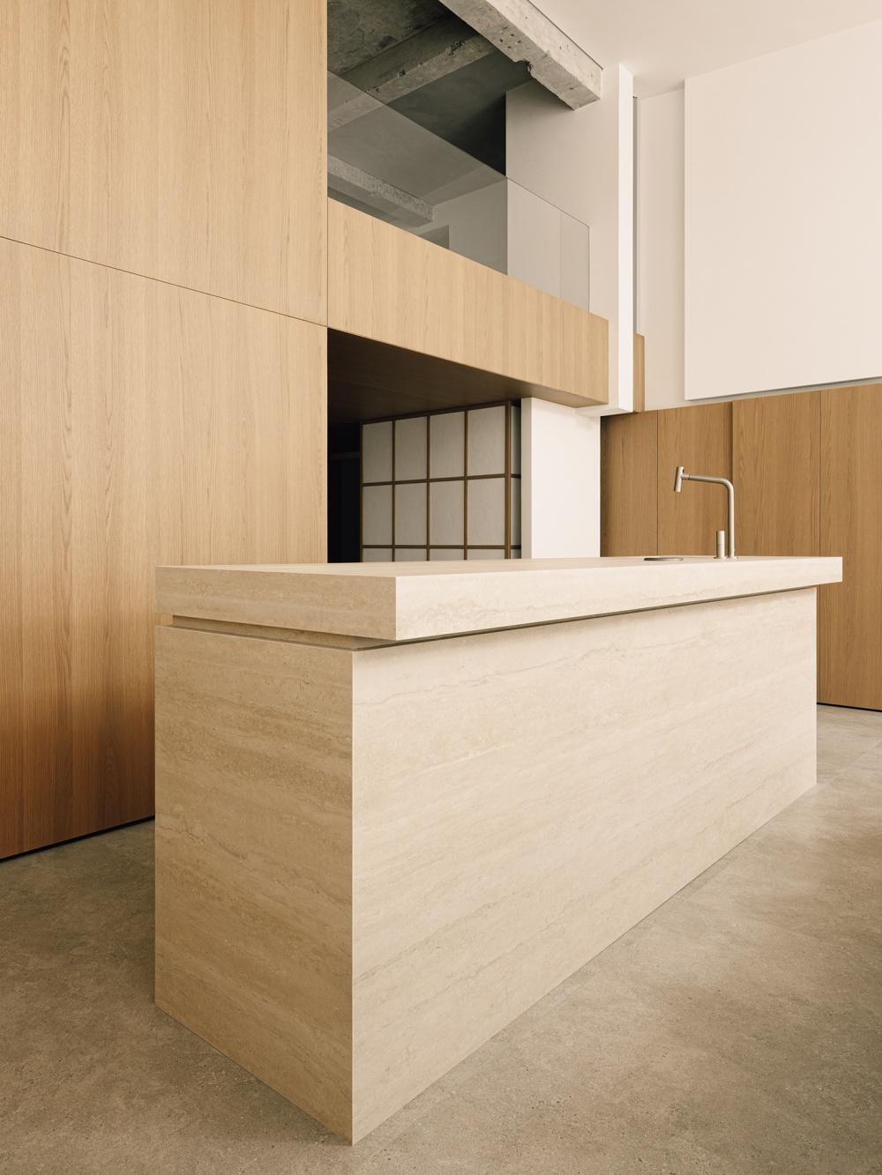
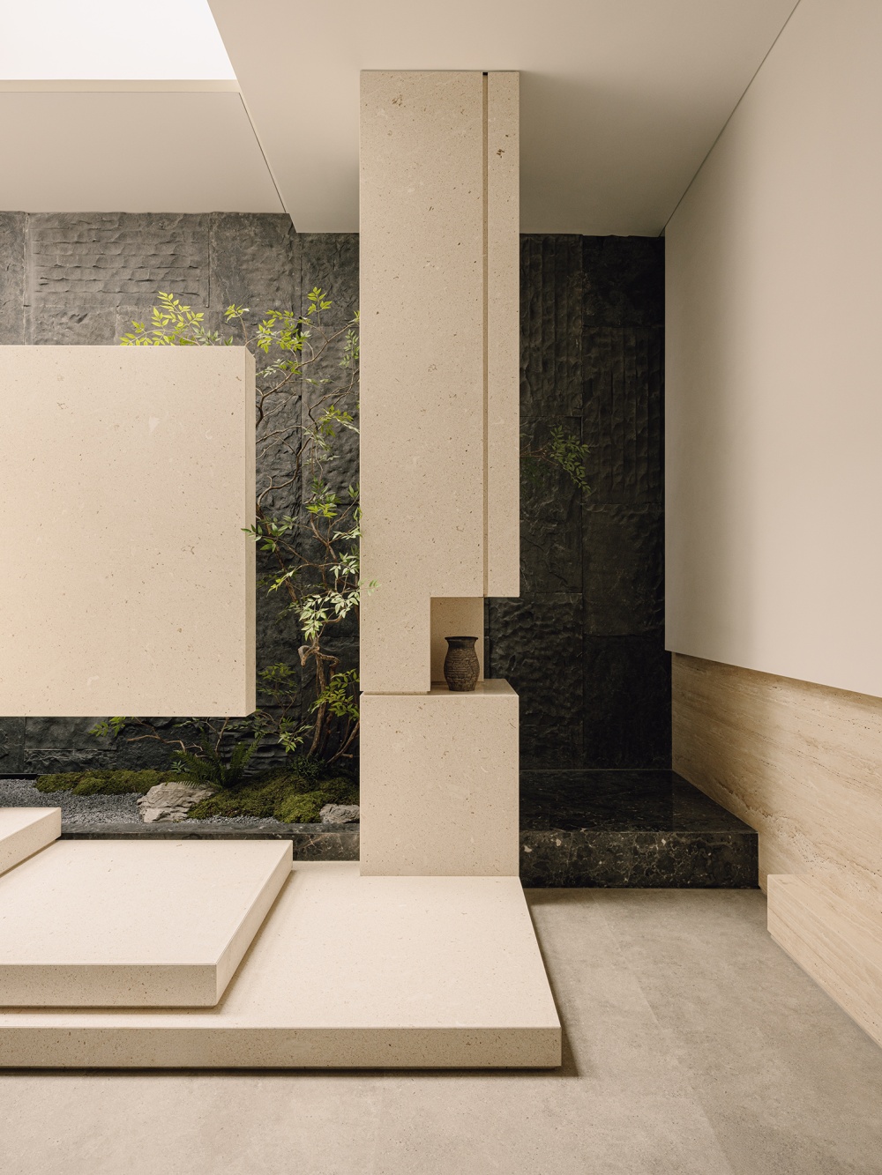
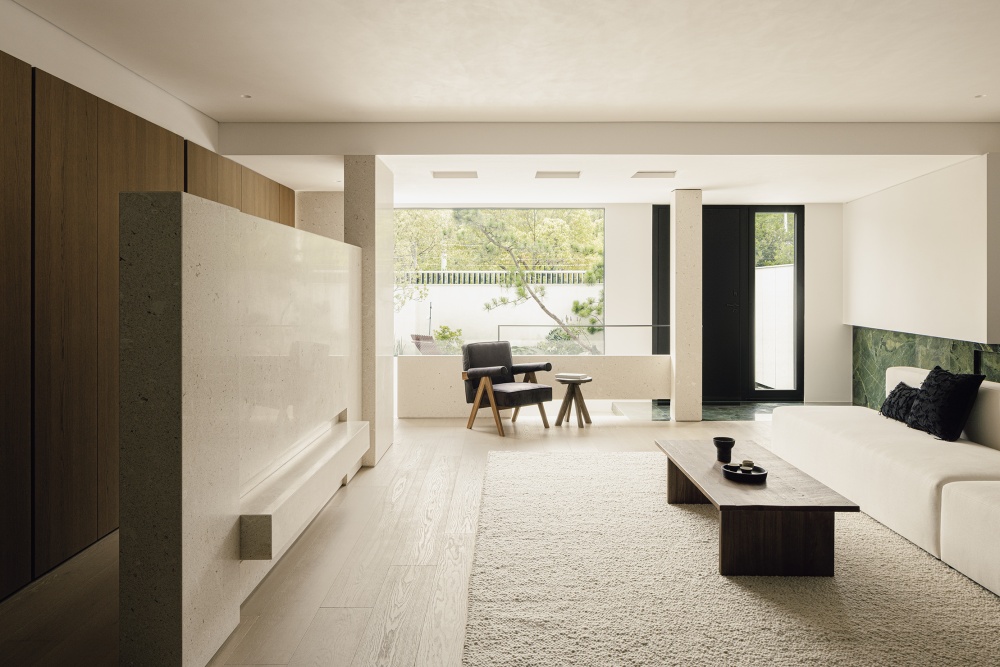
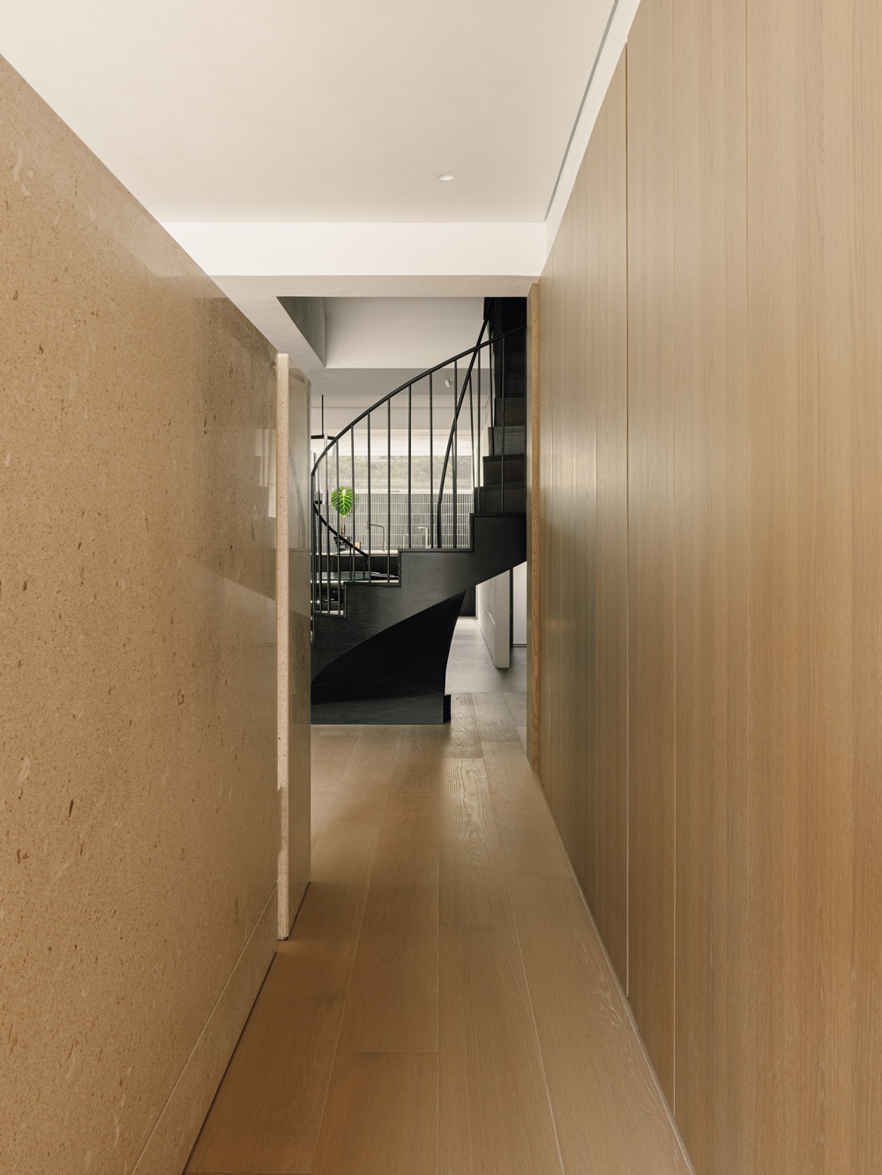
Follow the stairs to the negative second floor, which not only connects the floor, but also becomes a place to stay and think. Sit down in a daze, read, meditate, and look up at the sky, so that the space has more possibilities for life, not just passing by. The warm beige stone contrasts sharply with the original stone wall, and the indoor and outdoor boundaries are gradually blurred, as if they are in the natural mountains and fields.
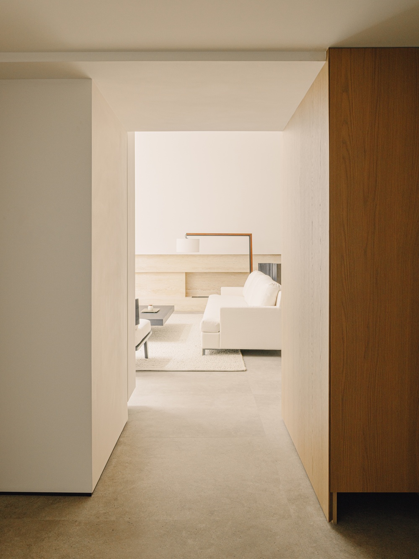
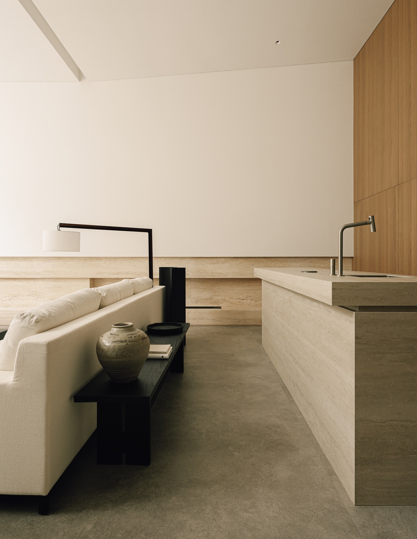
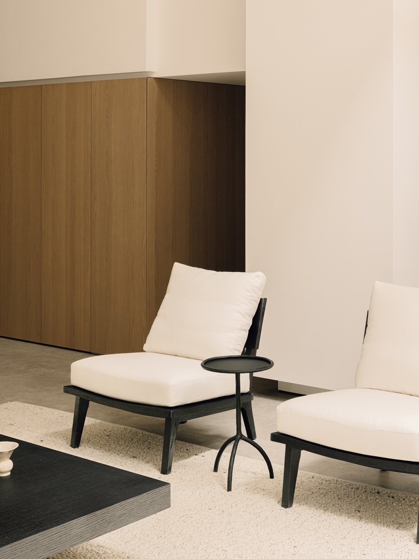
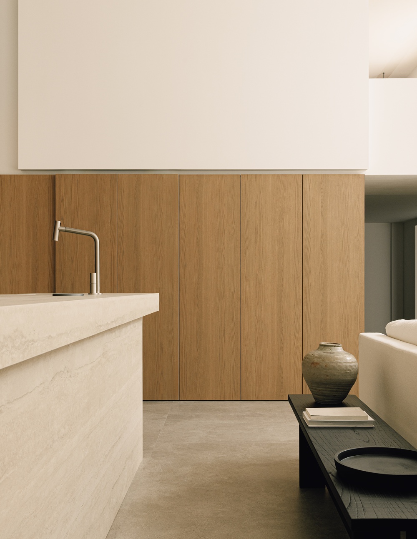
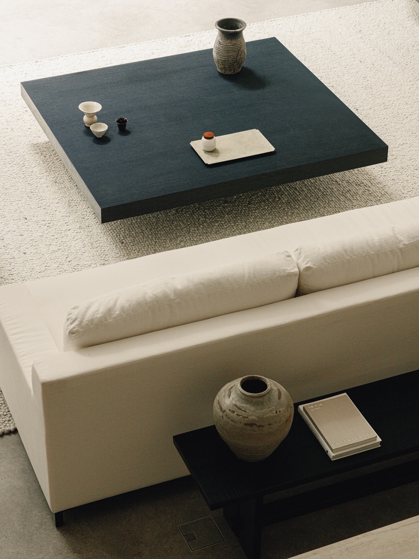
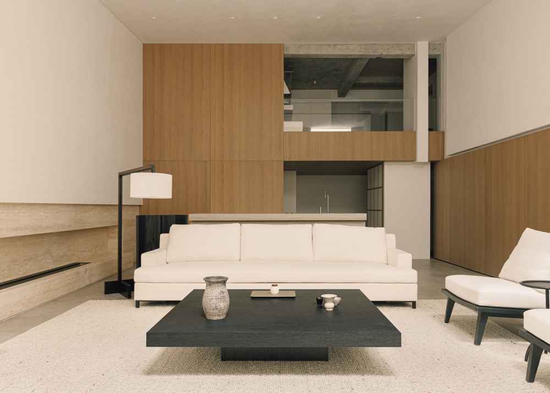
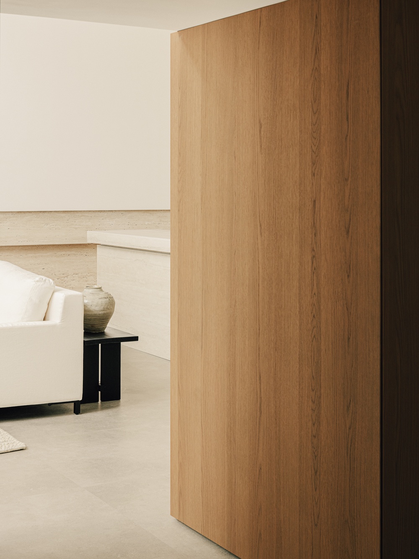
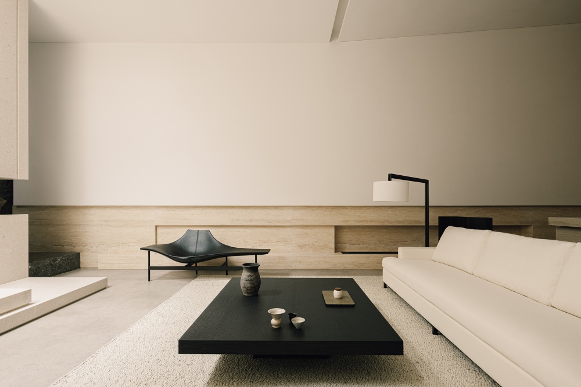
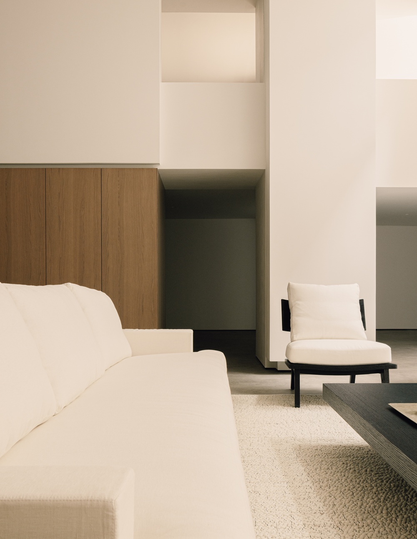
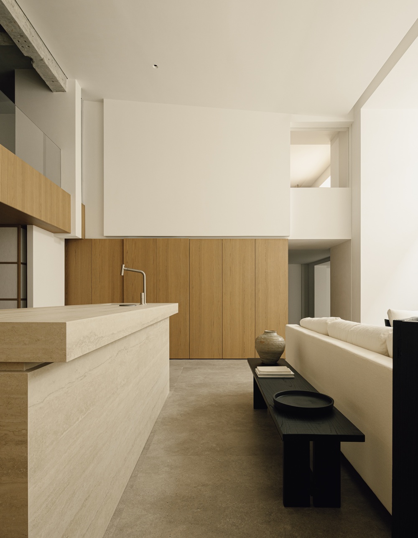
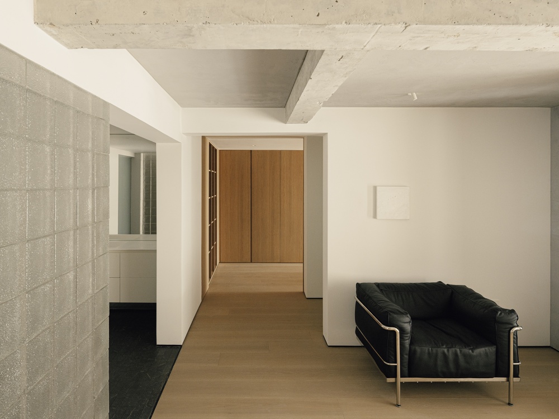
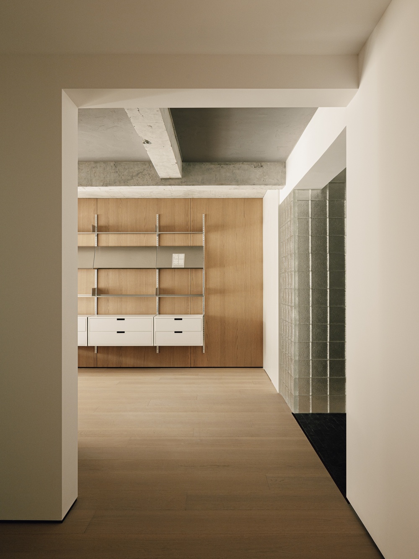
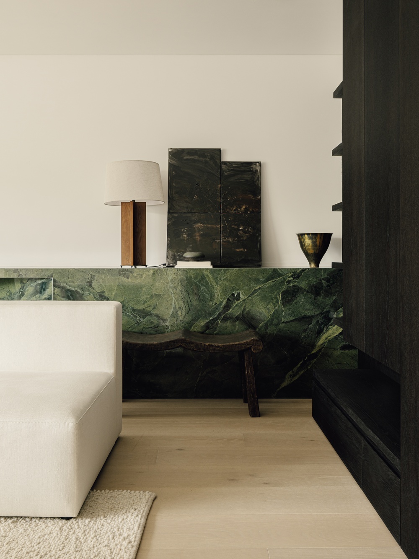
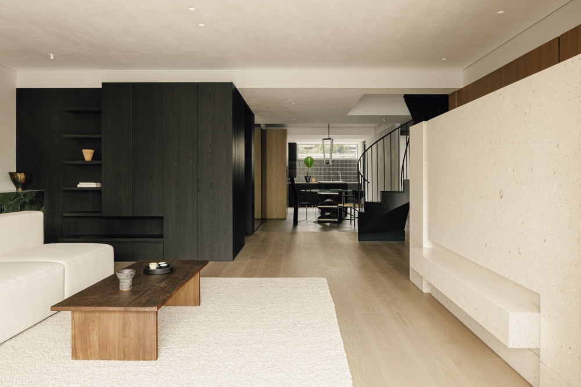
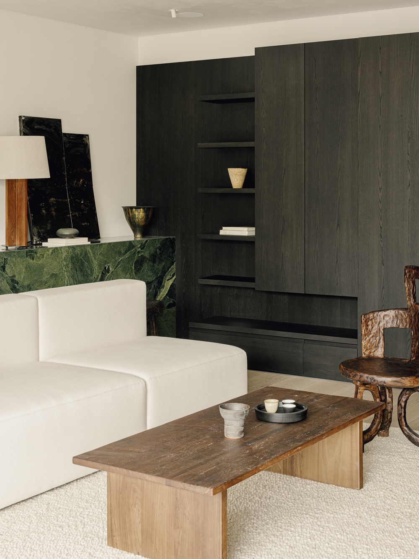
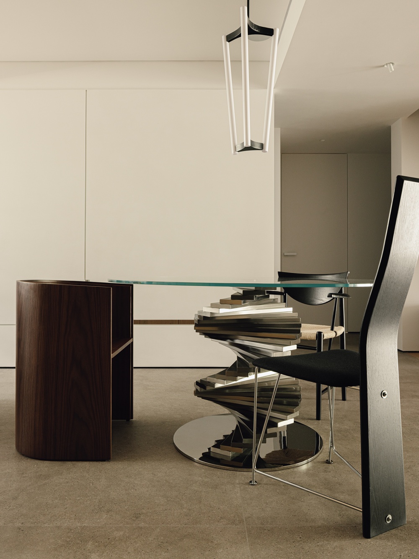
The whole space is paved with low-saturation colors and soft textures. White linen, carpets and works of art are superimposed layer by layer, and partially decorated with restrained black metal and wooden furniture to keep the space calm and layered.
The integration of underground stairs with natural light and window scenery is the inspiration given to us by Chinese gardens. Therefore, the position and proportion of the window hole in the living room have been repeatedly scrutinized. In the process of going down, the light and the landscape guide the line of sight together, so that the building and the courtyard can establish a connection.
: Naturalism
: Mountains and Fields
: Negative Space
: Texture
: Scarp
Preview picture
寻得舒适休憩姿态,褪去外界紧绷感,换上松弛家居装束,完全沉浸于家的节奏里,心底不自觉浮现温柔笑意。我们习惯追求规整与完美,也长期被精致的标准束缚。于我而言,自然主义设计并非简单堆叠绿植、原木等元素,而是让建筑向内容纳自然,向外回应四季,让人与环境建立更真实的联系。
如今居住早已超越硬装与软装,真正需要被设计的是精神感受。未来我们更希望借由空间承载情绪,成为安放心灵的居所。
本案最大的亮点来自建筑结构改造。借鉴斯卡帕式楼梯语言,让楼梯摆脱单纯交通功能,以体块交错塑造光影关系,成为建筑最具表现力的空间。相比装饰,我更愿意把时间花在结构推敲上。建筑、自然与人的关系重新建立之后,几何本身便拥有了力量。书房外仅放置一张木凳或一把单椅,轻声提醒居者放慢脚步,留一点时间与自己相处。
顺着楼梯来到负二层,它不仅连接楼层,也成为停留与思考的场所。坐下来发呆、阅读、冥想,抬头便能望见天空,让空间拥有更多生活可能,而不仅仅是经过。温润米色石材与原生石壁形成鲜明对比,室内外边界逐渐模糊,仿佛置身自然山野。
整体以低饱和色彩与柔和肌理铺陈空间,白色亚麻、地毯与艺术作品层层叠加,局部点缀克制的黑色金属与木质家具,让空间保持平静与层次。
地下楼梯与自然光、窗景相互融合,是中国园林给予我们的启发。因此客厅窗洞的位置、比例都经过反复推敲,下行过程中,光线与景观共同引导视线,让建筑与庭院建立联系。
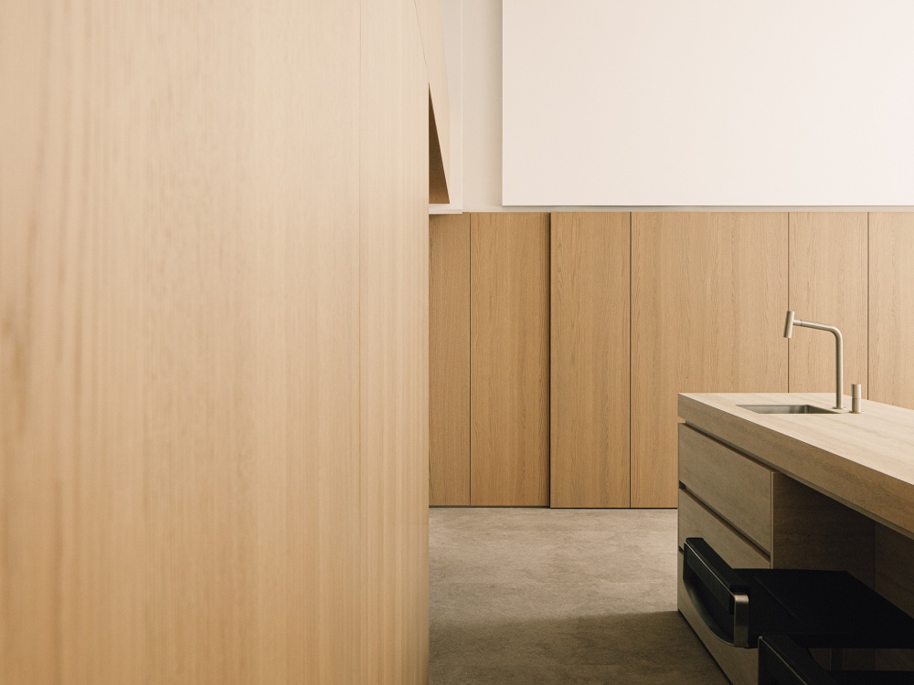
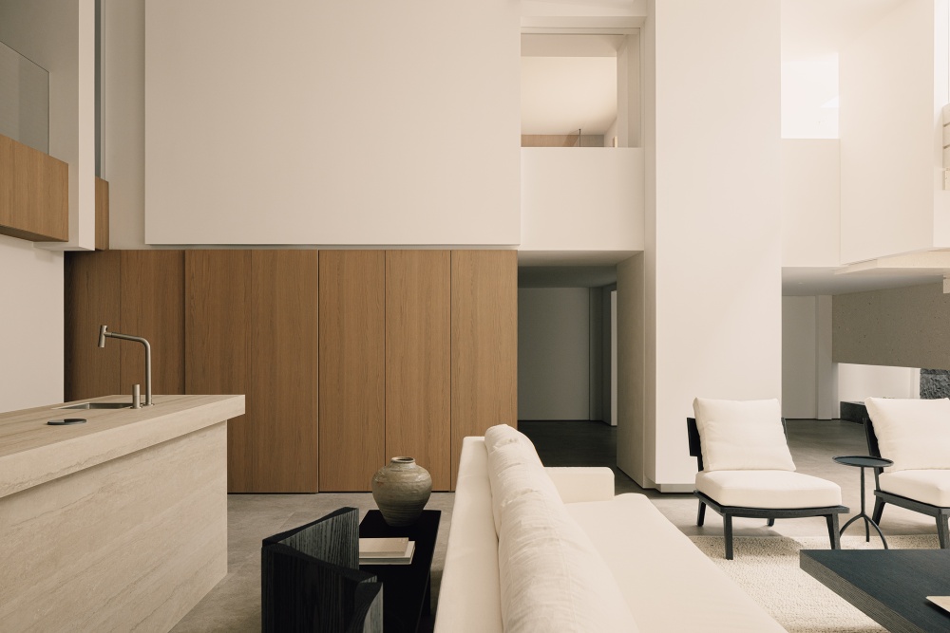
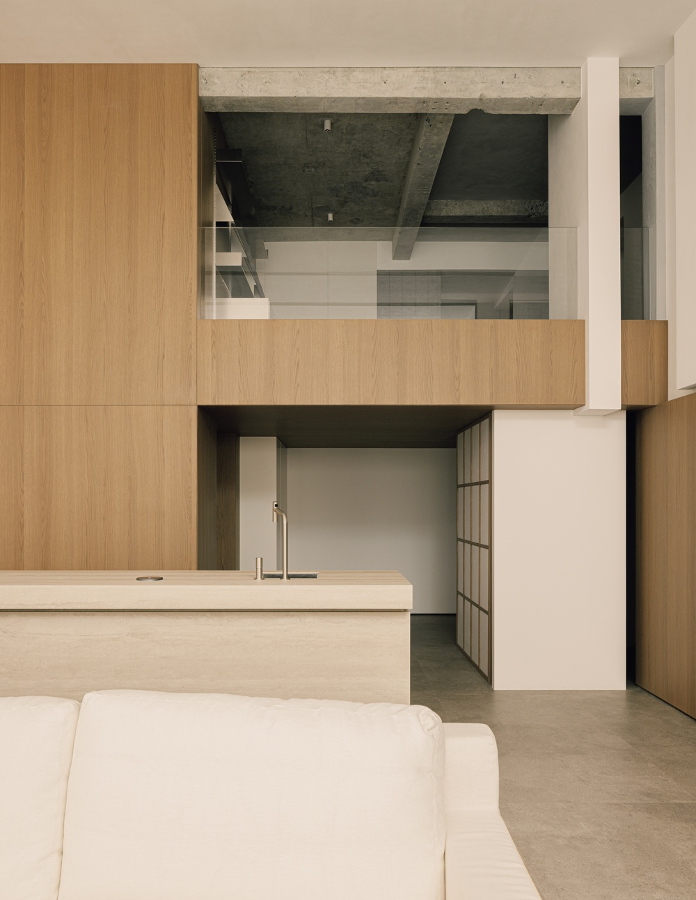
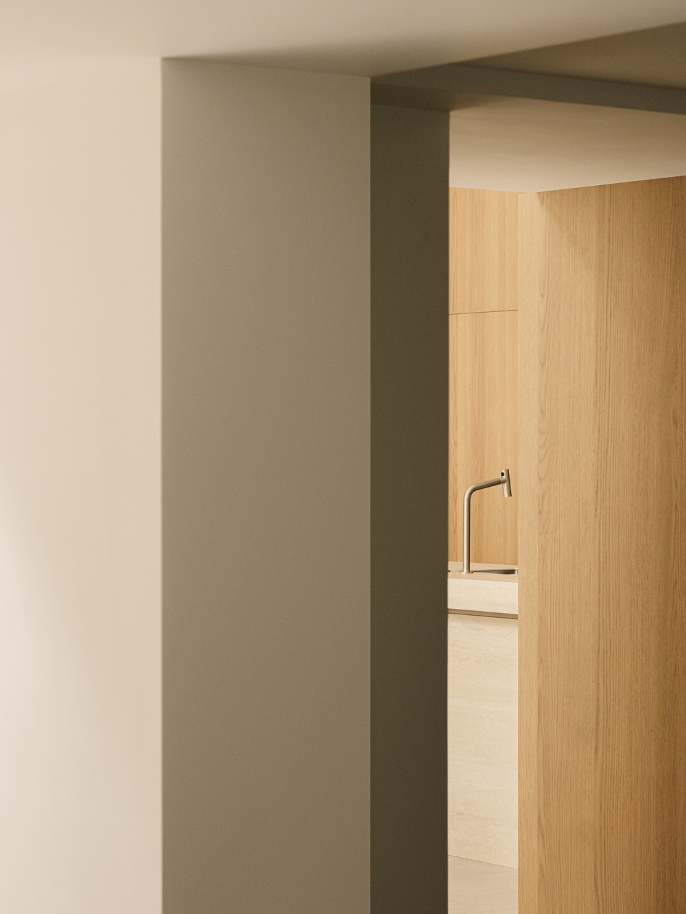
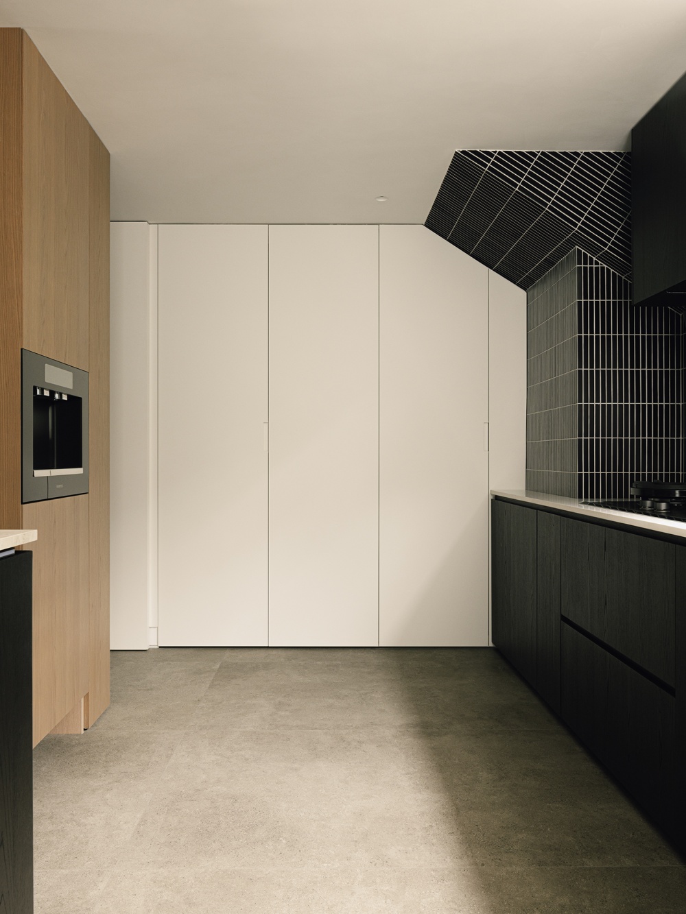
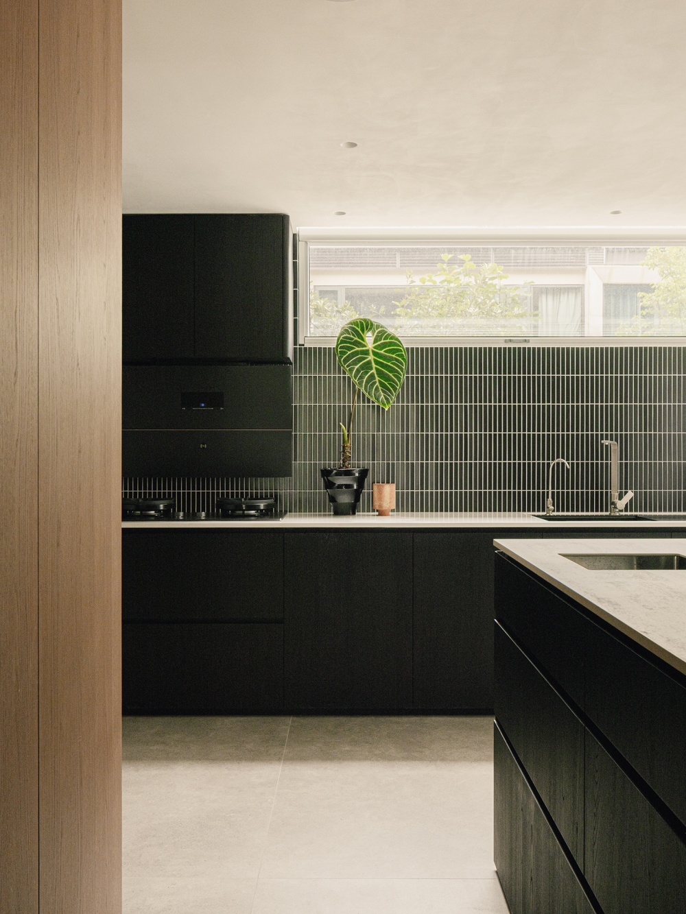
The windows take into account lighting and ventilation, and the whole fixed glass on the side of the living room retains the integrity of the landscape to the greatest extent, making the internal and external space more coherent and transparent. I hope this family will grow slowly with time, plants and buildings will grow together, and eventually become the most natural part of each other. The open kitchen and the dining room have the function of communication. The cook always interacts with the people in the living room, and the real life story happens naturally here.
The negative layer retains more white time, so that light and shadow, order and emotions can stop freely. The building sinks with the trend. Standing here, you can see the whole green landscape. The natural stone wall about 4.6 meters high strengthens the original texture of the building, so that the interior seems to continue the natural landform.
In order to improve the underground lighting, we have designed a large area of sunken courtyards to let sunlight and wind enter the building freely. What people feel in it is not a certain scenery, but a quiet and rich spatial artistic mood.
窗户兼顾采光与通风,客厅侧面的整幅固定玻璃最大程度保留景观完整性,使内外空间更加连贯通透。我希望这个家会随着时间慢慢成长,植物与建筑共同生长,最终成为彼此最自然的一部分。开放式厨房与餐厅承担着交流功能,烹饪的人与客厅的人始终保持互动,真实的生活故事便在这里自然发生。
负一层保留更多留白,让光影、秩序与情绪自由停驻。建筑顺势下沉,站在这里便能望见整片绿植景观,高约4.6米的天然石墙强化建筑原生质感,使室内仿佛延续自然地貌。
为了改善地下采光,我们设计了大面积下沉庭院,让阳光与风自由进入建筑。人在其中感受到的不是某一处景,而是一种沉静而丰富的空间意境。
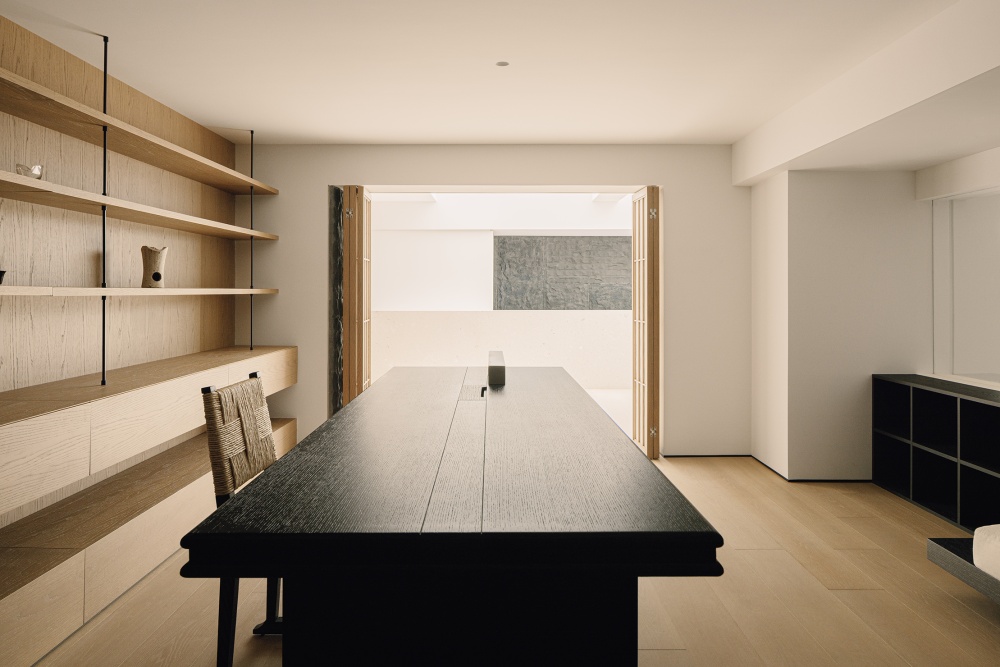
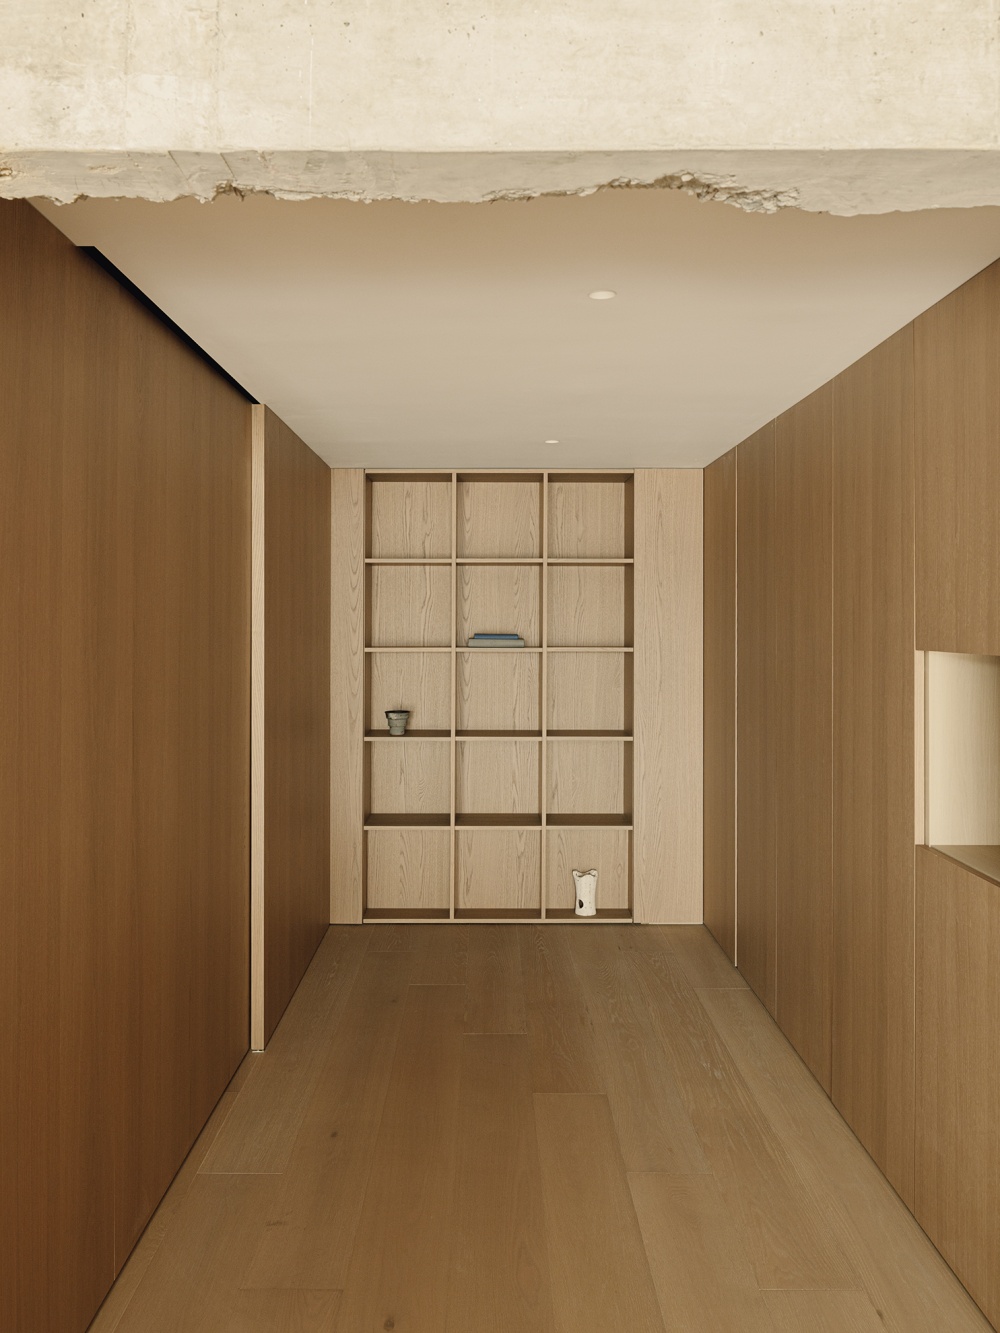
The study belongs to the whole family. A whole log bookcase surrounds the space, with a paper sliding door, and the soft light slowly seeps in. The window hole connects the upper and lower floors, so that reading, communication and companionship can happen naturally.
After walking out of the study, we came to the studio. We retain the original texture of the building without excessive decoration, so that creation and life can grow slowly together. The studio also has the best viewing perspective in the whole house.
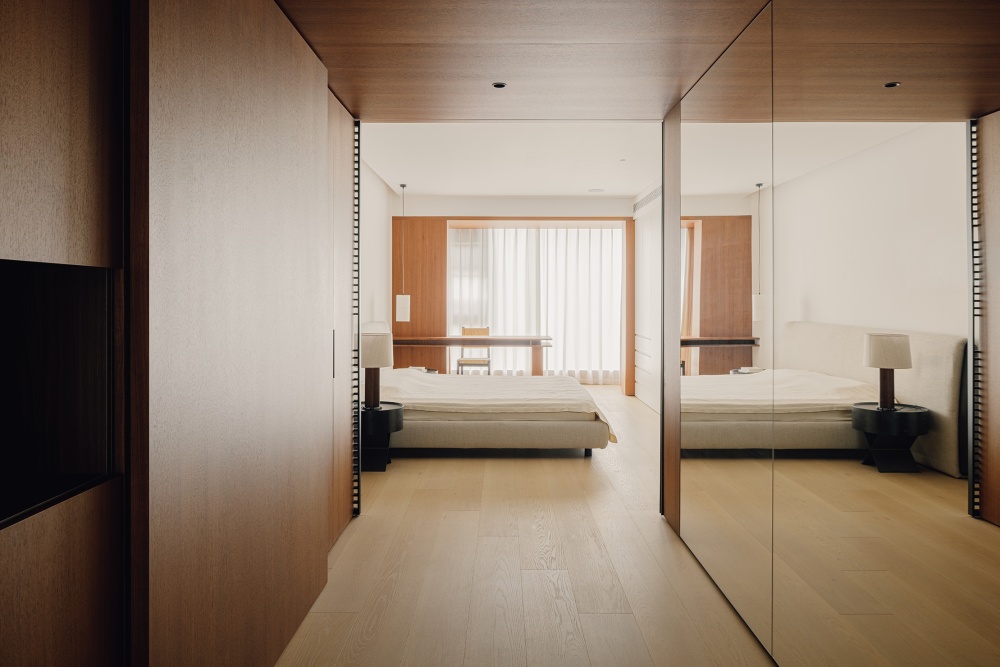
Leading to the master bedroom on the second floor is a spiral art staircase. The black steel structure lines are simple and powerful, just like walking through a private art gallery. The master bedroom is made of a large area of white space and cotton and linen to create a quiet atmosphere, so that the body and mood can relax naturally.
书房属于全家共享,一整面原木书柜围合空间,搭配和纸移门,柔光缓缓渗入。窗洞连接上下楼层,让阅读、交流与陪伴自然发生。
走出书房便来到画室,我们保留建筑原有肌理,不过度修饰,让创作与生活一起慢慢生长,画室也拥有全屋最佳观景视角。
通往二楼主卧的是一座旋转艺术楼梯,黑色钢构线条简洁有力,如同穿行于私人美术馆。主卧以大面积留白与棉麻材质营造安静氛围,让身体与情绪自然放松。
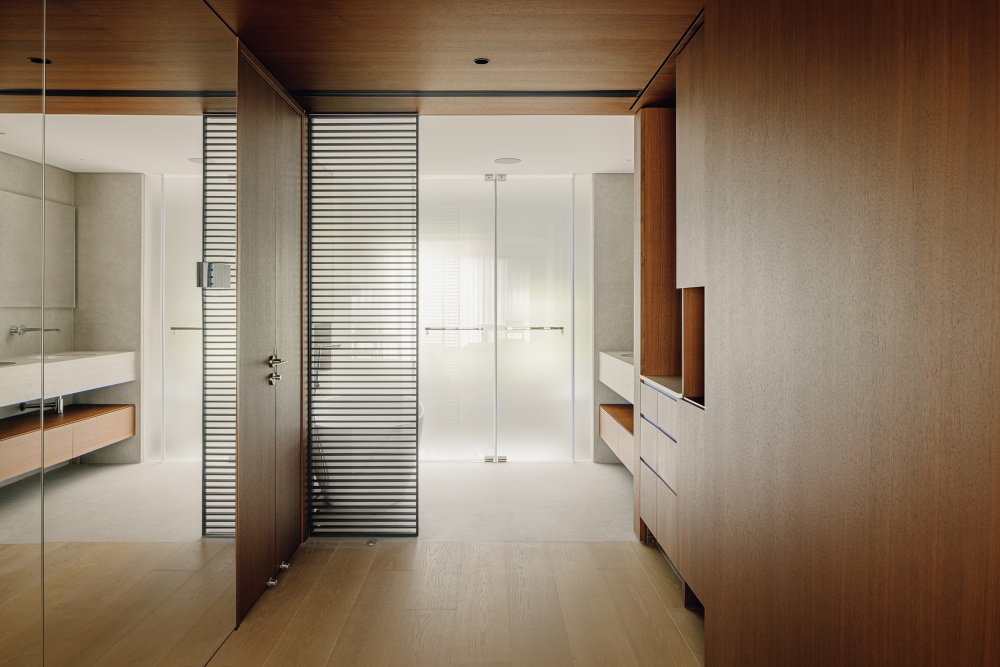
The daughter's room on the first floor is equipped with an independent three-separat bathroom. The black screen gently divides the space, and the overall white tone continues, giving children more freedom to grow and express themselves. Delicate wall tiles, glass partitions and simple screens combine practicality and aesthetics, making daily life more comfortable.
From drawing to implementation, the design, construction and soft installation teams work together throughout the whole process. From structural transformation to materials, light and shadow details, we always adhere to the overall control, so that the concept of symbiosis between architecture and nature is fully presented, without compromising the details and without weakening the final experience.
一层女儿房配备独立三分离卫浴,黑色屏风柔和划分空间,整体延续留白基调,给予孩子更多成长与表达的自由。细腻墙砖、玻璃隔断与简洁屏风兼顾实用与美感,让日常起居更加舒适。
从图纸到落地,设计、施工与软装团队全程协同推进。从结构改造到材料、光影细节,我们始终坚持整体把控,让建筑与自然共生的构想完整呈现,不妥协细节,也不削弱最终体验
Zuoyan Yizuo Design is a professional commercial and residential design agency. Its design focuses on medium and high-end residences, office spaces, experience spaces, hotels, homestays, lifestyles, and provides international architecture, interior, soft decoration, product design and brand packaging services. It is committed to providing customers across the country with professional integration, Design solutions.
Wang Jing, the creative director of the brand, takes architectural thinking as the core to create the relationship between people, space and function. Focus on designing warm residences, shaping a vibrant commercial space, and creating an experience space with emotional connection and personality expression.
佐岩艺作设计是一家专业的商业、住宅设计机构,设计聚焦于中高端住宅、办公空间、体验空间、酒店、民宿、生活方式、提供国际化的建筑、室内、软饰、产品设计、品牌包装的服务,致力为全国地区客户提供专业的一体化、设计解决方案。
品牌创意总监王滢以建筑思维为核心营造人、空间与功能的关系。专注于设计有温度的住宅,塑造有活力的商业空间,打造具有情感连接与个性表达的体验空间。
Photographer
misskong
Retoucher
misskong
Graphic design
misskong
Art
misskong
Design
佐岩艺作
- 转自:ACT STUDIO 空间摄影
- 图片©ACT STUDIO 空间摄影
- 编辑:序赞网
- 阅读原文
|
|