约有50项符合查询结果,库内数据总量为1205567项。[ 耗时:0.0329秒 ]
1 / 45家(2019)(Green Concept)设计
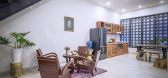
6年前|archdaily|住宅|100%...nts, we combined plants with raw color materials such as: Red brick tone, cement wall outside to paint a natural and rustic exterior. The main highlight of the interior is wood; the wall was painted white tone to help the space become wider and more luxurious. The economic problem is the point that...




预览图片
2 / 现代奢华 | InGrained | 2025 | 印度
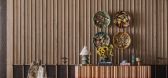
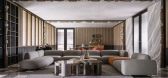
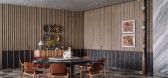
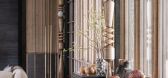
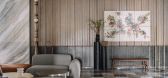
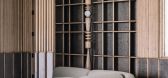
9月前|ArchitecturalDi|住宅|100%...ment. Walls of shou sugi ban — charred timber — are paired with ribbed cement, creating a raw-meets-refined energy. It's a bold opener, like the first look on a runway, setting the mood for everything that follows.
At the heart of the Kolkata home, the living, dining, and bar areas me...
预览图片
3 / Queen | Smac Studio
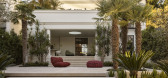
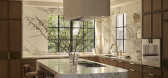
3月前|The.Local.Proje|软装|100%...th the dappled veining of Cipollino marble wainscotting, softened by micro-cement on the upper walls. Timber veneer cabinetry and warm metal lighting and tapware complete the scheme.
Living spaces and bedrooms use a similar palette of soft pinks and greens, giving the home a gentle aesthe...
预览图片
4 / 吉隆坡(信息办公室设计
5年前|OfficeSnapshots|办公|100%...when you step into the space, by having a green wall that is erected using cement ventilation bricks and metal structure to hold up some greens. Here. we redefine the green wall with a different language. By doing this, visitors are opened to the bright and cozy breakout area, like a warmth welcome ...


预览图片
5 / GAIA | FADD | 2017 | 印度
1年前|FADD|住宅|100%...ed large format tiles used in the house gives the perception of a seamless cement floor. Minimal interventions of granite plays a role in bringing in relief in the flow of materials but does not seem out of place. A lush volume of plants is seen throughout the project – from a row of overgrown c...




预览图片
6 / 在不确定的时代,家正成为避风港
4月前|ArchitecturalDi|软装|100%...ngs, doors, and baseboards in real time was incredibly rewarding and truly cemented the home’s warm, cocooning atmosphere.
To achieve this Bali-effect that we're seeing everywhere, wallpaper is used to inject personality and contrast. In the primary bedroom, a burlap-like wallpaper is c...


预览图片
7 / SOLID 活动团队办公室 | Ninetynine | 2022 | 荷兰
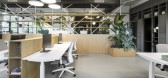
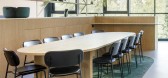
3年前|OfficeSnapshots|办公|100%... be colourised by the staff. The materialisation is a combination of white cemented vertical surfaces and textured white composite horizontal surfaces. Small L-shaped tables made from perforated white powder-coated steel float above the gallery to be used as flexible working spots.,The room divide...




预览图片
8 / 迪拜Filli办公室设计
3年前|OfficeSnapshots|办公|100%...design intent was to create a minimal and sophisticated interior that will cement the position of the company as one of the preeminent f&b players in the mena region.,The project brief was for Filli to have a world class office space that would serve as its global headquarters. The design would ha...


预览图片
9 / 印度尼西亚加斯顿阁楼(2020)(Biombo Architects)设计
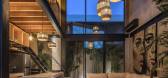
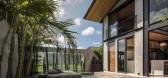
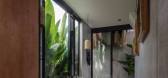
5年前|archdaily|建筑|100%... The main concept used in designing the loft is iron structures, rendering cement, and natural wood, gives a industrial touch balanced with warm features. For the expose structure, we using HEB iron beams and columns. All walls are made of polish cement with uneven texture.,The ceiling section we ...



预览图片
10 / Architect & Design
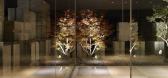
14年前|洛丹|建筑|100%...ve-dissipating blocks. These large concrete blocks are manufactured at any cement factory in Etajima city, Hiroshima, at a very low price as excess cement is reused and often used for surface of retaining wall or anchors of rafts for cultured oysters. These large concrete blocks are manufactured fro...


预览图片
11 / Kubrick书店及万国城MOMA电影中心
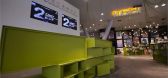
13年前|那明媚blue|文育|100%...rid, perforated metal plate, Wallpaper, Fabric, Leather, Plastic laminate, Cement boards, Corian stones, Ceramic tiles, metal bookshelves in green powder coating finished
原为北京紫禁城其中一面城门所在,东直门这个曾见证历史民俗的地方现在已是个商贸区域。...


预览图片
12 / Bradleys Head House | Arent & Pyke | 2026 | 澳大利亚
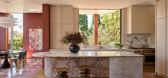
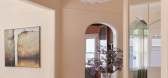
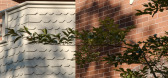
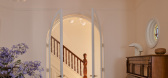
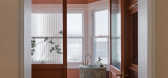
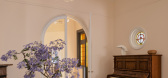
6月前|Arent.Pyke|住宅|100%...nd softly veiled light, while the ensuite introduces Volokas marble, micro-cement and refined metal detailing. Across the hall, the children’s bathroom takes a fun approach: pale grey-blue crackle tiles, a joyful blue bathtub and almond-toned micro-cement that offsets the cooler hues. “That warm...
预览图片
13 / 巴西极简主义之MV之家(MV House)Studio Guilherme Torres 设计
6年前|Studio.Guilherm|住宅|100%...s in the whole roofs, it took the Architects to consider structural reinforcements, frames exchanges and construction of new elements - a process that lasted almost two years.
This house keeps an affective memory with his past - basically the distribution of spaces was maintained - without appear...



预览图片
14 / 孟买维纳尔海外办事处设计
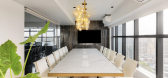
6年前|OfficeSnapshots|办公|100%...keeping in mind the openness and the inherent natural light. Hence, the placement of the cabins, conference and meeting rooms is all on the periphery of the right wing with clear glass DGU partitions and defined black metal frames, which divide the central space into an informal discussion area and ...




预览图片
15 / 阿德莱德Myriota办公室设计
5年前|OfficeSnapshots|办公|100%... Offices – AdelaideView ProjectJPE Design StudioDavid Sievers PhotographyCement Floor, Details / Close-up Photos, Elevator Lobby, Mounted Cylinder / Round, Signs & Wayfinding, Wall GraphicsSaveMyriota Offices – AdelaideView ProjectJPE Design StudioDavid Sievers PhotographyBranding, Elevator Lobb...



预览图片
16 / Ibiuna房子(2017)(Estúdio Penha)设计
6年前|archdaily|住宅|100%...e room for the highest possible ceiling, but it required structural reinforcement, provided by metal trusses which cross the entire living area, allowing for it to be opened. The space accommodates four smaller environments: living room, dining room, games area and intimate lounge, all connected by ...





预览图片
17 / 伊朗 | Mint House | 住宅 | 2021 | White on White Studio
4年前|archdaily|建筑|98%...terior of the project was formed in two independent volumes covered with a cement cover with a simple texture.
,项目完工照片 | Finished Photos,转载自:Archdaily,设计师:White on White Studio,图片©White on White Studio,语言:英语,编辑:序赞网,阅读原文


预览图片
18 / The Futuristic Cave House of Tiziana Serretta in Milan
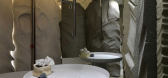
14年前|pigheat|住宅|98%...the custom made walls are realized in a mixture of chalk covered in resin, cement powder, chromatic pigments and non-hazardous plastics. The kitchen is made out of practical steel and fully equipped, state of the art. The ceiling has been brought back to the original cement, obliterating every singl...


预览图片
19 / Towodesign堂晤設計丨YUAN·Space跨时空体验店
6年前|Hi设计|设计情报|97%...的顶部背景。
At the entrance area, the concrete backdrop wall, cement floor and metal reception desk together set an industrial tone. The round installation at the reception desk area and other round elements throughout the space echo the theme of the brand – “YUAN”, which means ...


预览图片
20 / 魔都这家体验店,让你一站式体验美甲+足浴+SPA
6年前|Hi设计|设计情报|97%...实的顶部背景。
At the entrance area,the concrete backdrop wall,cement floor and metal reception desk together set an industrial tone. The round installation at the reception desk area and other round elements throughout the space echo the theme of the brand – “YUAN”,which means ...


预览图片
21 / 虾胡闹,吃虾的餐厅这么装修设计,网友都说逼格老高了
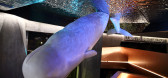
5年前|深圳艺鼎设计|餐饮|96%...f the door: from decorative wall paintings, to leather sofas, to geometric cement lamps, to exquisite small decorations. Fully toned with the logo. On the gentle steps, I came to the second floor. The privacy has risen sharply. This is not only thanks to the "kun in the belly" of the private room, b...




预览图片
22 / 深圳餐厅设计【餐饮空间设计·虾胡闹】把大海藏进小龙虾,新意海鲜出新味!
6年前|深圳艺鼎设计|餐饮|95%...f the door: from decorative wall paintings, to leather sofas, to geometric cement lamps, to exquisite small decorations. Fully toned with the logo. On the gentle steps, I came to the second floor. The privacy has risen sharply. This is not only thanks to the "kun in the belly" of the private room, b...


预览图片
23 / 在Piola Wunderkammer (Piola Wunderkammer) ATOMAA设计
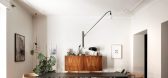
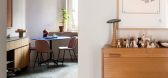
5年前|Archilovers|建筑|94%...pol tiles, an aggregate composed of spheres of pressed granite, marble and cement powders, typical of Milan’s first Metro stations, designed by the Albini-Helg studio. In the kitchen, the green silipol is combined with fixed elm wood and porphyry shelves.
[IT]
Il progetto ambisce alla co...



预览图片
24 / 由芭芭拉Appolloni鞋盒在巴塞罗那。
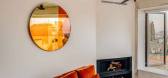
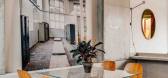
6年前|Yellowtrace|住宅|94%.... A bright orange L-shaped couch becomes a key feature of the living room, cementing a connection with the panoramic city views sitting opposite.
A kitchen completely wrapped in reflective stainless steel nods to the industrial language that can be found in the buildings outside. The completely...



预览图片
25 / 印度尼西亚阳光海岸别墅(2019)(Biombo Architects)设计
5年前|archdaily|建筑|94%...ng more sustainable. Basin counters and kitchen counter are made of polish cement.,Working with an ambitious project but a limited plot size we manage to create long visuals inside the villa, from the kitchen, dining, and living area there is no partition or walls so the inside outside connection ...


预览图片



