约有30项符合查询结果,库内数据总量为1205578项。[ 耗时:0.0232秒 ]
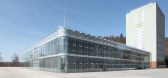
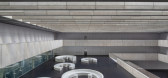
1 / 捷克 | 查尔斯大学人文学院新总部 | 2020 | Kuba & Pilar architekti
4年前|archdaily|文育|100%...rt and the social center of the faculty which spatially connects all three floors of the building. The entrance, located on the level of a raised plateau, enables a simple connection of all floors by two differently shaped one-flight staircases.,Cantilevered galleries along the perimeter of the ha...




预览图片
2 / 西班牙马德里B&N住宅
13年前|evnali|住宅|100%...rt of a dilapidated housing lacking of light. The access occurs on the top floor where a hall distributes the communication of the stays. This top floor are the bedrooms. A large master bedroom with dressing room and bathroom, and two bedroom suites, one child and one guest. There is also space for ...


预览图片
3 / 伍尔维奇码头酒店(Woolwich Pier Hotel)Alexander &CO. 设计
6年前|Archilovers|酒店|100%...or the local people.
This new Woolwich Pier Hotel includes a ground floor sports bar and dining hall with courtyard and gaming facilities as well as a newly relocated staircase and first floor saloon and bar with balcony.
Client Design Brief
The existing venue suffered from i...


预览图片
4 / 波士顿Samuels&Associates办事处设计
6年前|OfficeSnapshots|办公|100%...in the heart of the neighborhood. With retail establishments on the ground floor and Samuels & Associates’ corporate offices on the two upper floors, the building’s redesign exemplifies urban adaptive re-use that seeks to save and find new uses for an existing building, rather than tearing it do...


预览图片
5 / 乌克兰The Village餐厅 BEEF & WINE RESTAURANT
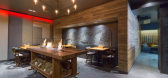
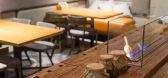
11年前|yangtomato|餐饮|100%...o levels. On the ground there is an entrance. The stairs led to the second floor where there is a bar and a distant hall. The designers were challenged to create two zones with different atmosphere to give guests the choice where to stay and how to spend time.
In the first hall there is a stained-g...




预览图片
6 / Perkins&Will 办公室 | Perkins&Will | 2024 | 美国
1年前|OfficeSnapshots|办公|100%...hitecture Firm, ,The Houston studio of Perkins&Will’s move to the 19th floor of a historic downtown Houston building represents a strategic foray into a new way of working. Empowering this shift is the new office’s design, which pivots on an adaptable work model that embraces different “pers...


预览图片
7 / 吉尔福德史蒂文斯&博尔顿LLP)办公室设计
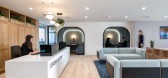
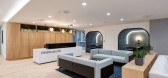
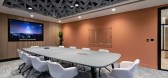
3年前|OfficeSnapshots|办公|100%...gement strategy for the business. As a result, the firm downsized from 3.5 floors to 2 in Wey House, driven by additional space demand and post-pandemic work styles.,The design solution shifted from 70% cellular offices to a flexible 30%, incorporating private areas like libraries, phone booths, a...


预览图片
8 / 纽瓦克McCarter &英语办公室设计
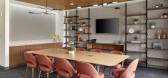
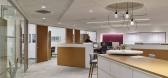
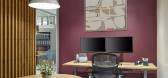
3年前|OfficeSnapshots|办公|100%... Newark headquarters at Four Gateway Center, comprised of five full office floors just feet away from Newark Penn Station. Completed in November 2022, FCA delivered a 110,000-square-foot, modernized workspace that celebrates over 175 years of collaboration, commitment, and innovation at McCarter & E...



预览图片
9 / Jobis & Villains 办公室 | SPACEBASE | 2023 | 韩国
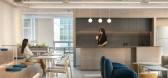
1年前|OfficeSnapshots|办公|100%... in Teheran-ro, 삼쩜삼 utilizes a total of 400 square meters across two floors. The 9th floor serves as the office space, while the 10th floor houses eight meeting rooms and a lounge.,The 9th floor, serving as the office space, is designed to enhance work concentration, with a total of around 1...


预览图片
10 / 库里提巴AB&D办公室设计
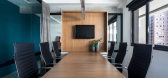
6年前|OfficeSnapshots|办公|100%...with white elements, woodwork in Freijó timber and cementitious porcelain flooring. Another highlight are the artistic tiles by the local artist Rômulo Lass in the back wall of the kitchen.The layout of the space is basically organised in two zones. On one side, the hall and meeting room welcome p...





预览图片
11 / Procter & Gamble 办公室 | Orbit Design | 2024 | 中国北京
1年前|OfficeSnapshots|办公|100%...ufacturing, ,The Beijing Innovation Center’s North Building is a new 2 floor expansion to an existing site that involved the complete renovation of the existing shell space to provide more lab and office settings.,A new look and feel has been applied to the Consumer Learning Center on the 1F w...


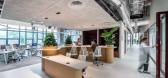

预览图片
12 / Batterkinden Fenaco & Steffen-Ris办公室设计
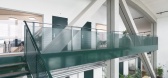
3年前|OfficeSnapshots|办公|100%...he inviting working landscape includes an office area as well as a gallery floor with meeting rooms and a relaxation room. The result is an inspiring environment that expresses appreciation for the employees.,The office with 860 m2 of space and a terrace is located above the production halls,Tha...
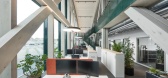
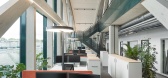
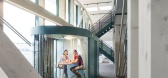

预览图片
13 / 纽约Heidrick & Struggles办公室 | TPG Architecture | 2022 | 美国
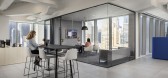
4年前|OfficeSnapshots|办公|100%...al departure from their previous, traditional operations model. Across the floor, employees work free-address with no assigned seating apart from the receptionist. This shift provides staff with more autonomy in their work settings and collaboration styles. Along the perimeter, staff can choose to w...


预览图片
14 / NOOM & CUUB | CUUB Studio | 2025 | 乌克兰
1年前|behance|产品|99%... Peskovskyi. The vertical part of the library is a book depository with 27 floors, and the library's reading rooms and office premises are located in the horizontal part.Image: Gropius chairs designed by Kateryna Sokolova for NOOM in the Vernadsky National LibraryVisualisations by CUUB StudioOles Ho...



预览图片
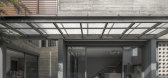
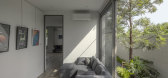
15 / 泰国 | 联合创始人工作室 | 2021 | JAI Architects & Interior
4年前|archdaily|建筑|95%...ay to access the private zone on the upper level.
Ascending, the second floor is divided into two wings. The master bedroom is placed in the back with high privacy. It can be accessed by walking through a small bright corridor overlooking the entrance hall. A glass block wall on the right of th...



预览图片
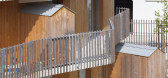
16 / 105 La Jaguère集体住宅(105 Collective Housing La Jaguère)Guinée et Potin Architects 设计
6年前|archdaily|建筑|95%...ws; respect the principles of alignment and continuity built in the ground floor, while offering a rhythmic sequence of varied templates, from second floor on the Park side to third floor + penthouse on the Place de la Jaguère side.This subtle variation of sizes is accompanied by a volumetric compo...



预览图片
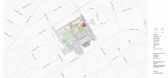
17 / 太空步道图书馆和社区中心 | Warren & Mahoney | 2021 | 新西兰
4年前|archdaily|建筑|94%...Furniture, Autex Industries, Belgotex , Bili, Bishops Interiors, Creative Flooring, Fletcher Design, Harrows, Heritage Carpets, Heritage Hardware, Insol, +16Inzide, Jacobsen, Kada, Mico, Noom, Plumbline, Porcini, Prime Panels, Rooflogic, Sancal, Supreme, Swiss Design, UFL, Unison Workspaces, Vidak,...




预览图片
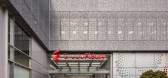
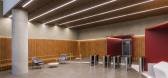
18 / Fleury Polaris 办公室 | Perkins&Will | 2023 | 巴西
1年前|perkinswill|办公|93%...cal needs and comfort, is one of the main differentials.,Thus, the first floors were dedicated to the enclosed spaces – reception, restaurant, and auditorium – while the upper floors were reserved for functions that require a certain degree of flexibility over time. The forecast is for the gro...


预览图片
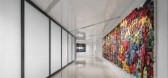
19 / 中国北京 | Commerce & Finance Law | 办公 | 律师 | 2021 | Ujing Interior Design
4年前|OfficeSnapshots|办公|90%...the international trade center in Beijing CBD. The new office leased three floors, which can accommodate more than 500 lawyers.,The idea of the design originates from the art collection owned by the office. These art collections provide designers with rare and precious creative materials, and chal...


预览图片
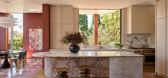
20 / Bradleys Head House | Arent & Pyke | 2026 | 澳大利亚
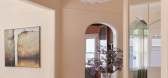
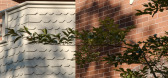
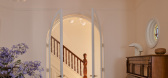
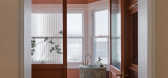
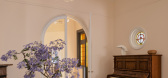
6月前|Arent.Pyke|住宅|85%...s frame the garden canopy. Through the day, shadows move across the timber floors in a choreography of contrast. The kitchen centres around a vast splashback window that slips entirely into the wall, opening the whole northern edge to treetop views. Calacatta Vagli marble wraps the benchtops and spl...
预览图片
21 / 拉合弗酒厂(Lahofer Winery)CHYBIK + KRISTOF ARCHITECTS & URBAN DESIGNERS 设计
6年前|Archilovers|办公|84%...zech Republic
Year: 2015
Completion: Spring 2020
Size: 3 900 m2 (Ground floor area)
Status: Building Site
Team: Ondrej Chybik, Michal Kristof, Hanin Al-Gibury, Karolina Holankova, Martin Holy, Vojtech Kouril, Ondrej Mundl, Matej Strba, Zuzana Zathurecka, Zuzana Pelikanova, Victor Cojocaru, Laur...


预览图片
22 / (Cuartel del Mar Restaurant)More&Co 设计
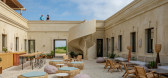
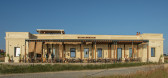
6年前|archdaily|餐饮|82%...ical space in which we find ourselves.Inside, continuous polished concrete floors allow great flexibility in the distribution of spaces, giving a natural appearance and prominence to exterior views framed by windows. The wooden false ceiling and braided reed are replicated in the exterior pergolas i...



预览图片
23 / TP-LINK Hangzhou R&D Center / SZA 设计
6年前|archdaily|建筑|78%...o 20 meter, and the space transition to an outdoor roof terrace at the 6th floor.,The atrium curtain wall is composed of suspended- cable structure and ultra-white laminated glass to achive a more transparent appearance. The north and south slab buildings apply with higher reflectivity Low-E insul...



预览图片
24 / 虹夕诺雅 谷关 | AZUMA ARCHITECT & ASSOCIATES
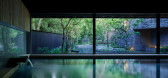
6年前|AZUMAARCHITECT|酒店|77%...e served shaved ice and Taiwanese tea after a soak. There is also a fourth-floor open-air lounge available exclusively to bathers, furnished with sofas where you can recline and cool off in the brisk mountain breeze. As you relax in the lounge, taking in the stunning scenery surrounding you, you rea...


预览图片
25 / 纽约现代艺术博物馆改造和扩建 | Diller Scofidio + Renfro & Gensler
6年前|Diller+Renfro|文育|65%...tate-of-the-art Studio in the heart of the Museum and an innovative second-floor Creativity Lab invite visitors to connect with art that explores new ideas about the present, past, and future. The flagship Museum store has been lowered one level and made visible to the street through a dramatic glas...


预览图片



