约有11项符合查询结果,库内数据总量为1205604项。[ 耗时:0.0034秒 ]
1 / best finds at focus 2016 design harbour chelsea
7年前|canterbury|产品应用|100%...oke 3ft aerial installation as their centrepiece to the event, and skilled workshops from talents including RCA graduate Stuart Carey ceramics.
keywords:Focus/16, London, design, exhibition, fair, Chelsea, Design Center
关键词:焦点/16,伦敦,设计,展览,...


预览图片
2 / best finds at focus 2016 design harbour chelsea
7年前|雪域耗子|产品应用|100%...oke 3ft aerial installation as their centrepiece to the event, and skilled workshops from talents including RCA graduate Stuart Carey ceramics.
keywords:Focus/16, London, design, exhibition, fair, Chelsea, Design Center
关键词:焦点/16,伦敦,设计,展览,...



预览图片
3 / best finds at focus 2016 design harbour chelsea
7年前|xinhui123|产品应用|100%...oke 3ft aerial installation as their centrepiece to the event, and skilled workshops from talents including RCA graduate Stuart Carey ceramics.
keywords:Focus/16, London, design, exhibition, fair, Chelsea, Design Center
关键词:焦点/16,伦敦,设计,展览,...


预览图片
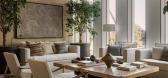
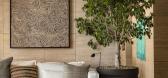
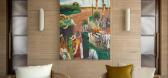
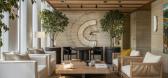
4 / One Sydney Harbour | Arent&Pyke | 2026 | 澳大利亚
2月前|Arent.Pyke|酒店|100%... Curation & Styling
CLIENT
Lendlease
ARCHITECTURE
Renzo Piano Building Workshop
INTERIOR DESIGN
Daniel Goldberg, State of Craft
LANDSCAPE
Dangar Barin Smith
PHOTOGRAPHY
Felix Mooneeram
,转自:Arent&Pyke,图片©Arent&Pyke,编辑:序赞网,阅读原文


预览图片
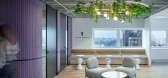
5 / 悉尼税务学院办公室设计
5年前|OfficeSnapshots|办公|100%... that can be opened to the area for larger functions, events, training and workshops. The communal breakout area is located directly off this area which provides a welcoming space for staff and members to enjoy and also maintains the picturesque harbour views.
,10 张图片 | Pictures,设计:...




预览图片
6 / Drama Republic 办公室 | Emil Eve Architects | 2024 | 英国
1年前|OfficeSnapshots|办公|100%... oak herringbone flooring. Construction and joinery are by Harbour Joinery Workshop, made in collaboration with Thomas Collier Studio.,The architects maximised the budget by repurposing existing furniture and features where possible – from repositioning glass panels to improve the layout, to reu...


预览图片
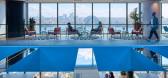
7 / TikTok 办公室 | M Moser Associates | 2023 | 澳大利亚
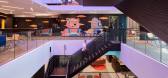
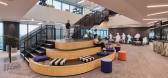
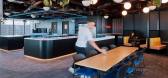
1年前|OfficeSnapshots|办公|81%... an immersive experience.,Designing for the needs of employees,Through workshops and surveys, our team identified four employee types, each requiring a unique work style. Analysis showed a strong preference for focus areas (40% higher than the industry average) and team co-location. User journey...


预览图片
8 / 阿富汗Bottega之家(2020)(Chris Briffa Architects)设计
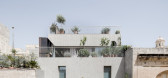
5年前|archdaily|建筑|80%...ion cum gallery, whilst the arched basement is used as a model/prototyping workshop. With the construction of the upper levels, a lift enclosed in a steel and wired glass cage was placed within the courtyard, framing composed views as you ascend. The first floor contains the studio, the second floor...



预览图片
9 / 阳光雨露住宅 | Tonkin Liu
6年前|TonkinLiu|住宅|60%...r the studio. The room spills out into a covered outdoor area containing a workshop, cooking area, potting shed, recycling bay, and store.
▼庭院内部,inside the courtyard ©Tonkin Liu
这些实用的功能,以及一个种植着通过绿色屋顶生长的树苗种植区,都被一扇...


预览图片
10 / 开放式住宅:伊恩和基利·汉默在惠特斯泰布尔海岸附近的一座自我翻修的历史小屋。
6年前|TheModernHouse|住宅|52%...ecause we didnt have to worry so much about build costs.
“We set up a workshop in the ground floor and made everything from the kitchen and staircase to the door frames and oak patio blocks in the garden. It enabled us to focus on quality and design, rather than deadlines.”
Kieley: “As w...


预览图片
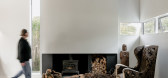
11 / 吉娜·波特曼与她的极简浪漫风格住宅
5年前|TheModernHouse|软装|48%...ing a costume designer when I had children and now I put on art sales, run workshops, produce collections of candles and other homewares, and organise the annual Great Dixter Christmas Fair.“The longer I live here the more I like it. I love walking over the Rye nature reserve and beach in all weat...



预览图片



