约有16项符合查询结果,库内数据总量为1205585项。[ 耗时:0.0052秒 ]
1 / 加拿大托伦斯之家(2020)(Atelier Sun)设计
5年前|archdaily|住宅|100%...造商: AutoDesk, Benjamin Moore, Caesarstone, OlympiaTile+Stone, Abco Hardwood, Eegger, Richelieu, Trimble Navigation
,设计师描述 | Designer description: A house could be a quiet harbour in the storm, an oasis of serenity amid chaos, a sanctuary place to its residence. The designer is...


预览图片
2 / SAOTA uses line to reframe the ocean at kloof 151 in cape tow
13年前|BILI|建筑|100%...s outdoors with terraces to the north and west. cantilevered balconies and hardwood screens provide shade, tempering the exterior space for year-round occupancy. an in-ground swimming pool hovers over the northern corner and in effect, appears to flow into the ocean.


预览图片
3 / 乔丹希尔在霍巴特的住宅由Taylor + Hinds Architects设计
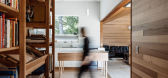
6年前|Yellowtrace|住宅|100%...which seek to clarify modes of occupation of the rooms. Integrated slatted hardwood seats socialise the margins of the plan, reinforcing the materiality of the new work. Within the new bathroom, a brass shower screen defines laundering and ablutions, and casts a soft warm light across spaces for bat...


预览图片
4 / 墨西哥城NBA办事处设计
6年前|OfficeSnapshots|办公|100%... reception where a suspended basket ball’s ceiling incorporates with the hardwood basketball floor to place the user in the free throw line and right in the middle of the action. This place opens into a flexible semipublic area best known as All hands space.The All hands space is the core of the ...




预览图片
5 / Patonga House | Casey Brown Architecture
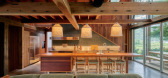
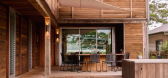
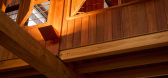
6月前|The.Local.Proje|住宅|100%...ecycled from a CSIRO lab. The internal doors are made from mixed reclaimed hardwoods, while locally sourced spotted gum completes the interiors and exteriors. In the heart of the living space, a bespoke brass fireplace screen stretches all the way to the ceiling, acting as the home’s sculptural ce...
预览图片
6 / 悬崖上的房子(2019)(Auhaus架构)设计
6年前|archdaily|住宅|100%...and low maintenance, and in situ concrete shells warmed up with Australian hardwood timber.,As well as perching over the dune escarpment, the house also sits adjacent to a public beach car park. A key element of the design was the interface with this public realm, which we sought to engage with, w...


预览图片
7 / Riley Street | Akin Atelier | 2025 | 澳大利亚
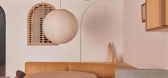
10月前|The.Local.Proje|住宅|95%...n and dining area, is anchored by a leather-wrapped sunken lounge. Exposed hardwood ceiling joists nod to Surry Hills’ garment-making past, while a ceramic-tiled floor and cast-concrete bench emphasise the home’s handmade qualities. Extending the sense of space, large steel-framed doors and wind...



预览图片
8 / 【国外住宅——四套连发 HD 放送(壹)】
13年前|蓝羽红翼|住宅|93%... areas; all the private areas including the bedrooms, library and gym have hardwood cumaru flooring. Meanwhile in the houses facade, the access front plaza is covered in black volcanic stone ( piedra de recinto ) that links the house with the existing stone walls on the lot and the large volume in c...


预览图片
9 / 悉尼红色岩石办公空间 / Rolf Ockert

12年前|xinshaojie|办公|86%...eams, all still imported from England at the time, also painted white, and hardwood floors. Our approach to building in a heritage context is generally to make all new elements clearly legible as new while treating the existing with all the respect it deserves. Together with the requirement in the b...




预览图片
10 / 云朵小屋 | Takt Studio | 2022 | 澳大利亚
4年前|序赞精选|住宅|83%...e of a passing body. Joinery by a local maker, robust and direct. Recycled hardwood windows, doors and battened brass screens add framed garden views and layers of shade. Filtered light inside.
▽主入口©Ingvar Kenne
在凉廊上,业主可以看到他们位于直布罗陀山顶的故居...


预览图片
11 / 澳大利亚沃利斯湖之家(2019)(Matthew Woodward Architecture)设计
5年前|archdaily|建筑|81%...man Photography,建造商: Lysaght, Archicad, Australian Architectural Hardwood, Award Architectural Aluminium, Breezeway Louvres, Briggs Veneers,Lead 设计师:Matthew Woodward,设计团队:Matthew Woodward, Patrick Maitland, Callum Eve,业主:Adam Haughey,工程师: Partridge S...


预览图片
12 / 序曲的房子(2019)(Idle Architecture Studio)设计
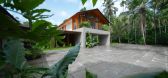
6年前|archdaily|住宅|79%...corridor provides an immediate view through to the two smaller courtyards. Hardwood screens have been installed to visually connect the indoors with the outdoors. Further, the design solution focused on the interaction of the family living-dining area with the large courtyard. The limits between int...


预览图片
13 / 长礁屋 | CHROFI | 2021 | 澳大利亚
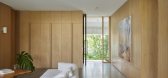
2年前|archdaily|住宅|79%...s chosen to suit the harsh coastal location with selective use of recycled hardwood timber for doors and ventilation panels. The materials are composed in a way to further enhance the tactility of the house. Rough render is used en masse as a way to soften the building – by creating texture, we cr...




预览图片
14 / 在本世纪中叶在蒙托克在过去和未来的统一
6年前|ArchitecturalDi|软装|78%...les, converting an erstwhile mechanical room into a guest room, laying new hardwood floors, and adding a sybaritic saltwater pool. Lest the Houston heat find its way to the Hamptons, the architect also installed air conditioning—a challenging exercise given that the house has no basement or attic....



预览图片
15 / IMM科隆2016:纯人才大赛的年轻设计师。
6年前|Yellowtrace|产品|57%...and quality. Beech timber has been selected both as a sustainable European hardwood and for its grain structure, which makes it suitable for the geometry of the collection. Curved Chair by Nina Cho // The shell of Curved Chair is created through a single, broad curve. Cutting a pie-shaped piece awa...


预览图片
16 / 2019米兰设计周的亮点。
6年前|Yellowtrace|产品|34%...hemed custom pink USM cabinet and Chan + Eayrs, Sebastian Cox and American Hardwood Export Council’s blushing bar at Wallpaper Handmade. 图片 © Nick Hughes/ Yellowtrace.Still/Life collaborative installation by Calico Wallpaper with Ladies & Gentlemen Studio and Mud Australia, and Muse wallpaper...


预览图片



