1 / Option Care Health 办公室 | Whitney Architects | 2020 | 美国
1年前|OfficeSnapshots|办公|100%,客户:Option Care Health, ,面积:50,000 sqft,年份:2020,坐落:Itasca, Illinois, United States, ,行业: Healthcare, ,Whitney has designed many Option Care Health (OCH) locations throughout the U.S., including the OCH Innovation Center in Itasca, Illinois, which serves as ...



预览图片
2 / 伦敦Oktra Clerkenwell办公室设计
5年前|OfficeSnapshots|办公|100%...from home, and our new office needed to accommodate an entirely new set of health and safety measures and way of working.
Our new Clerkenwell headquarters looks a little different to what we’d originally planned. The COVID-19 pandemic has led us to rethink our relationship with the office and i...

预览图片
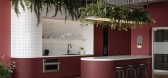
3 / 动物卫生(EVAH)办公室 | Linebox Studio | 2022 | 加拿大
3年前|OfficeSnapshots|办公|100%,客户:Evolution for Animal Health, ,面积:1,600 sqft,年份:2022,坐落:Montreal, Canada, ,行业: Healthcare, Technology, ,Linebox Studio delivered a bold, yet welcoming environment for the Evolution for Animal Health (EVAH) offices in Montreal, Canada.,Concept,EVAH Co...




预览图片
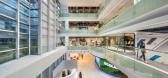
4 / 上海伊科尔办公室设计
3年前|OfficeSnapshots|办公|100%...积:66,327 sqft,年份:2022,坐落:Shanghai, China, ,行业: Healthcare, ,M Moser Associates focused on a dynamic and collaborative design for the expansive Ecolab offices in Shanghai, China.,Supporting wellness and sustainability with an ‘oasis’ workplace,Ecolab is a global ...




预览图片
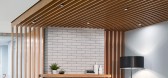
5 / 位于爱德华兹打折活动健康办公室设计
5年前|OfficeSnapshots|办公|100%
Whitney Architects was tasked with the design of the Edwards Elmhurst Health offices, one of the largest healthcare systems, located in Warrenville, Illinois.
With a number of leases expiring across their portfolio, Edward-Elmhurst Health saw an opportunity to achieve two major goals; consolida...



预览图片
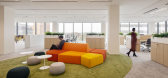
6 / 米兰健康与幸福集团办事处设计
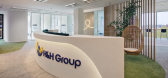
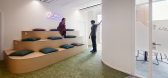
6年前|OfficeSnapshots|办公|100%Tétris has realized the new tranquil offices for nutrition company Health&Happiness Group, located in Milan, Italy.Health&Happiness Group, a leading company in advanced baby and adult nutrition and care and, premium quality vitamins and supplements, entrusted Tétris with the design and build proje...


预览图片
7 / 旧金山威尔伯实验室办公室设计
6年前|OfficeSnapshots|办公|100%...sideration of both onsite and distributed teams, and prioritizing employee health and wellness.The idea of growth was intentionally built into our space to support the multiple companies we house. We designed a flexible layout with modular workstations to accommodate growth within our HQ. Customizab...





预览图片
8 / Lux Med 办公室 | Workplace | 2024 | 波兰
1年前|OfficeSnapshots|办公|100%...积:139,931 sqft,年份:2024,坐落:Warsaw, Poland, ,行业: Healthcare, ,We designed the new LUX MED headquarters in Warsaw. This is a landmark transformation for the organization. The first relocation in 15 years became an opportunity to adapt the new office to the needs of hybrid ...


预览图片
9 / Hoofddorp ASIC EMEA总部设计
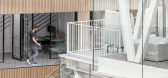
6年前|OfficeSnapshots|办公|100%Powerhouse Company designed the health and wellness-focused ASICS EMEA headquarters located in Hoofddorp, Netherlands.For the new EMEA headquarters for ASICS, the architects took the brand’s mission statement – A Sound Mind in a Sound Body – and translated it into a building that boosts workpl...




预览图片
10 / 新加坡福雷斯特办事处设计
6年前|OfficeSnapshots|办公|100%...re the first things one sees when they walk in.Conversations around mental health in the workplace Forrester’s office in Singapore is designed keeping employees’ mental wellbeing in mind. Biophilic design elements have been shown to trigger positive emotional responses among people, so we incorp...





预览图片
11 / 东京全球生物科技公司 | Steven Leach Group | 2020 | 日本
4年前|OfficeSnapshots|办公|100%...面积:35,521 sqft,年份:2020,坐落:Tokyo, Japan, ,行业: Healthcare, ,Steven Leach Group completed a global biotech company’s offices with a balance of collaboration and individual work in Tokyo, Japan.,The project is for the relocation of the Tokyo office of a biotech compan...


预览图片
12 / 厨师梅林Labron-Johnson通话般的田园住宅装饰设计
5年前|TheModernHouse|软装|100%... soil undisturbed so that microorganisms can multiply and improve the soil health. I got hooked, so begged Tom to build three more raised beds the following year.“I soon ended up with seed trays all over the kitchen floor and on the windowsills, and Tom finally cracked and ended up building me a p...




预览图片
13 / south kensington club londons newest members respite merges health and hedonism
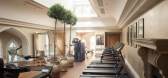
7年前|咖啡吧1|住宅|100%... and art director Sussy Cazalet. 'SKC is an ode to travel, exploration and health,' reinforces Cazalet who worked closely with Del Bono on the space
'It is where a tapestry of cultures meet, and all sit within a palette of warm Sicilian colours and natural materials.' These include...



预览图片
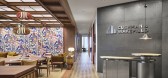
14 / 新加坡高纬物业办公室设计
3年前|OfficeSnapshots|办公|100%...uld re-shape how we work and where we work. Working from home started as a health priority, organisations and individuals scrambled to be effective.,Now we understand that choice, hybrid working and creating an office as a destination is fundamental to high performance.,At Cushman & Wakefield, S...


预览图片
15 / Linktel 科技 | ATDESIGNOFFICE | 2024 | 中国湖北
1年前|OfficeSnapshots|办公|100%...or air conditioning usage time during the transition season. We prioritize health and comfort as our core, with the goal of achieving physical and mental pleasure for people.,In the atriums there are the two blue stairs, which encourage employees to walk between floors and bring vitality. The two-...


预览图片
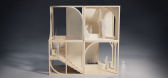
16 / Open House | Andreas Tjeldflaat
5年前|behance|概念|100%...ative. Consequently, the separation from nature in modern life affects our health and happiness. In the 1980s, biologist Edward O. Wilson formulated the so-called biophilia hypothesis, defined as humans’ innate need to affiliate with other life forms such as plants and animals. Around the same tim...


预览图片
17 / 伦敦英国生态学会办公室设计
6年前|OfficeSnapshots|办公|100%...ctivities.The BES wished to consider their environmental impacts and staff health and wellbeing from the outset of the design process. With this in mind, we evaluated the environmental performance of the final space closely with the client throughout the entire process. Each detail was carefully con...


预览图片
18 / ZONE 共享办公 | ADBA Architects | 2023 | 斯洛伐克
1年前|OfficeSnapshots|办公|100%...ghtfully designed layouts, creating a harmonious environment that promotes health and efficiency.,1.) Communication Between Space and Users,In designing ZONE Offices, we focused on the interaction between the space and its users, which is a fundamental aspect of the entire concept. This communic...


预览图片
19 / 香港高峰办公室设计
3年前|OfficeSnapshots|办公|100%...h the same aim. LEED Gold certified and WELL Gold targeted, the space puts health and wellbeing at its core.,Moreover, the office has low-flow water fixtures, high-efficient LED lighting, occupancy and sensor lighting controls. It also has energy-star labelled equipment and appliances to reduce wa...


预览图片
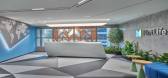
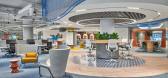
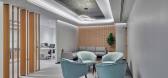
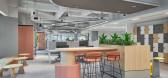
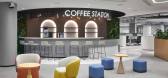
20 / MetLife 办公室 | Spacewell | 2023 | 阿联酋
1年前|OfficeSnapshots|办公|100%...ary goal: to create a workspace that not only reflects their commitment to health and wellness but also invigorates their employees to thrive in their professional environment. With a customer base of around 90 million spread across over 60 countries, MetLife’s mission to improve the lives of thei...

预览图片
21 / Shelter (2020) | João Teixeira
5年前|behance|产品|100%...tors the decision was to create something more oriented towards the mental health.The chosen materials were based on eco-design trends, that are becoming mandatory by the minute, but they were also selected for their warmth, value, touch, and other characteristics capable of providing nice feelings ...






预览图片
22 / 菲利普Picardi的新家装饰
5年前|ArchitecturalDi|软装|100%...w how much longer we’ll be staying inside, either by choice or by public health guidance, so I figured, why not make the most of it?
A friend insisted that we could get ABC Carpet–quality rugs for a fraction of the price at Badia in North Hollywood, so up we went and, after a brief negotiatio...



预览图片
23 / 私人俱乐部 | GURNER Group
10月前|The.Local.Proje|概念|100%...resents the same private, curated world of connection, luxury and holistic health, guided by eight pillars of wellbeing including nutrition, performance, strength and recovery. It’s a formula that sees the Melbourne clubs with a membership wait-list, a not-inconsequential factor in GURNER’s deci...


预览图片
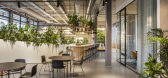
24 / 阿姆斯特丹室内办公室设计
6年前|OfficeSnapshots|办公|100%...ce of materials and plants: issues like good air quality , filtered water, healthy food, natural light, comfort, vitality, and the mental health of staff are every bit as important. And this fulfills the demands of our third and final principle: the Human Factor.Park Office: what does it actually lo...



预览图片
25 / 卡塔尔最新的建筑成就将在全球产生持久影响。
6年前|ArchitecturalDi|设计情报|100%... take a more holistic approach. “We designed it thinking that education (health for the mind) and sport (health for the body) needed to come together on the campus,” says Fenwick. “We want socially responsible buildings creating new urban spaces, for social interaction, and overall well-being....



预览图片



