约有200项符合查询结果,库内数据总量为1205587项。[ 耗时:0.0069秒 ]
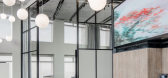
1 / 深圳国际咨询集团数字中心办公室设计
6年前|OfficeSnapshots|办公|100%...ows into the center of this state-of-the-art digital center, the “social heart”. This is a buzzing space full of vitality, with a barista bar and various seating groups to enjoy inspiring views of mountain and sea, encouraging serendipitous encounters and social connections, and the sharing of e...



预览图片
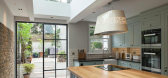
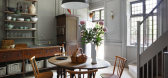
2 / 现代公寓-英国建筑师Chris Dyson设计
11年前|王-畅|住宅|100%... as I have cats on my brain these days (my 2 little ferals are breaking my heart they are so sad/scared). British architect Chris Dyson was featured here a few years ago, and continues to inspire with traditional spaces restored and modern spaces where updates are a must. But it is the traditional s...


预览图片
3 / Hegen办公室 | Conexus Studio | 2021 | 新加坡
4年前|OfficeSnapshots|办公|100%...dapt and grow along with the business. The concept of community was at the heart of the design, with the aim of bringing people together in an engaging and distinctly Hegen environment.,From the open-plan office that enjoys lush views of Hort Park, to the comfy-chic Hegen Experiential Centre, the ...


预览图片
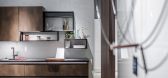
4 / 无间 | 无间冬夏,心在桃园。
7年前|ChasingDesign|商业|100%...11:16 编辑
无间冬夏,心在桃园。No matter time passed, my heart will go on.
符号化的设计虽大行其道,但如此模式化的设计再无法触动人心。人们的认知方式发生了根本性的改变,从“具体”走向了“抽象”,从“实体”走...




预览图片
5 / 大连《心无限》身心灵家园
9年前|马蹄官方编辑|餐饮|100%...慧敏 摄 影:许远老师
《心无限》身心灵家园INFINITE HEART
明心见性所有的事物都是能量的集合体,它可流动,在时间的维度里客观存在,亦如生命和生活本身。在冥想与静思中完成心灵的补给,在自然中寻找生命...




预览图片
6 / 达拉斯佩罗家族理财办公室设计
6年前|OfficeSnapshots|办公|100%...of their family and team, the Perot family began looking for a site in the heart of the Dallas urban fabric for a central campus location to unify the many divisions of the Hillwood and Perot companies and to connect to the Dallas community. The selected six-acre site along Turtle Creek provides a p...




预览图片
7 / 自由轻盈的理发店 aeru meguro / NOSIGNER
11年前|大可乐zZ|办公|100%...师希望能够保留这个空间的内在价值。A space to refresh your heart and mindThis design is for an old and dear stylist friend that decided to venture out on his own. He wanted a space where people to get a haircut and leave with their hearts and minds feeling refreshed. We started by lo...
预览图片
8 / 伦敦10 - 14白狮街规范套件设计
3年前|OfficeSnapshots|办公|100%...nd collaborative areas in London, England.,White Lion Street sits in the heart of the vibrant Angel district in London, a collection of buildings from many eras. It was the ideal setting to create an office with no tenant in mind, that would inspire many different businesses. The result is a fluid...


预览图片
9 / 赫尔辛基-拉米亚办事处设计
6年前|OfficeSnapshots|办公|100%...office of Lamia, an e-commerce company located in Helsinki, Finland.At the heart of Lamia’s office is the adaptable event space and kitchen. Interior solutions were designed to support their community feeling, while keeping work productive. Initially, Mint & More helped compare potential new locat...




预览图片
10 / Thevar | 932 Designs | 2025 | 新加坡
6月前|932.Designs|餐饮|100%...Rooted in Tradition, Refined by Innovation — A Culinary Sanctuary in the Heart of Singapore Come on a journey to delight your senses.Nestled quietly behind a row of conserved Peranakan shophouses, Thevar reveals itself with understated elegance in the heart of Singapore. The preserved façade and ...


预览图片
11 / 爱德华兹生命科学 | Roy David Studio | 2021 | 以色列
4年前|OfficeSnapshots|办公|100%...ences is an American medical technology company specializing in artificial heart valves and hemodynamic monitoring. The design concept for the space was based on two prominent products developed in Israel, one strives to close while the other aims to open.,In order to highlight and infuse the stor...


预览图片
12 / (开罗Magdi Yacoub全球心脏中心)Foster + Partners设计
6年前|Archilovers|概念|100%
Construction on the Magdi Yacoub Global Heart Centre Cairo has begun. It is the newest outpost of the Aswan Heart Centre founded by renowned Egyptian surgeon Sir Magdi Yacoub and provides free state-of-the-art treatment for the people of Egypt and beyond, in particular those in sub-Saharan Africa....


预览图片
13 / 葡萄牙 | Open Hearts | 文化中心 | 2021 | AB+AC Architects
5年前|序赞精选|文育|100%...冠疫情的高峰时期,AB+AC Architects受到美国非营利组织Open Hearts的委托,设计了他们的第一家关注精神集中、整体学习和合作创作的体验中心。项目位于一栋十九世纪大楼的一层,地处Bairro Alto历史街区的狭窄街巷中。设计需要将...


预览图片
14 / 英国伯明翰大学教学大楼(2019)(BDP)设计
5年前|archdaily|建筑|100%...rience Supporting the University’s continued development of the ‘Green Heart’ of its city centre campus, the Teaching and Learning Building creates a distinct new learning environment, promoting progressive learning techniques through a portfolio of new and vibrant learning, teaching, and stud...




预览图片
15 / 明尼阿波利斯木材交易所 | Studio BV | 2022 | 美国
3年前|OfficeSnapshots|办公|100%...mmercial office space.,The Lumber Exchange is a historic building in the heart of downtown Minneapolis. The building was built in 1885 and at the time was considered the first skyscraper in Minneapolis! The style of its design was called Richardsonian Romanesque and was designed by the architects ...





预览图片
16 / Yellow Desk 共同办公 | Left Field Studio | 2021 | 澳大利亚
3年前|OfficeSnapshots|办公|100%...her with curved design and bold-yet-seamless styling. This space forms the heart of creative collaboration, with everything a creative could need to thrive.,Yellow Desk is a coworking space expanding the vision of distance and freelance work. As the permanent home of creative agency Picos Media an...




预览图片
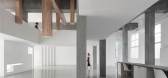
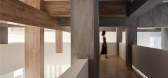
17 / 精成空间設計丨乔木摄影工作室
6年前|Hi设计|设计情报|100%...l ball media, and rendering the media a connector. As if a stone in your heart, ready to fall into the water, Dangqi ripples. In this sense, design is not the beginning nor the end. But at this moment, it is wonderful, unexpected occurrence.We hope that good-hearted design can always str...



预览图片
18 / 阿德莱德唐金咨询办公室设计
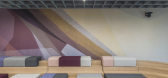
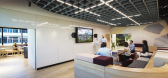
6年前|OfficeSnapshots|办公|100%...e first, builds community and ingrains collaboration. “Home is where the heart is”. By referencing the domestic in furniture and materiality the designers have created a space that is both warm and welcoming whilst still having an understated playfulness.The use of subtle curves, colour palettes...



预览图片
19 / 水牛CannonDesign办公室设计
5年前|OfficeSnapshots|办公|100%...ew 35,000-sf workspace to support creative solutions for their team in the heart of downtown Buffalo, New York.
The state-of-the-art space is a showcase destination for the firm and a hub for collaboration and ingenuity.
Truly in the heart of Buffalo’s downtown, the new workplace sits at the...



预览图片
20 / 巴塞罗那Morillas办公室设计
3年前|OfficeSnapshots|办公|100%...tible source of light and greenery, with its double atrium as an oasis and heart of the space around which the life of the Morillas community would gravitate.,The heart of the jungle,The Oasis is the heart of Morillas, a source of life marked by the light and the surrounding nature and the nucle...





预览图片
21 / 贝尔法斯特MCS集团办公室设计
3年前|OfficeSnapshots|办公|100%... Shell & Core office space on the 10th floor of the Ewart building, in the heart of Belfast’s business district. The goal – to turn this into an engaging destination workspace which supports the team’s continued growth plans and creates an impactful experience and lasting impression on both cl...


预览图片
22 / 华沙鸟和鸟的办公室设计
3年前|OfficeSnapshots|办公|100%... computing. Introducing Bird&Bird.,Serious people with wildness in their hearts. And a new office space. One that needed to be decidedly larger and to suit the specifics of the lawyers’ work.,B&B is our partner in not the first crossing. Cooperation on the design of the previous headquarters d...




预览图片
23 / 洛杉矶All3Media办公室设计
6年前|OfficeSnapshots|办公|100%...ing space to create a more flexible, creative and professional home in the heart of Silicon Beach, Los Angeles.
Having previously operated across a single, cramped floor plate, All3Media needed a more space to cater for an expanding collection of companies, greater efficiency and variety of worki...


预览图片
24 / 阿根廷科尔多瓦省建筑师学院(2019)(Adolfo Mondejar+Dolores Gomez Macedo+Pablo Mondejar)设计
5年前|archdaily|建筑|100%...ed according to the events proposed, working as a large green patio in the heart of the block.
The building proposes a structure that can last through time and be modified according to the changes produced in the professional practice. The open plan allows for the shared and transparent developme...


预览图片
25 / 教会女子大学表演艺术中心,墨尔本 | Cox Architecture
6年前|cox|文育|100%... a prime campus location that is defined by its proximity to PLC’s Civic Heart, the design adapts to its context and campus integration opportunities of the site. The ground level has been conceived as a coherent arrival space. Entry is emphasised by a generous lobby and multi-level atrium.
▼...


预览图片



