约有30项符合查询结果,库内数据总量为1205582项。[ 耗时:0.0065秒 ]
1 / Re.juve | Helen Agustine | 2026 | 马来西亚
2月前|HelenAgustine|商业|100%...ed
year : 2026
client : Rejuve
contactor : Rootslab
lighting design : Erreluce
ceiling fabrication : BYO Living
recycled plastic material : Rappo
psychedelic tiles : Rootslab
3D-Printed Lighting : Forme Studio
floral design : Artefloral
,转载自:Helen Ag...


预览图片
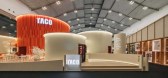
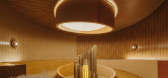
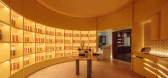
2 / TACO : Prismatic Journey | Helen Agustine | 2026 | 马来西亚
2月前|HelenAgustine|商业|100%
TACO : Prismatic Journey
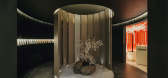
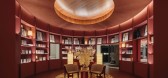
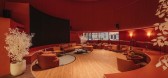
TACO Prismatic Journey, designed by Helen Agustine Studio, is an immersive architectural installation inspired by the diverse palette of TACO laminates. Conceived as a journey through the spectrum of light, the installation is enclosed within a white monolithic facade...
预览图片
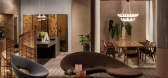
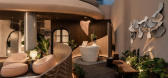
3 / Geometry of The Sea | Helen Agustine | 2025 | 马来西亚
8月前|HelenAgustine|商业|100%... Sea
location : Plaza Indonesia
project type : Cruise ship sun deck design
area : 110,55 m2 m2
event : Opulent Living 2025
event date : 31 October – 9 November 2025
media partner : Indonesia Design
lighting : erreluce
contractor : Erka interior, Citineon
wood decki...
预览图片
4 / Honestree | Helen Agustine | 2022 | 马来西亚
1年前|HelenAgustine|商业|100%
PublicationConstruction Plus Asia Tecture Mag Japan The Design StoryVideoWatchOthers
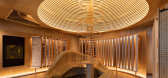
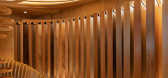
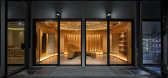
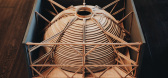
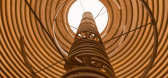
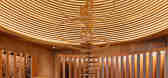
The design tells the story of how nature can inspire the form of architectural space through the abstraction of human experience in nature. The center space creates the experience of sitting under a big shad...
预览图片
5 / SHH设计巴比肯中心
15年前|caozhaoming118|餐饮|100%Barbican Foodhall and Lounge by SHH
Architects and designers SHH have brought together and led an all-star team – including furniture designer Stefan Bench, lighting designers .PSLAB and Chelsea Flower Show double-gold medallist garden designer Kate Gould – to create two stunning new restauran...




预览图片
6 / light house gianni botsford architects fashion location london uk
7年前|bushuang|住宅|100%The London townhouse designed by Gianni Botsford Architects which was the location for a resort wear fashion shoot in W* 224 November 2017. Photography: Helene Binet
在11月的一期(W*224)上,壁纸*时尚团队正在离开由建筑师詹尼·博茨福德设计的这座内部...


预览图片
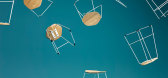
7 / Celebrating Australian Designers With Stylecraft
7年前|test12345678|产品应用|94%...们的工作。我们可以吗?
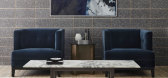
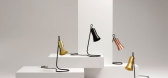
local talent time: australian designers at stylecraft
澳大利亚设计师在赛勒夫。
罗斯·加德姆:你学到的最大的设计经验是什么?
设计简洁的自我生成的设计概要极大地提高...



预览图片

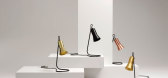
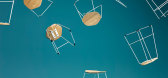
8 / Celebrating Australian Designers With Stylecraft
7年前|bailuyuan.cn|产品应用|94%...们的工作。我们可以吗?
local talent time: australian designers at stylecraft
澳大利亚设计师在赛勒夫。
罗斯·加德姆:你学到的最大的设计经验是什么?
设计简洁的自我生成的设计概要极大地提高...



预览图片
9 / 悉尼Proav解决方案和配置文件系统办公室设计
6年前|OfficeSnapshots|办公|89%IA Design was engaged by ProAV Solutions & Profile Systems to design their offices located in Sydney, Australia.With a strong desire to consolidate all areas of the business under one roof, moving away from their 3 existing silo’ed offices, this allowed for seamless collaboration and interaction b...


预览图片
10 / 嘿乐队 | balbek bureau | 2018 | 乌克兰
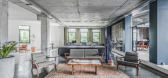
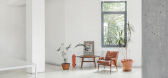
2年前|balbekbureau|办公|77%...as restored and partly refinished. The entire office feels open and light, designed in minimalist style with an industrial look.,转载自:behance,作者:原文作者,图片@原文作者,语言:英语,编辑:序赞网,阅读原文




预览图片
11 / 水壶的院子主任安德鲁·奈恩讨论了馆长吉姆·艾德关于室内设计和发现物体的哲学。
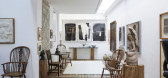
6年前|TheModernHouse|设计情报|76%...l 1973. It was reopened last month after receiving a significant extension designed by Jamie Fobert Architects. After talking to artist Sarah Kaye Rodden about curating interiors from collected objects, it felt fitting to speak to Kettles Yard Director Andrew Nairne about Jim Edes philosophy on inte...



预览图片
12 / 梅尔罗斯商店 Lonely | Knight Associates | 2021 | 美国
3年前|archdaily|商业|73%...下亲密体验系列。
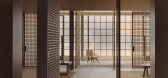
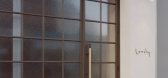
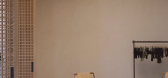
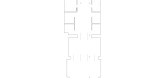
Knight Associates 与 Lara Hoad Architecture & Design 合作,与西好莱坞市进行了广泛的设计和许可流程,以翻新主要零售空间和店面,并将前画廊重新配置和现代化为现代和 邀请陈列室。 Melrose 精品店是顾客互动和购...
预览图片
13 / 布鲁明顿乳品皇后办公室设计
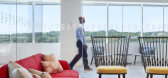
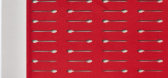
6年前|OfficeSnapshots|办公|71%HGA was tasked with the design of the international Dairy Queen offices located in Bloomington, Minnesota.Forward-Looking Vision for an Iconic Consumer Brand Energy and branding dominate International Dairy Queen’s new headquarters which focuses on a forward-looking vision for the global quick-ser...




预览图片
14 / 深圳王子广场(2020)(OMA)设计
6年前|archdaily|建筑|68%...o, Zhang Fangfa),Metrostation Integration: China Railway Tunnel Survey & Design Institute:Hu Jianguo,Lighting:CD+M (Patrick Yu, Sunny Kang, Ted Ferreira, Tony Pascocello, Patrick Yu),Models:OMA / RJ Models,Renderings:OMA / Silkroad,设计师描述 | Designer description: Shekou is define...





预览图片
15 / 芝加哥思科办公室 | Gensler | 2021 | 美国
3年前|Gensler|办公|68%... ,行业: Hardware / Software Development, ,Gensler used a strategic design to honor the dynamic needs and values of Cisco in their offices in Chicago, Illinois.,Designed by Gensler, the new Cisco Chicago office represents the company’s first opportunity to bring four business units togeth...




预览图片
16 / 吕元祥建筑师事务所作品,余兆麒健康生活中心
11年前|eminamcd|建筑|64%... meaningful project. Ronald Lu & Partners (RLP)completed the architectural design, including the interior fit-out, for a rooftop addition with the construction of a lightweight 380 sq.m. structure.
Its “lean and green” design allows the SK Yee Healthy Life Centre to provide more than just a hea...
预览图片
17 / Bondi Beach Villa | Handelsmann & Khaw | 2026 | 澳大利亚
3月前|handelsmannkhaw|住宅|64%... the home’s generous proportions with a soft touch.
、
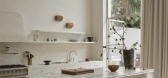
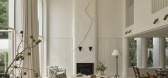
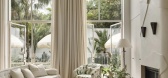
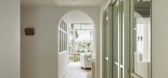
Discussing the design intent, Handelsmann + Khaw principal Tania Handelsmann says the focus was on “balancing moments of grandeur with warmth and intimacy across five levels.” To achieve this, the studio sought to introduce softness in ...
预览图片
18 / 英国最优秀的建筑师将追随Instagram
6年前|TheModernHouse|设计情报|59%...itects to follow on Instagram use the platform as a visual record of their design processes and inspiration, offering a more candid perspective on their work. Here are our favourites.
@carmodygrarke
Carmody Groarke was founded by Kevin Carmody and Andy Groarke in 2006. Their projects are define...




预览图片
19 / NAB 3 Parramatta Square 和 NAB 2 Carrington St. 办公室 | Woods Bagot | 2022 | Australia
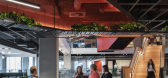
4年前|Woods.Bagot|办公|58%...ni, Fórmica, HAY, Harvey Norman Commercial, Haworth, Helen Kontouris, Heradesign, Herman Miller, Howe, Hub Furniture, INCLASS, InStyle, Index and co, Jardan, Kezu, Koda Lighting, Koskela, La Cividina, Laminex, Living Edge, Moroso, Muuto, Nomi Schiavello, One Third, Ownworld, Panasonic, Polytec, Sim...




预览图片
20 / 骏地設計 | 山水远阔,诗意栖居—广州中冶·逸璟台
6年前|环亚室内|设计情报|57%...vironment to penetrate into the building.

▼底层架空設計图 Spatial Design
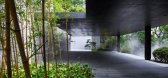
住区园林、风雨连廊、临山跑道与架空层共同构筑起层次丰富的公共空间,留下无数气质各异的场景,行走在其间,如同游憩于画卷。
The gardens, the corridors, the walkway...



预览图片
21 / 内部工作:最好的现代主义建筑师的家
6年前|TheModernHouse|建筑|55%...in Utrecht prompted him to incorporate elements of Gerrit Rietvelds iconic design into his own. Drawing from the Maison de Verre in Paris, Mondrian and De Stijl, Housden created a Modernist masterstroke on a quiet street overlooking a pond in Hampstead Heath.
Runcton, Chichester, West Sussex, UK
...


预览图片
22 / 山水远阔,诗意栖居 | 广州中冶·逸璟台
6年前|AR发布|建筑|55%...ironment to penetrate into the building.
▼底层架空設計图 Spatial Design
住区园林、风雨连廊、临山跑道与架空层共同构筑起层次丰富的公共空间,留下无数气质各异的场景,行走在其间,如同游憩于画卷。
The gardens, the corridors, the w...


预览图片
23 / 什么造就了一座现代化的房子?
6年前|TheModernHouse|软装|55%A former gin distillery converted by an architect and interior designer in Whitechapel
A first-home maisonette on an estate in Peckham, given a calming interior makeover
A flat set within a Georgian townhouse in Bath, lovingly restored in a soft-hued palette
This one-...




预览图片
24 / 采访//墨尔本摄影棚摄影师海顿·卡塔赫。
6年前|Yellowtrace|产品|53%...known suburb – it’s basically Richmond. I almost exclusively shoot for design clients focusing on beautiful products and spaces.I have always been into creativity since I was a kid; I was (and remain) obsessed with cartoons and spent a lot of my time drawing. Art and creativity are big things in...


预览图片
25 / 北京海淀E_ZIKOO智慧谷•阿尔法学园
6年前|AR发布|建筑|52%...商業价值、带来更自由、丰富的空间。
A corridor system was designed to establish connections of different heights between different towers, playing the rolemore than aisle: the roof of the podium, the ground floor, the sunken plazasare integrated into an entirety with the help of the...


预览图片



