TACO : Prismatic Journey | Helen Agustine | 2026 | 马来西亚
vsszan209757160103211.jpg


TACO : Prismatic Journey
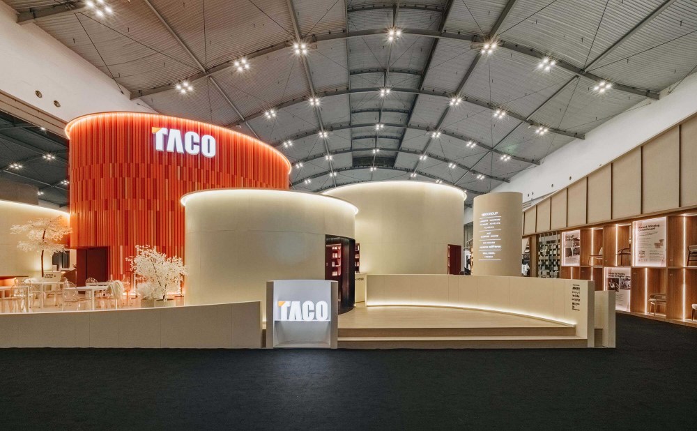
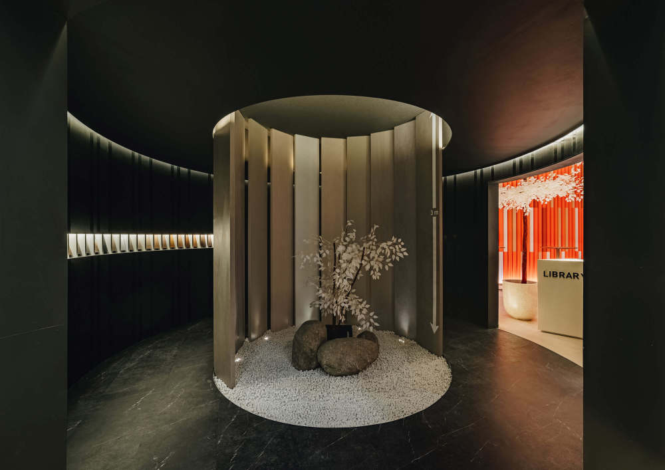
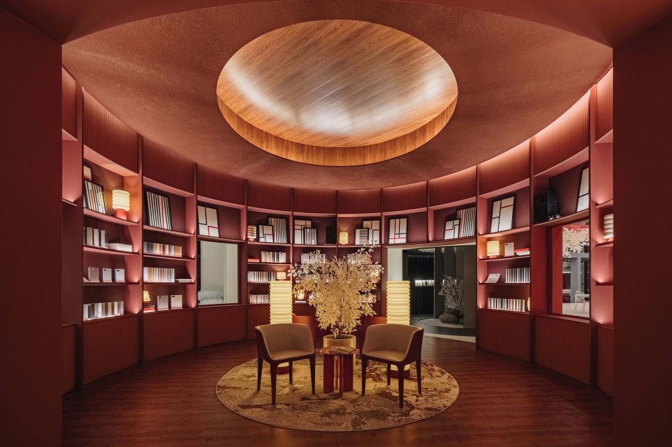
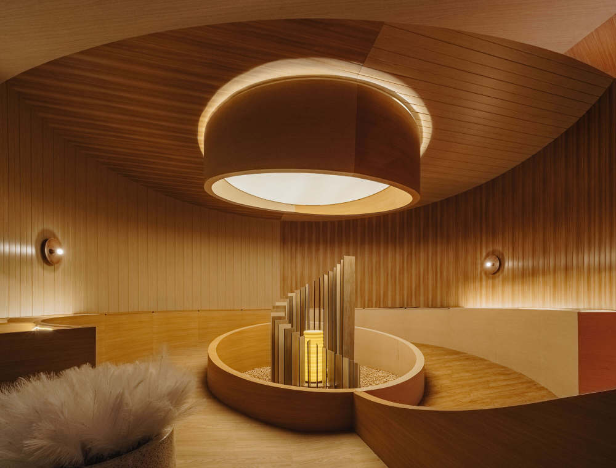
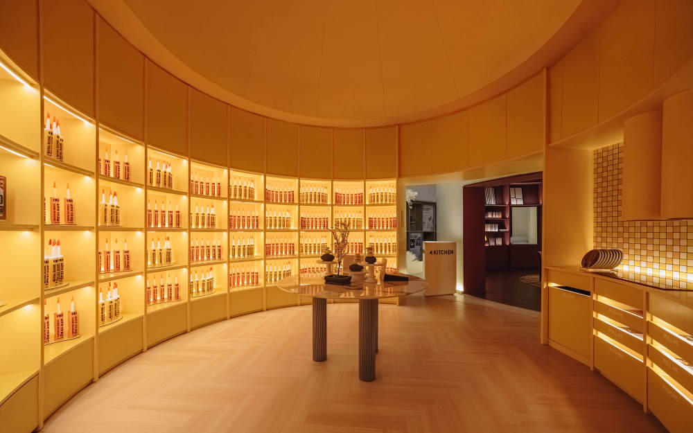
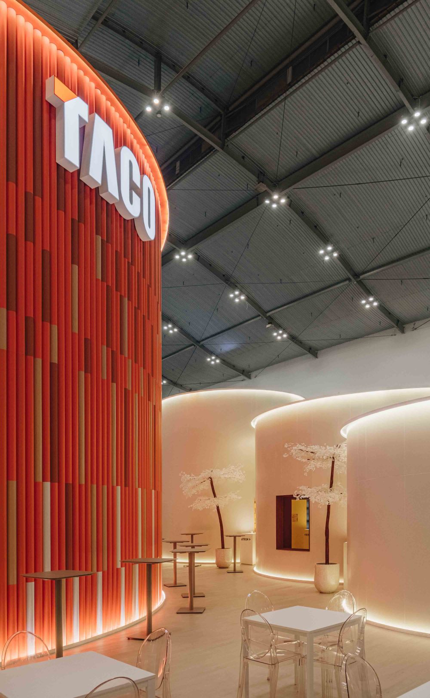
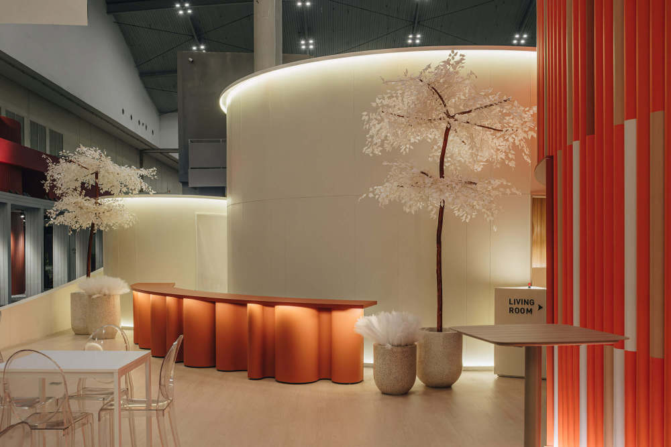
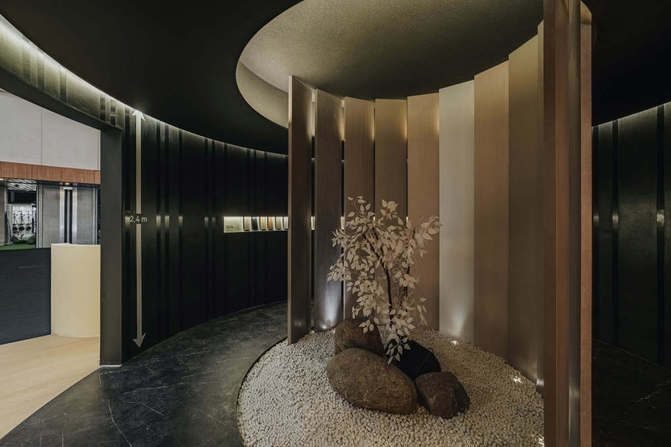
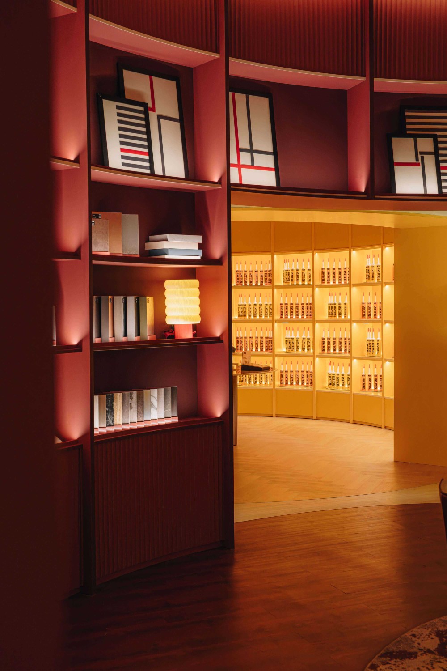
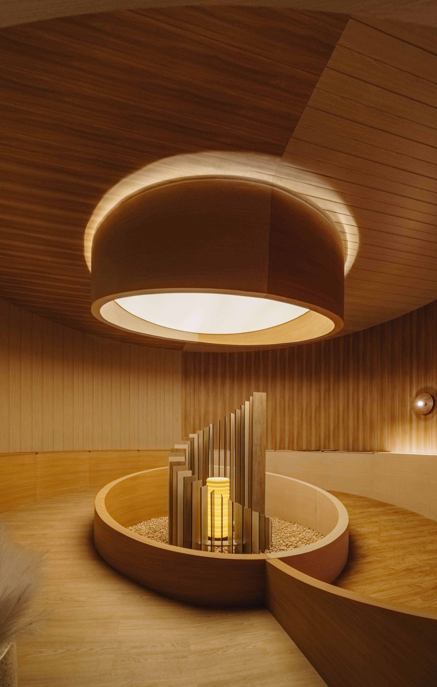
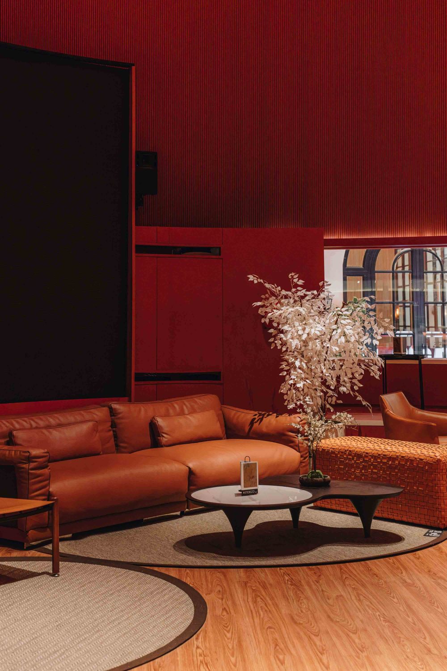
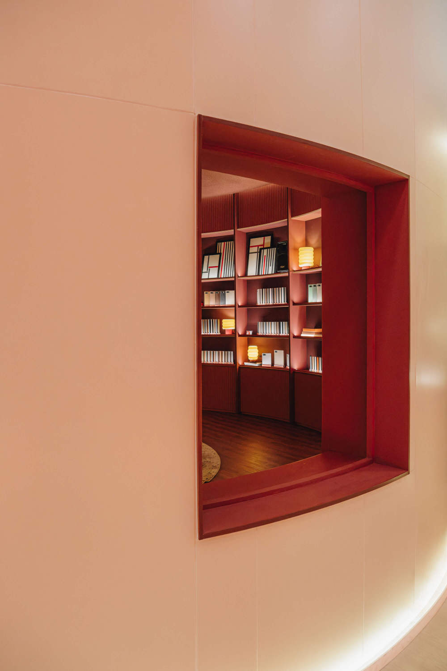
TACO Prismatic Journey, designed by Helen Agustine Studio, is an immersive architectural installation inspired by the diverse palette of TACO laminates. Conceived as a journey through the spectrum of light, the installation is enclosed within a white monolithic facade, symbolizing pure light before it is dispersed into vibrant and contrasting interior spaces. Five tubular architectural volumes of varying scales are arranged as a clustered composition. Each volume represents human living spaces (such as foyer, library, kitchen, living room, and gallery), transforming the installation into a sequence of inhabitable spaces that reflect everyday life.


vsszan209757160103212.jpg
vsszan209757160103213.jpg
vsszan209757160103214.jpg
vsszan209757160103215.jpg
vsszan209757160103216.jpg


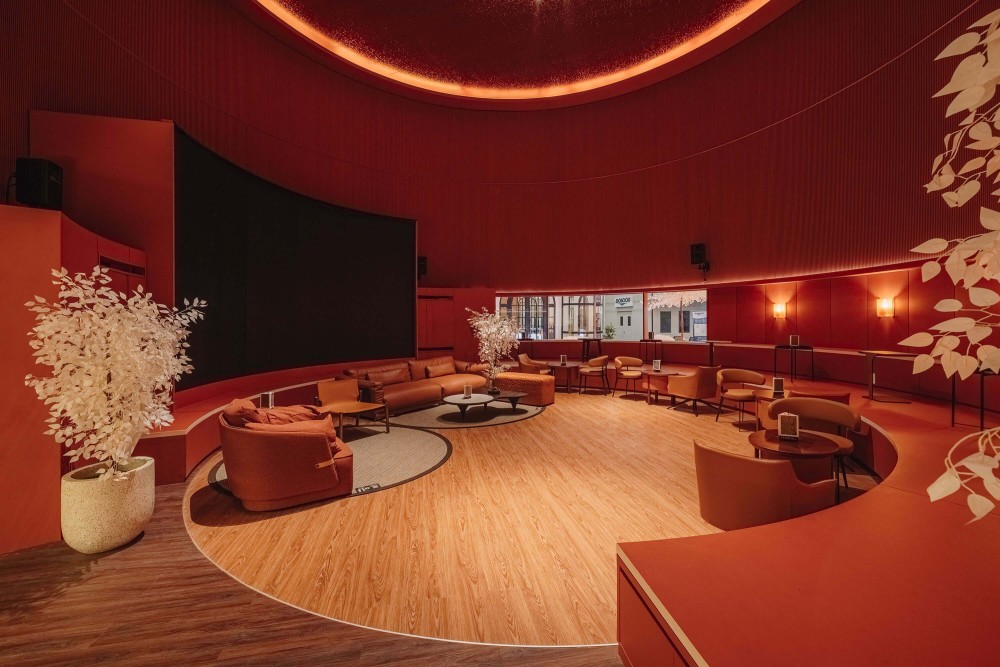
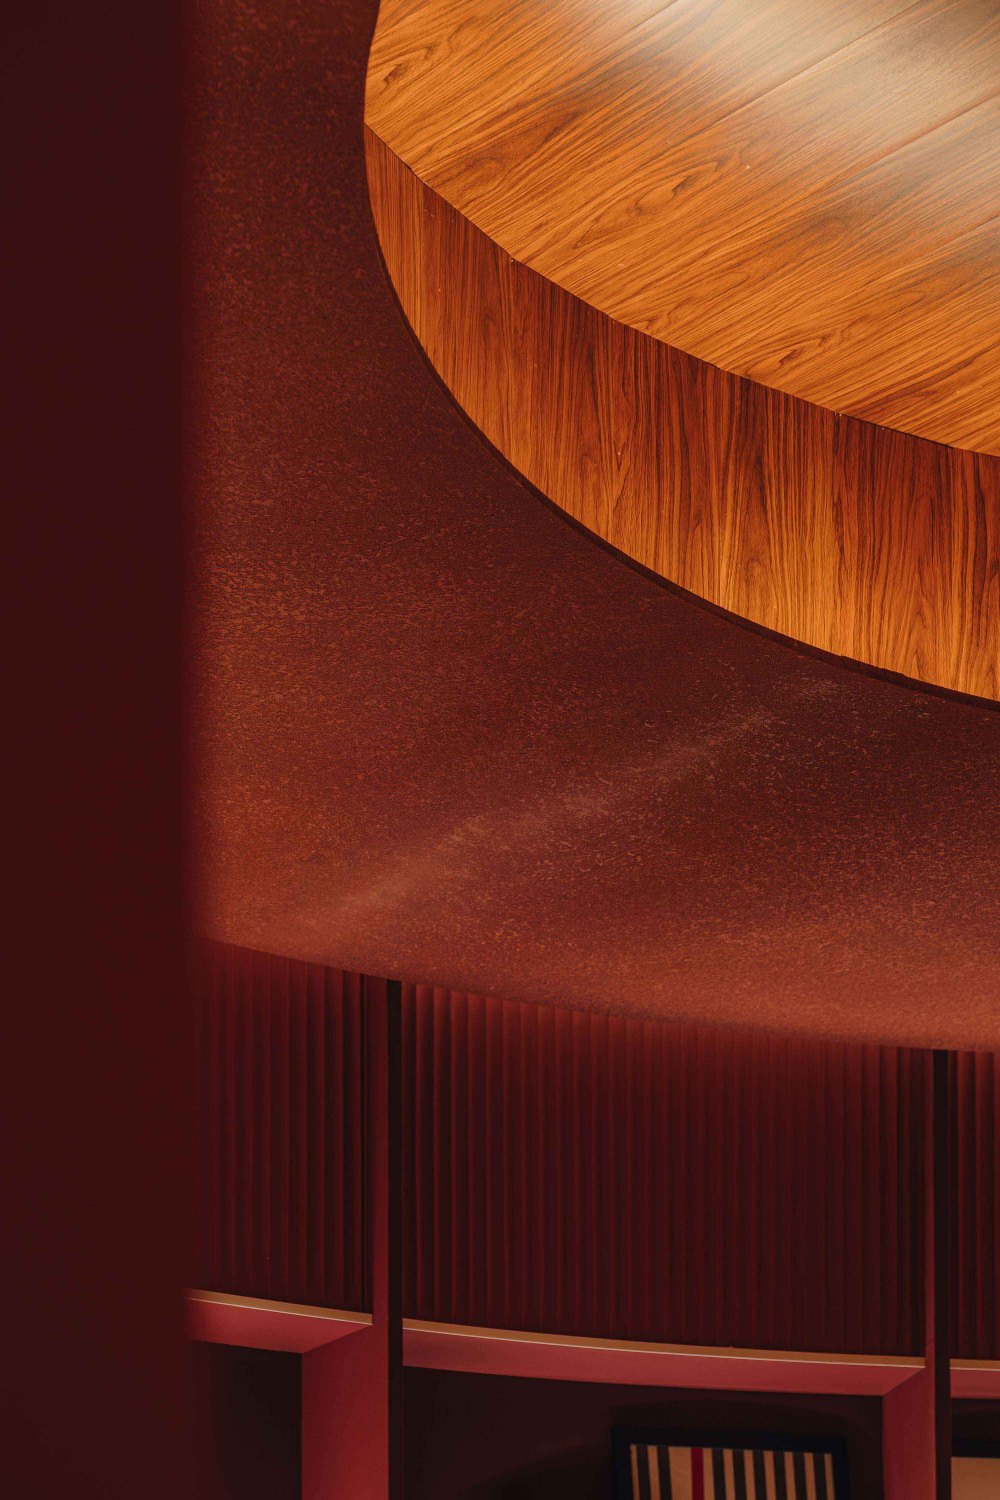
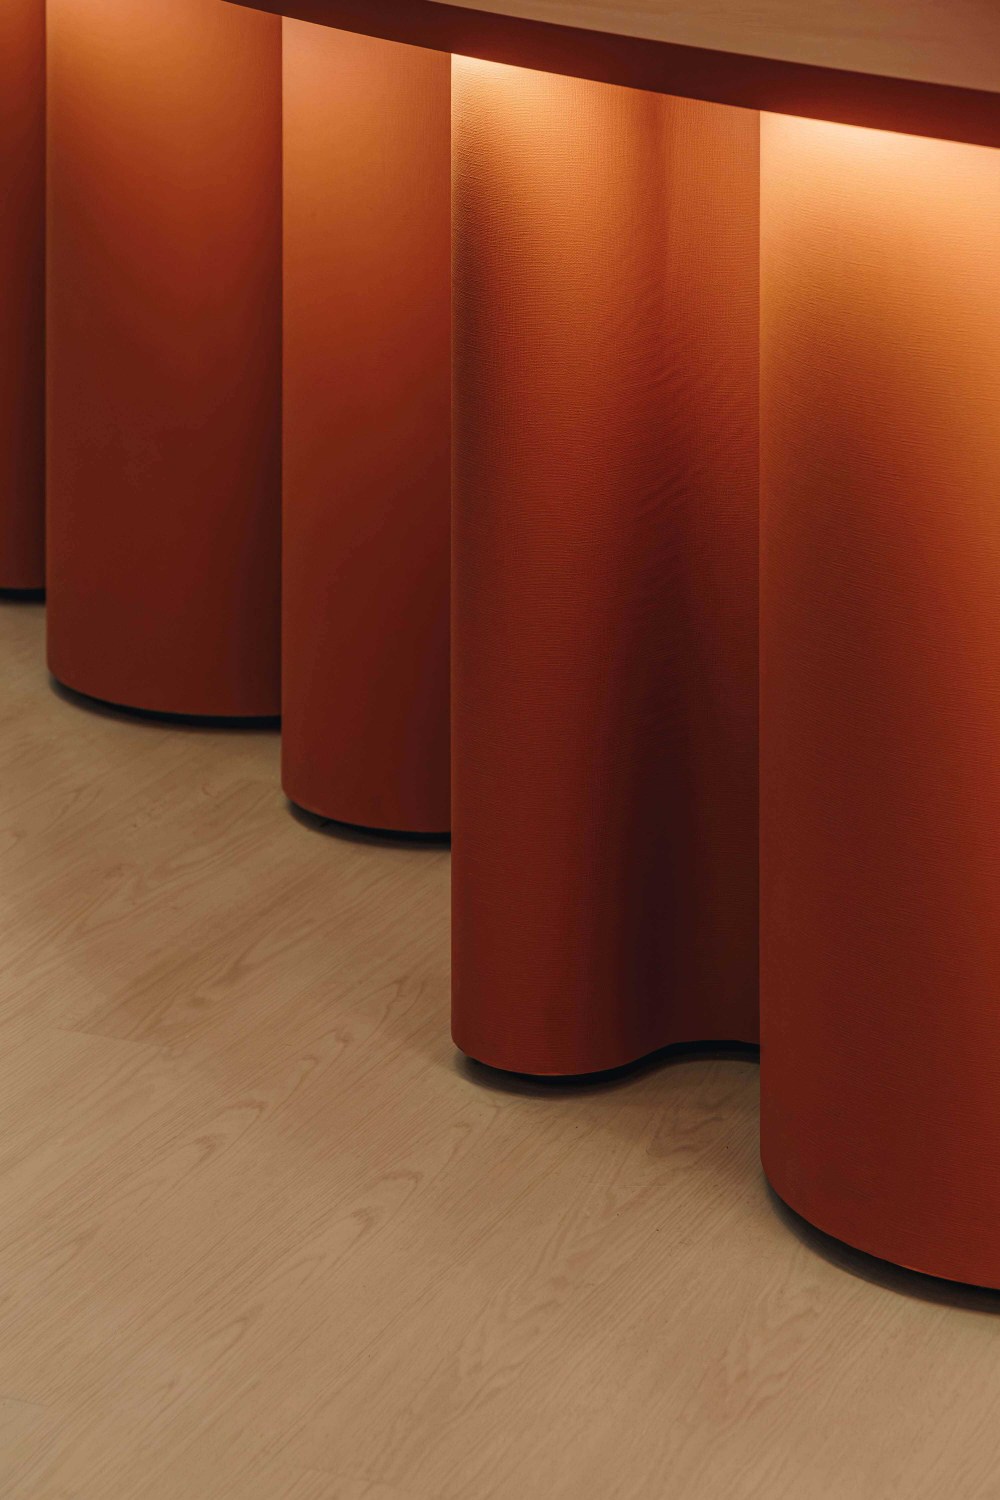
Color serves as the primary architectural medium, guiding visitors through a series of monochromatic interiors. Each room is immersed in a single dominant hue derived from TACO’s laminate collection, creating a distinct spatial identity and emotional atmosphere. By eliminating competing colors, the installation draws attention to the subtle qualities of the materials, such as textures, finishes, reflections, and craftsmanship. Rather than functioning as surface finishes, the laminates become the architecture itself, demonstrating how a single material palette can define the character and identity of an entire space.


vsszan209757160103217.jpg
vsszan209757160103218.jpg
vsszan209757160103219.jpg
vsszan2097571601032110.jpg
vsszan2097571601032111.jpg


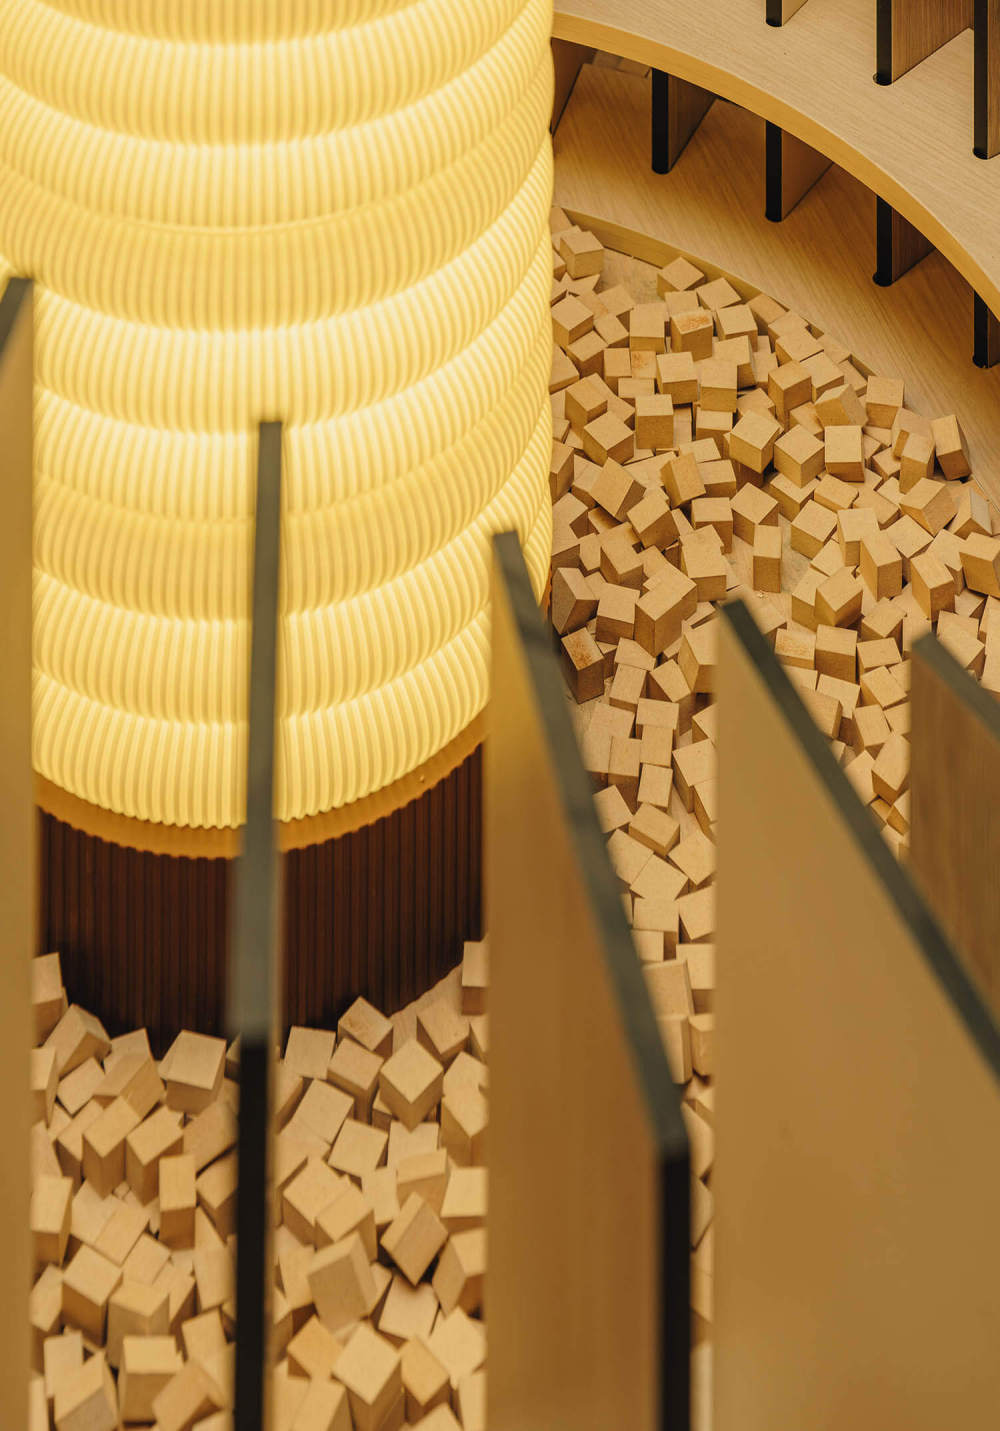
Lighting, designed by Dharmawan, forms the second layer of the spatial narrative. Each room features a unique lighting atmosphere, complemented by custom 3D-printed lampshades that further reinforce its identity. More than simply illuminating the materials, the lighting transforms how the products are perceived, revealing shifts in color, texture, depth, and reflection under different conditions. The installation demonstrates that materiality and lighting are inseparable design elements, encouraging a holistic approach in which interior experience emerges from the dialogue between surface, light, and space.


vsszan2097571601032112.jpg


Through the interplay of architecture, color, materiality, and light, TACO Prismatic Journey reimagines conventional showroom as an immersive spatial experience. Rather than displaying products in isolation, the installation invites visitors to experience how materials shape atmosphere, emotion, and the way we inhabit space.


vsszan2097571601032113.jpg
vsszan2097571601032114.jpg
vsszan2097571601032115.jpg
vsszan2097571601032116.jpg


location : ICE BSD, Tangerang
project type : Installation
area : 486 m2
event : Indobuildtech 2026
event date : 8- 12 July 2026
client : TACO
lighting consultant : DH Lighting, Inlite
3D Printed Lamp : Forme
furniture : Prive
landscape : Artgrass
paint : Masa Paint
contractors :  Hendry Tamboto, PCM, Ideal, This play
videoTACO : Prismatic Journey

    • 转载自:Helen Agustine Studio
    • 图片©Helen Agustine Studio
    • 编辑:序赞网
    • 阅读原文
    AI文本分析中……
    AI色彩命名中……

    暂时没有评论,你回一个呗!~

    您需要登录后才可以回帖 登录 | 注册序赞号

    快速回复 返回顶部 返回列表