约有70项符合查询结果,库内数据总量为1205572项。[ 耗时:0.0080秒 ]
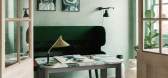
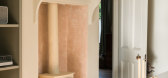
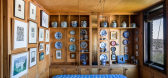
1 / 优越的空间:适合杂志的室内装饰,目前正在出售。
6年前|TheModernHouse|软装|100%...r Wilhelm II in the late-19th century.
The vaulted ceilings and stained-glass windows take centre stage here, while a woodburning stove, Berber rug and restrained furniture are elegant additions.
Lansdowne Crescent, London W11
When we visited this house for our Journal, Emma Lever, daughter ...



预览图片
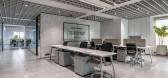
2 / Varmora 办公室 | Designer’s Circle | 2023 | 印度
1年前|OfficeSnapshots|办公|100%...imsical touch, while caricatures painted on the walls, visible through the glass partition separating the cabins, infuse whimsy and personality into the area.,设计师:Designer’s Circle,Project Architect: Rajesh Sheth,摄影:Inclined Studio12 Images | expand for additional detail,转...



预览图片
3 / 优雅的王子首次限量版设计的家具作品集合。
6年前|Yellowtrace|产品|100%... edition.
Clear Coffee Table, 2020. L 890 W 610 H 340 MM. Clear tempered glass, tulip wood veneer with matt finish, paint, leather. Limited Edition.
Clear Coffee Table Details. ,图片 © the designer ,转载自:Yellowtrace,语言:English,阅读原...


预览图片
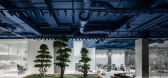
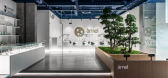
4 / Amel Cad/Cam | Serhii Hotvianskyi
5年前|behance|康乐|100%... space around a small oasis. The zones are separated from each other by glass partitions with a white gradient in the lower part, which is illuminated on both sides by LED strip lights. This creates the effect of a light haze, giving the interior depth and futuristic look. All furniture, exce...



预览图片
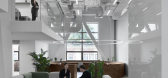
5 / 莫斯科Praktik共同办公的办公室设计
5年前|OfficeSnapshots|办公|100%...the workspace can be transformed into a lecture hall, if required. Painted glass finish of the central volume helps it dissolve into space and avoid clutter.
Circular desks for 6-8 workplaces lined with live plants are one more accent of the open to below. The central wooden core housing coworkin...



预览图片
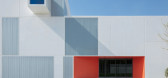
6 / 空心正方形(White Square)Minggu Design 设计
6年前|Archilovers|商业|100%... is assembled in the south of the building. Sunlight streams in from large glass, the lawn terrace outside is the extended function of the building. It provides the uninhibited communication environment, art activity and small exhibition space. To combine topic of airport, White Square uses white as...




预览图片
7 / (皇家恩菲尔德的车库咖啡馆)Studio Lotus设计
6年前|Archilovers|餐饮|100%... walls and the now distinctive “Royal Enfield” charcoal grey metal and glass facade effortlessly bridges its Goan setting with Industrial craftsmanship.
The central traditional Portuguese style structure where the old J&A kitchen used to be, manifests as the anchor of the space. Converted i...


预览图片
8 / 迷你树屋
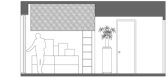
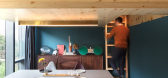
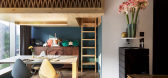
9年前|我的名字叫做蓝|住宅|100%...ing area is a mini garden with a sculptural Bougainvillea tree placed on a glass-sided balcony, extending views from the residence into the hillside forest while blurring the boundary between indoors and outdoors. The Mini Treehouse is an example of how small residential spaces can be used efficient...



预览图片
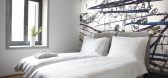
9 / 希腊雅典二十一酒店 Twentyone Hotel
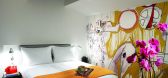
13年前|charliexu|酒店|100%... old and new. Foremost among them is the addition of an elongated U-shaped glass volume, which covers the short elevation of the building and contains the elevator.
Georgia Sagri (b. 1979 in Athens , Greece) studied painting at the School of Fine Arts in Athens. She received an MFA in Visual Ar...




预览图片
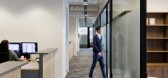
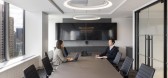
10 / 纽约DP&K办公室设计
3年前|OfficeSnapshots|办公|100%...oard room. Spectorgroup created an open-ceiling corridor for added height, glass office doors with privacy film to maximize light, and a natural color palette with subtle textures to soften the space, including stone, porcelain and decorative tile, fabric-wrapped wall covering, accent paint, and ele...



预览图片
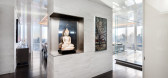
11 / 美国纽约顶层阁楼UPPER WEST SIDE PENTHOUSE
11年前|yangtomato|住宅|100%...d lacquer panel walls extend the impact of the floor-to-ceiling windows. A glass enclosed study provides acoustic separation with no interruption of the view. Stainless steel wall insets serve as ideal displays for South Asian sculpture.To maintain the clean, unbroken lines, heightened attention to ...


预览图片
12 / Laurel Hills Residence / Assembledge+ 设计
6年前|archdaily|住宅|100%...ed by the architects. Composed of three pavilions connected by a series of glass hallways, the single-story residence seeks to create a residential oasis in the heart of Los Angeles. The Western Red Cedar lined guest house/garage pavilion establishes a datum line that carves and connects the two lar...





预览图片
13 / ZGB投资办公室 | Ujing Interiors Design | 2021 | 中国北京
4年前|OfficeSnapshots|办公|100%...rs. The appearance of the floor is basically square, but the middle of the glass curtain wall on the east side protrudes in a triangular shape, which was originally thought to be difficult to handle. While it turned out to be highlights with our smart design.,Design concept,The most important of...




预览图片
14 / 尤格設計丨尤格設計办公室
7年前|室内赞条|设计情报|100%...eters from the internal space to the public area. It uses a steel plate, glass and gypsum board to build a porch with a landscape, entrance and exit and company‘s logo wall. According to the primary and secondary relationship, three large, medium and small glasses were set up to ensure tha...



预览图片
15 / 米兰达达27办事处设计
6年前|OfficeSnapshots|办公|100%...s are virtually distinguished by a large single back-to-ground transparent glass window, on which evocative and ethereal images alternate, thanks to the hologram effect allowed by a particular projector. The ceiling, the walls and the large column have been painted in black, to enhance the points of...


预览图片
16 / 非正超新古典艺术展(2020)Gonzalo Barondo设计
5年前|Archilovers|设计情报|100%...ansparent labyrinth of signs and symbols, where the physical boundaries of glass reject and at the same time encourage us to look beyond, to project ourselves infinitely.
“Non Plus Ultra” is a unprecedented installation conceived in a travelling format, but at the same time site-speci...


预览图片
17 / 康涅狄格州哈特福德政府办公大楼设计
5年前|OfficeSnapshots|办公|100%...laced with high efficiency heating and cooling systems.
A new two-story glass curtain wall defines a grand, new, accessible public entrance, providing transparency into the lobby with lines of sight extending through two additional glass walls opening to the building’s courtyards. The front of ...


预览图片
18 / Navi Mumbai Narsi&Associates办公室设计
6年前|OfficeSnapshots|办公|100%...that create organic circulation spaces between them. A material palette of glass, metallic paint walnut and wood, sound insulation boards, cork and concrete accentuate each area differently.Lighting is integrated into the design in multiple ways. Perforated partitions of wood fused with Plexiglas, p...


预览图片
19 / 看到一个布鲁克林的抹色彩的老派风格
5年前|ArchitecturalDi|软装|100%...et armchairs by Milo Baughman (purchased on Chairish) next to a Lucite-and-glass coffee table from the 1970s (a Pace Collection piece purchased on 1stDibs). The rug is from ABC Carpet & Home and the chartreuse bench is a vintage Karl Springer waterfall model from Horseman Antiques in Brooklyn. He pa...




预览图片
20 / 在公园大道上开玩笑地打破惯例的合作社里
6年前|ArchitecturalDi|住宅|100%... reupholstered in Lee Jofa mohair velvet. The 1970s Italian travertine and glass table is from Maison Gerard. The sofa, from Room & Board, wears a blue cotton velvet. Peacock-printed velvet throw pillows are from Studio Four NYC. The Paolo Buffa desk chair is from Gaspare Asaro. Sixties-era Italian ...


预览图片
21 / 柔和而璀璨--LV东京银座店最新外立面
11年前|long2003|建筑|100%...ish
Entrance:
Marble, Polished curve finish / Honed finish
Super Clear Glass t12+12Windows
Metal frame:
Stainless steel, Cross HL, Bronze color coating
Glass:
Super Clear Glass t12+12mm
预览图片
22 / SHURUI术锐設計 | 大喜家潮流品牌集合店
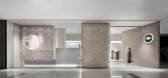
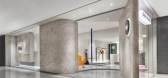
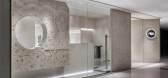
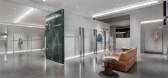
6年前|Hi设计|设计情报|100%...e guests to the store at an angle. The combination of clean, transparent glass and round cutouts creates an elegant, high-quality finish.
SHURUI术锐設計将商業与時尚相结合,整个空间以平静的素色为基调,融入了艺术涂料的肌理品味及大理石光泽作为材...

预览图片
23 / 重庆惠普办公室设计
3年前|OfficeSnapshots|办公|100%... was used as a design feature painted on accent walls, etched into frosted glass partitions and the pattern was even incorporated into wooden wall slats to create a new and vibrant workplace for all the engineers. The images featured around the office are dedicated to the natural scenery of Chongqin...



预览图片
24 / Art Gallery Showroom by Antonio Ravalli Architetti
15年前|loy|办公|100%...om-by-Antonio-Ravalli-Architetti-16.jpgOn the exterior, a reflective black glass façade at street level means that while views into the space are restricted, visitors can see clearly out to the street.http://static.dezeen.com/uploads/2010/12/dzn_Art-Gallery-Showroom-by-Antonio-Ravalli-Architetti-14...
预览图片
25 / 巴黎春天百货奥斯曼Verticalite奥斯曼(巴黎春天百货Verticalite) UUfie设计
5年前|Archilovers|建筑|100%...n, Printemps has restored the Art Nouveau building façade and the stained glass dome, which are both recognized as historical monuments in the city of Paris. In looking forward, a new project was commenced to re-introduce a new grand atrium to equal its landmark status.
The space features a de...



预览图片



