约有13项符合查询结果,库内数据总量为1205587项。[ 耗时:0.0044秒 ]
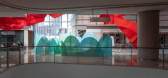
1 / WutopiaLab俞挺工作室丨KerryOn Living Room
7年前|室内赞条|设计情报|100%...lly picking three colours, we create a blue-green hill-scape by perforated aluminium panels in layers.
小山重重,青色隐隐的意境被三维化地具体地呈现在了商场中。而在山水之中若有光,更有新世界。入口是一段蜿蜒的曲径,内部空间在数重铝板的...



预览图片
2 / 斯里兰卡博尔戈达之家(2018)(Lalin Design)设计
5年前|archdaily|建筑|100%...*]摄影:Tristan Laurens Bernard,建造商: Abans Electrical, Alumex Aluminium Doors & Windows, Athuraliya Sarath Jayantha, Ceyacon, Italco, L&S Engineering, Monara Creations, Smeg, Sperrys Commercial Equipment, The Colombo Picture Palace, Zanussi,设计团队:Asha Liyanage, Hashini Ranawe...


预览图片
3 / rossana orlandi
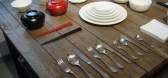
7年前|dreamark|产品应用|100%...d items including cutlery, plates, bowls and chopsticks.
Aluminium Sauce Pan and Aluminium Soup Pan by Plus Minus Zero
'Clay - The Plain Collection' by Maarten Baas
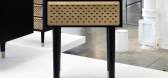
Also from Maarten Baas - a clay 'Console With Drawer'
Rugs by S...



预览图片
4 / 瑞典私人度假别墅(2020)(Norell/Rodhe)设计
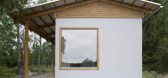
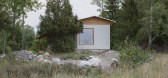
5年前|archdaily|建筑|100%...nd veranda are constructed from standard lumber, capped by thin corrugated aluminium. A loosely bound area of gravel that can be appropriated for dinner parties as well as games play surrounds the house.
Beyond, the existing conditions on the site are subtly cultivated as well as complemented. ...



预览图片
5 / 当代爱尔兰艺术家和光雕塑家尼姆巴里。
6年前|Yellowtrace|产品|100%...sculptures and furniture are made from a wide range of materials including aluminium, porcelain, linen, mirror, acrylic, wood, bronze, and Murano glass. Her latest work features the more solid, substantial forms created from bronze, embedded lights and hand-cut glass. Each sculpture takes hundreds o...





预览图片
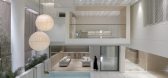
6 / 银禧露台别墅 | Spacefiction Studio | 2023 | 印度
2年前|archdaily|住宅|87%...影:Vivek Eadara, The Fishy Project, Sohaib Ilyas,供应商: Rabel Aluminium Systems, Blau Wardrobes, One Stone, Valueline, Water mark Tiles ,首席建筑师:Baba Sashank, Vindhya Guduru,结构工程:Simon Peter Engineering Consultants,HVAC 项目顾问: Divine Air,Lighting Desi...



预览图片
7 / 100 norways latest exhibition brings scandinavian design to a wider audience
7年前|bgby789|产品应用|78%...us Pettersen
Pettersen's collection is made from ash and aluminium, and has a distinct 1960s feel
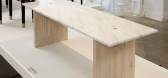
'Nuki Table', by Lars Beller for Normann Copenhagen
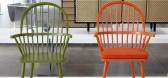
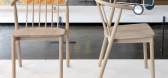
'Vang Chair', by Andreas Engesvik for Tonning
Morten Skjærpe Knarrum & Jonas ...
预览图片
8 / Above The Clouds Melbourne | Pattern Studio | 2025 | 澳大利亚
9月前|The.Local.Proje|商业|77%...th a palette that draws on contrasting textures and geometries. Chrome and aluminium finishes nod to the store’s industrial bones, while custom furniture – off-kilter garment rails and display units in hues of lemon, cucumber and mandarin – inject a playful pop into the cool precision of the s...


预览图片
9 / An Open Plan Brazilian House With Splendid Views
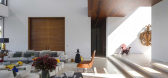
11年前|ygyn241|住宅|71%...ily. For example, to highlight the building façade, it’s outfitted with aluminium brise soleil in a continuous line.
Ample windows continue throughout the home, giving a feeling of seamless continuity between indoors and out, without sacrificing any comforts or style.
In the bath, luxurious fix...



预览图片
10 / 南昌皇冠假日酒店(Crowne Plaza Nanchang By Yang Bangsheng & Associates Group)YANG & Associates Group 设计
6年前|Archilovers|酒店|70%...novative beam structures out of traditional Chinese architecture. By using aluminium plates with wood texture, an architectural and relaxing touch has been brought into the space. And there are four installations derived from the running water surround the stone features in the center, creating a rh...


预览图片
11 / 漂浮的大回廊—Obidos科技园
11年前|long2003|建筑|52%... ground floor, apart from windows (double thermal glass with natural color aluminium frame), two materials are used. Concrete and corten steel. The concrete floor is texturised with metal powder in order to slightly and randomly rust this pavement trough time. Part of the walls are covered by rusty ...
预览图片
12 / (Apfelhotel Torgglerhof)noa* network of architecture 设计
6年前|noa事务所|建筑|51%...ading options grouped in clusters around a piazza of sorts. The grey-brown aluminium of the canopies is designed to harmonise with the warm grey floor tiles while contrasting with the main building’s plaster and wood.
APPETITE FOR MORE
The concept of the restaurant’s expansion design ...


预览图片
13 / 设计故事//趋势水磨石。
6年前|Yellowtrace|产品|29%...in Paris. At the heart of the scheme, the terrazzo staircase with it’s aluminium cladding folds over the volume and subtly expands onto each floor. Controlled splashed of perfect pink tones add the touch of femininity to this hard-edged interior. So cool, it hurts.Read the full article about thi...


预览图片



