1 / 印度尼西亚Griyoase之家(2021)Andyrahman Architect
5年前|archdaily|住宅|100%...ecamatan Gayungan
,国家:印度尼西亚
,Home as an oase. This house is located in the Kertomenanggal area, Surabaya, to be precise in a residential area near the southern border of the cities of Surabaya and Sidoarjo. Standing on an area of 12 X 18.5 m2, the atmosphere is quite ca...


预览图片
2 / 自然与城市的交融-House of the Tree
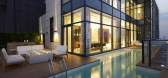
13年前|wujianyang|住宅|100% House of the Tree位于深圳市区繁华地带与香港交界处, 由华润(深圳)开发的黄金地段高级住宅顶端48、49层。北望深圳高楼林立的都会中心, 南眺香港大雾山及绿色湿地, House of the Tree其得天独厚之地理位置, 使得华润以此独特...



预览图片
3 / House of the 7 Trees | Hersen Mendes | 2024 | 巴西
1年前|archdaily|建筑|100%...ween the residence and the surrounding nature.
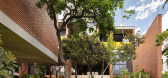
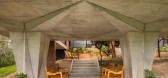
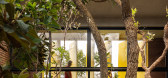
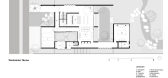
"We want to enter the house and feel like we are stepping outside," was the clients' request. With this premise, the design started from the natural vegetation of the land—especially the trees, which were mapped, preserved, and incorporated into...


预览图片
4 / Aqua网格的房子(2020)(Mindspace)设计
6年前|archdaily|住宅|100%Houses, House Interiors, Pune, India,设计师:Mindspace, 面积: 14500 ft²,年份:2020,摄影:Hemanth Patil,建造商: AIS, Greenlam, Nolte, Porta Finestra,负责建筑师:Mindspace,设计团队:Sanjay Mohe, Yatindra Patil, Mira,Interior Design:Mindspace,Interior ...


预览图片
5 / Kokaistudios--House of the Tree 深圳华润置地
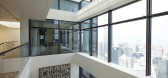
14年前|FUNG|住宅|100% 本帖最后由 FUNG 于 2012-2-6 09:30 编辑
位置:深圳
设计师:KOKAISTUDIO
业主:华润置地



预览图片
6 / 奥斯汀Tree别墅
12年前|wangang2012|住宅|100%...务所提供的项目简介:
Comfortable and contemporary, the Tree House offers generous living space, four bedrooms, and a guest suite to its family of four while encouraging a constant appreciation of nature.
The home’s two curving rooflines—one concave, and the other convex—create ...





预览图片
7 / 印度树下的住宅 | 2016 | Modo Designs
5年前|archdaily|建筑|100%...
,国家:印度
,设计师描述 | Designer description: The ‘House by the Trees’ is a gathering and retreat place for a Gujarati family on the outskirts of Ahmedabad set amidst the existing neem, chikoo and amla trees. The brief given was to have a spacious and open place yet address...


预览图片
8 / HOUSE OF THE TREE︱自然与城市的完美交融
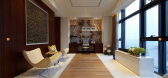
9年前|lgx2115|住宅|100%...-22 Foster+Partners 一纸设计
【一纸设计】 板茂 | CAST IRON HOUSE
【一纸设计】李玮珉--北京丽春湖合院端戶方案
【一纸设计】李玮珉--北京丽春湖临水大宅汇报方案
【一纸设计】【四】SCDA作品: 118 East 59th Street
【一纸设...



预览图片
9 / House around the Tree | otro estudio | 2024 | 阿根廷
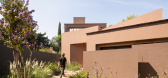
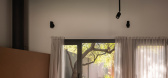
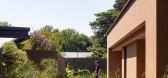
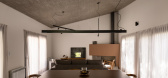

8月前|archdaily|建筑|100%...ill to be chosen from a possible list. Thus begins the commission for this house. Pablo envisioned diverse exteriors that manifested the temporality of the seasons of the year, of their domestic landscapes; exteriors possible to be seen from the different spaces of the house. Living should be a spat...

预览图片
10 / 斯里住宅 | Design Kacheri | 2022 | 印度
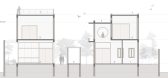
2年前|archdaily|建筑|100%...raphy of the site were also the perfect starting point for the design. The house is designed as a seamless extension of the natural landscape - respecting, enhancing, and celebrating the existing vegetation while creating a luxurious and sustainable living environment. The structure is positioned to...




预览图片
11 / 山屋(Mountain House)Milad Eshtiyaghi 设计
6年前|Archilovers|概念|100%
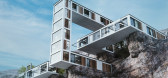
The idea of the design start from the base that was already there on the site of the 4 old trees, and we wanted to building our project without cut or move the trees so we built our project around the trees and in the space of between we made a backyard in front of the trees We divided the p...



预览图片
12 / 美国西雅图麦迪逊公园豪宅The Madison Park house
11年前|yangtomato|住宅|100%The Madison Park house is the latest custom-spec house to be designed and built by First Lamp. Situated on an existing steep slope lot in the Madison Park neighborhood of Seattle the house grows out of the hillside and allows the main living space to float out amongst the trees. This 3,200 sf, 5...


预览图片
13 / 丘树屋(2013)(Andrew Child Architect)设计
6年前|archdaily|建筑|100%Houses, Renovation, Melbourne, Australia,设计师:Andrew Child Architect, 面积: 150 m²,年份:2013,摄影:Rhiannon Slatter,建造商: AutoDesk, Jetmaster, Miele, Aneeta Windows, Caroma, Industrial Expression, McNeel,设计团队:Andrew Child,业主:Frani Vohra,工...


预览图片
14 / 葡萄牙树屋(2015)(RA + TR arquitectos)设计
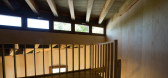
5年前|archdaily|建筑|100%Cabins & Lodges, Houses, Small Scale, Porto Covo, Portugal,设计师:RA+TR arquitectos, 面积: 947 ft²,年份:2015,摄影:José Manuel Rodrigues,建造商: AutoDesk, Investwood, Viroc, Damásio & Leal, Sanitana,Lead 设计师:Rui Reis Alves e Teresa Rodeia,Structure:Fran...



预览图片
15 / 法瑞斯Viisa房子(2020)(Francisco Arquitecto y Asociados)设计
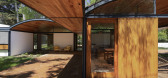
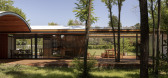
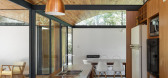
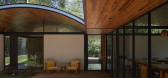
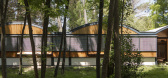
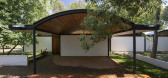
5年前|archdaily|建筑|100%Houses, Argentina,设计师:Francisco Farias Arquitecto y Asociados, 面积: 165 m²,年份:2020,建造商: ACINDAR, Peirano, aceroperfil,设计团队: Luisina Bartolucci, Brian Zon, Maximiliano Impedovo,Country:Argentina,设计师描述 | Designer description: The clients...
预览图片
16 / BodinChapa Architects 设计 | 罗望子小酒馆和音乐屋(Tamarind Bistro and Music House)
6年前|BodinChapa.Arch|康乐|100%
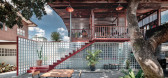
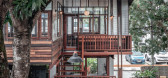
Tamarind bistro and music house is the renovation of 2 old wooden houses with over 50 years old , which is located in Chiangrai, to be desirable location at a various times by selecting it to be the cafe & restaurant in the middle of the day and a music house at night.
The challenge of the des...


预览图片
17 / 大房子(2019)(Gerira Architects)设计
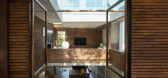
6年前|archdaily|住宅|100%Houses, Thủ Dầu Một, Vietnam,设计师:Gerira Architects, 面积: 280 m²,年份:2019,摄影:Hoang Le,建造商: AutoDesk, Toto, Glass Curtain Sea, Trimble Navigation,负责建筑师:Gerira Architects,City:Thủ Dầu Một,Country:Vietnam,设计师描述 | Desig...




预览图片
18 / Platform House | Studioplusthree
6年前|studioplusthree|建筑|100%
On a triangular block in Sydney’s east, a new living platform brings light, air and space to a highly constrained site. In an urban response to the site’s limitations of light and open space, living areas are elevated up to the tree canopy - offering lush panoramas, abundant light and a sens...


预览图片
19 / 印度尼西亚微风挡房(2020)(Tamara Wibowo Architects)设计
5年前|archdaily|住宅|100%Houses, Semarang, Indonesia,设计师:Tamara Wibowo Architects, 面积: 180 m²,年份:2020,摄影:Arti Pictures,建造商: Toto, Aluplus, BATA GAPIT, Conwood, Ecofloor, Re-holz, Roman Ceramics,负责建筑师:Tamara Wibowo,设计团队:Tamara Wibowo Architects,City:Se...


预览图片
20 / 巴西猴子之家(2020)(Atelier Marko Brajovic)设计
5年前|archdaily|建筑|100%Cabins & Lodges, Houses, Brazil,设计师:Atelier Marko Brajovic, 面积: 86 m²,年份:2020,摄影:Rafael Medeiros, Gustavo Uemura,建造商: Docol, Mekal,负责建筑师:Marko Brajovic,Project Team :Marko Brajovic, Bruno Bezerra, Vitoria Mendes, Maira Shinzato,Client:A...


预览图片
21 / 内向的人的房子(2020)(O2设计工作室)设计
5年前|archdaily|建筑|100%Houses, Kuala Lumpur, Malaysia,设计师:Choo Poo Liang Architect, O2 Design Atelier, 面积: 2395 ft²,年份:2020,摄影:Bricks Begin Photography,建造商: Feruni,Lead Architect:Edric Choo Poo Liang,Architectural Designer: Quek Yi Jane,C&S Engineer:Cubic Consultancy,C...



预览图片
22 / The Ravine House | Prosun Architects | 2025 | 加拿大

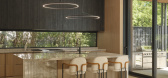


11月前|The.Local.Proje|住宅|100%...Nestled against a verdant ravine just north of Toronto, Canada, The Ravine House by Prosun Architects combines clean architectural lines with soft light and earthy textures, creating a residence that opens itself to the changing rhythms of the seasons.By opening the home to the surrounding trees and...


预览图片
23 / 树林中的小屋(Cabin in the Woods)Rangr Studio 设计
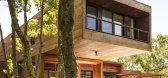
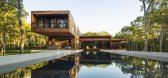
6年前|archdaily|住宅|100%Houses, Southampton, United States,设计师:Rangr Studio, 面积: 3500 ft²,年份:2013,摄影:Paul Warchol,建造商: AutoDesk, Vibia, Artemide, Bega, Liebherr, Miele, The Lighting Quotient, Wolf, Flos, Spanish Cedar, Steng, TW Finestra, Thea, Trimble,设计团队:Jasmit R...




预览图片
24 / 印度多元混合的家(2019)(Ego Design Studio)设计
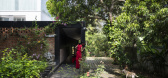
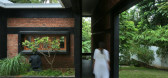
5年前|archdaily|建筑|100%Houses, Thiruvananthapuram, India,设计师:Ego Design Studio, 面积: 500 m²,年份:2019,摄影:Running Studios, Niby Thomas,建造商: Berger Paints, CAD, Fenesta, Kajaria,Lead 设计师:Niranjan C Warrier, Jerry Sam Joseph, Jayaram G S, Aarati Binayak, Abhilash U A, Sudh...


预览图片
25 / 混凝土层的房子(2020)(IKAWAYA建筑师)设计
5年前|archdaily|建筑|100%Mixed Use Architecture, Houses, Japan,设计师:IKAWAYA Architects, 面积: 332 m²,年份:2020,摄影:Akinobu Kawabe,负责建筑师:IKAWAYA Architects,设计团队:Atsushi Ikawa, Ryosuke Nambara,Structural Engineer:yAt Structural Design Office,Mechanical Engineers:Zo C...


预览图片



