1 / dubais new downtown design fair and a glimpse at the citys future creative hub
7年前|jackwelch|产品应用|100%...rst buildings are scheduled to be completed in January 2015. Pictured is a rendering of the masterplan
keywords:Downtown Design, dubai, dubai design, designers, dubai design district
关键词:市中心设计,迪拜设计,设计师,迪拜设计区
上...


预览图片
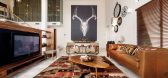
2 / An Abundance of Textures Defining The Inspiring Bletchley Loft in Australia
11年前|ygyn241|住宅|100%..., including carved in-stone features, dark-stained timbers, texture-coated rendered external walls, Scyon Axon cladding and a Colorbond roof.” An open air terrace enclosed on three sides offers a great spot for relaxation and protection from bad weather conditions.
A double-sized social are...



预览图片
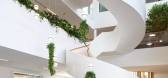
3 / Wack 办公室 | Ippolito Fleitz Group | 2024 | 德国
1年前|Ippolito.Fleitz|办公|100%...d take a closer look at the company and its working methods. This openness renders the space inviting and establishes a relationship between different parts of the company.,The first visual attraction of this customer journey is the sculptural spiral staircase, clearly and impressively ensuring th...



预览图片
4 / 莉娜帕丁顿的智能设计工作室。
5年前|Yellowtrace|办公|100%...he new addition. “We needed a material that would complement the painted rendered walls of Paddington yet read in a contemporary way.”
Entering the house offers a real experience. “You go up four to five stairs and through the front door to a beautiful hallway with lovely art and traditiona...



预览图片
5 / 悉尼·格拉夫顿债券建筑规范套件设计
3年前|OfficeSnapshots|办公|100%... even completed, with one suite being leased based on the design plans and renders alone.,A collaborative partnership between Investa, Colliers and Amicus was paramount for the success of this project.,设计师:Amicus,Furniture: Krost, Temple & Webster,摄影:Eric Yip10 Images | expand ...


预览图片
6 / 纽约帝国办公室设计
3年前|OfficeSnapshots|办公|100%...l. Fabricate’s engineers developed shop drawings based on the conceptual renderings from the VMAD team and sourced multiple material samples to match the furniture in the space. Signature pieces include large-scale sliding entry doors, a custom stone reception desk, upholstered benches and banquet...


预览图片
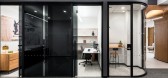
7 / 纽约帝国的办公室设计
3年前|OfficeSnapshots|办公|100%...l. Fabricate’s engineers developed shop drawings based on the conceptual renderings from the VMAD team and sourced multiple material samples to match the furniture in the space. Signature pieces include large-scale sliding entry doors, a custom stone reception desk, upholstered benches and banquet...


预览图片
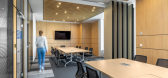
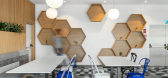
8 / 布加勒斯特·罗斯曼罗马尼亚办事处设计
5年前|OfficeSnapshots|办公|100%...his work and in the same time feel as free as possible.The chromatic theme renders grey tones together with the clean blue in the floor areas or upholstery surfaces perfectly well balanced by the wood finishing on the walls and black metal insertions.10 张图片 | Pictures设计:Mobexpert Office ...


预览图片
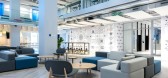
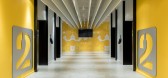
9 / 开普敦2U办公室 | Paragon Interface | 2022 | 南非
3年前|OfficeSnapshots|办公|100%...ted to the first floor via a double volume space featuring a giant 2U logo rendered in 3D. Throughout the building there are design interventions which reflect the company’s adherence to leading global workplaces strategies that drive communication and collaboration between all business units.,T...




预览图片
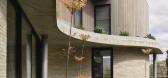
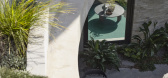
10 / Contour House | Zen Architects | 2025 | 澳大利亚
8月前|The.Local.Proje|住宅|98%...tes nature inward. Australian Krause bricks, concrete and Rockcote natural render effortlessly define the sharply detailed facade, while timber introduces tactility and softness.Overlooking the tops of gumtrees, with expansive views across lush landscaping, the home embraces its steep slope through ...


预览图片
11 / 学习与教学大楼,莫纳什大学(2018)(约翰·瓦尔德建筑师)设计
5年前|archdaily|文育|97%...s interior is made of the same materials of the campus - brick and timber, rendering the demarcation between inside/outside ambiguous. It is a place for learning, inextricably linked to its place, and fostered by settings within a landscape of unexpected encounter. The major interior spaces have a s...


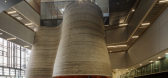

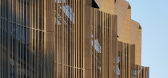

预览图片
12 / Audemars Piguet 办公室 | Studio Banana | 2023 | 瑞士
1年前|OfficeSnapshots|办公|78%...six people simultaneously explore a 3D environment and interact with fully rendered avatars.,Once the show is finished, the magnificence of the surrounding landscape subtly turns visible.,Lounge as catalyst,Acknowledging the importance of community building, the upper plateau of the Piazza ena...
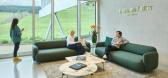


预览图片
13 / REMAC TY 室内|玥非凡,艺无境 ——君康轩·君兰和玥会
1年前|睿住天元|康乐|69%...thermore, the books well decorate the wall, while the green plants indoors render a sense of freshness and naturalness into the whole space.
· 私人影音室·Private Video Room
简洁优雅的设计,柔和的灯光布局,私密的影音室让人拥有真正的高端享受空间。The s...




预览图片
14 / 我的现代之家:卡罗创始人娜塔莉·琼斯在萨默塞特布鲁顿设计了一个生活/工作家庭之家。
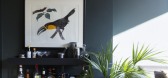
5年前|TheModernHouse|软装|68%...t the house now is the beautiful stone façade. It was covered by a cement render when we bought it, so we stripped that back to reveal the stone underneath. Luckily the colour was lovely and the pointing was in good condition. We knocked down the conservatory at the back of the house too, and reins...



预览图片
15 / 冶迹 | 杜弗设计 | 2025 | 中国广东
7月前|杜弗设计|住宅|62%...ndings. The soft blocks extend outwards from the hard countertop, which is rendered in a dark hue and connects to the sleek yet mysterious sideboards, which channel the light energy they absorb into the exhibition space.
photo\ misskong
photo\ misskong
photo\ misskong
photo\ misskong
...


预览图片
16 / 美国范德比尔特一号楼(2020)(KPF)设计
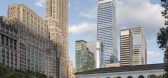
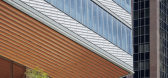
5年前|archdaily|建筑|56%...ding, One Vanderbilt’s terracotta panels are shaped as gentle scoops and rendered in a luminescent pearl tone. Taken as a whole, they present a visual uniformity that establishes One Vanderbilt as a new landmark in New York City., The focal point of One Vanderbilt’s lobby is a large-scale KPF...




预览图片
17 / 江阴绿道圈 | 健康、可持续的交通和城市享受发展的运动中的一环
6年前|AR发布|建筑|50%...g Yan Li Guohao Civil Engineering Consulting Co., Ltd.
3D 渲染: BAU
3D Rendering: BAU


预览图片



