1 / 都市 • HUI
8年前|【潇潇】|住宅|100%...ummer nights mid JulyWhen you and were fowever mildThe crazy days the city lights……I know you will…… ▼ | 客厅-Living Room |
醒酒的柠檬静静地睡在红酒杯旁耳边似乎仍回响着昨夜饭局的喧嚣
抚平书页卷起的...



预览图片
2 / Joyce Beauty | hcreates | 2024 | 中国上海
1年前|behance|商业|100%..., Heshan Li
General Contractor: Beijing C Décor Engineering Company Ltd
Lighting Consultant: Lifor Design
Photo Credits: Brian Chua
,转载自:behance,作者:原文作者,图片@原文作者,语言:英语,编辑:序赞网,阅读原文


预览图片
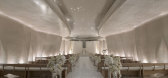
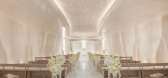
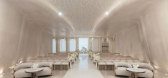
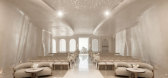
3 / THE CHAPEL AT DAECHI 大厅 | LABOTORY | 2025 | 韩国
9月前|LABOTORY|商业|100%...nn byung ha, Kim sun joo, Kim su min, Han jae won, Han joon wee
,Custom Light System: Silolab
,Ceiling Object : kim ji sun
,Construction: Laon id
,照片: Choi Yong Joon
,转自:LABOTORY
,图片©LABOTORY
,编辑:序赞网
,阅读原文
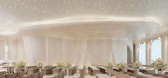
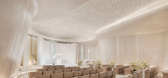
预览图片
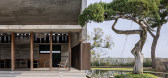
4 / 水月茶馆 | Behet Bondzio Lin Architekten | | 2017 | 中国台湾
3年前|archdaily|建筑|100%...Toto ,景观设计:Behet Bondzio Lin Architekten,灯光设计:LHLD Lighting Design,项目管理:Hui Yin Ko,电气和管道工程:Hongcheng Hydropower Engineering Company,项目成市:Changhua City,项目国家:中国台湾,转载自:Archdaily,设计师:Behet Bondzio L...



预览图片
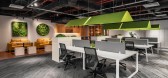
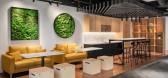
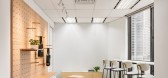
5 / 吉隆坡实验绿洲陈列室和办公室设计
3年前|OfficeSnapshots|办公|100%...m MaxHub Malaysia, sound absorption membrane ceiling panels, UV sanitizing lights from UV guard and etc.),设计师:EzyOffice,团队:Kenny Teo Khai Lee, Hamizah Karim, Tan Hui Jing, Dominc Khoo, Kristal Thang, Simon Che,摄影:Ong Su Ping7 Images | expand for additional detail,转载...



预览图片
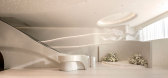
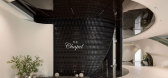
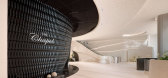
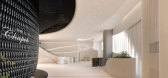
6 / THE CHAPEL AT DAECHI | LABOTORY | 2025 | 韩国
9月前|LABOTORY|商业|100%... Ann byung ha, Kim sun joo, Kim su min, Han jae won, Han joon wee,Custom Light System: Silolab,Ceiling Object : kim ji sun,Construction: Laon id,照片: Choi Yong Joon,转自:LABOTORY,图片©LABOTORY,编辑:序赞网,阅读原文
预览图片
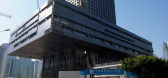
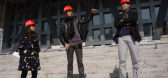
7 / 深圳证券交易所
14年前|will_fine|文育|100%...al engineering: mark choi, maggie qing-min meng, jason ng, wei-guang ruan
lighting/LED: steve walker, francesco anselmo, katie hardstone, david lakin, florence lam
SADI: meng jianmin, shen xiaoheng, james hong, lin zhenhai, wu chao, wang qiwen, liu chen, li hanguo, luo xin, zhen wenxing, yang baoz...




预览图片
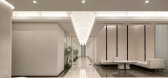
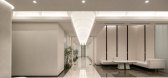
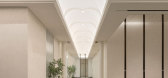
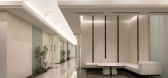
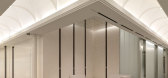
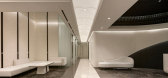
8 / THE CHAPEL AT DAECHI 餐厅区 | LABOTORY | 2025 | 韩国
9月前|LABOTORY|餐饮|100%...nn byung ha, Kim sun joo, Kim su min, Han jae won, Han joon wee
,Custom Light System: Silolab
,Ceiling Object : kim ji sun
,Construction: Laon id
,照片: Choi Yong Joon
,转自:LABOTORY
,图片©LABOTORY
,编辑:序赞网
,阅读原文
预览图片
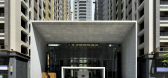
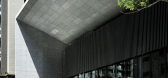
9 / 海华大厦 | A Residential Pavilion & Landscape
9年前|大陀螺|酒店|100%...o re-layout to form a "mo" shape, the opening is very easy to introduce sunlight, so we concentrated more than 80% of the original public facilities organized into a tall gate, in front of The stone frame is tilted to enhance the impression of the entrance features while building the light and shade...




预览图片
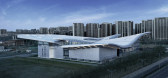
10 / 北京理工大学体育中心(2019)(时境建筑)设计
6年前|archdaily|文育|97%...墙顾问:PAG Façade Systems Co., Limited,照明顾问:Jingyunyoujin Lighting Technology (Beijing) Co., Ltd,Zhongchen Yuanzhan (Beijing) Lighting Design Co., Ltd,,声学顾问:China IPPR International Engineering Co., Ltd.,合作方:Beijing Hanhua Architectural Design Co.Ltd,新北京...



预览图片
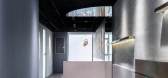
11 / 青水空间設計丨飞逸视觉摄影工作室設計
7年前|室内赞条|设计情报|91%...thought, even if it is a moment, their capture and artistic aspects of light, space, nature, and color can be presented in such a photography studio.
“摄影家是一个旅行者,穿梭于主观与客观两极间的艰难旅行中,只要需要,就可以在任何地点停下脚步...




预览图片
12 / 中国北京BIT体育中心(2019)Atelier Alter Architects设计
5年前|Archilovers|建筑|86%...all have different apertures into the swimming pool and also share the skylight from the swimming. With transparent interface, vertical permeability is achieved by nesting programs within one and another in section.
Client: Beijing Institute of Technology
Location: Beiji...





预览图片
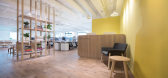
13 / 香港阿曼戈办事处设计
6年前|OfficeSnapshots|办公|86%...place. The Hatted Roof is entirely lined in timber oak veneer, with subtle lighting design and an internal yellow wall to energise the cafe space. The yellow wall would extend into the meeting room, which is enclosed by a gallery wall, a painted writable wall, and sliding glass partitions.Huddle spa...



预览图片
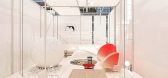
14 / V2 Pavilion | 纬图馆 • 赵睿作品
6年前|纬图设计|商业|82%...搭建骨架▼紧张的现场组装▼As the time goes, when the indoor light changes, the indoor feeling will be a corresponding change. Especially at noon, when a strong light shines inside the room after filtering through translucent advertising cloth, the light will become softer. The people in...



预览图片
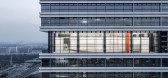
15 / 中国广州佐藤港(2020)(Wutopia Lab)设计
5年前|非作建筑|建筑|80%...ep Consultant:Minmin Zhang, Jianglong Shi, Jing Kuang, Busen Zhu, Lei Hu,Lighting Consultant:Chloe Zhang,Structural 工程师:Junfeng Yu,Project Coordination:Sha Li, Hui Liu,Construction Manager:Zhiyue Luo,City:Guangzhou,Country:China,设计师描述 | Designer description: This No...


预览图片
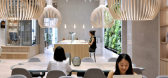
16 / The Work Project Coworking Offices – Hong Kong
9年前|wfwd12|办公|75%...he private enclosed offices are designed to feel like home, cosy with good lighting, acoustics and calm pastel colours. Members can personalise their own space with the bookshelves and cork pin-up walls. High quality tasks chairs and height adjustable workstations increase the comfort level of the w...




预览图片
17 / 胶印厂的再生
12年前|onson|建筑|72%...ront, thus a multi-layered courtyard
space and alleys will be brought to light again.
激活/生长/立体街巷 Activation/ Development/ 3-D Streets一条独特的空间穿行体系,突破原始结构的束缚,引导传统的院落街巷线索自由立体地流动生长。有时从...
预览图片
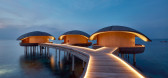
18 / 马尔代夫瑞吉度假酒店(The St. Regis Maldives Vommuli Resort)
6年前|WOW.Architects|酒店|67%... on trade, technology, and tourism to sustain themselves.
Choosing to delight the senses through education, creating awareness, and new paradigms of interacting with the physical environment. Here, paradise is emotionally and intellectually experienced and enjoyed, but with a profound awareness o...





预览图片
19 / 鳞见設計丨MQ STUDIO 发型工作室
6年前|Hi设计|设计情报|63%...ssing, the sense of experience is upright, smooth and comfortable. The light and background of the whole operating space are clean and bright. On this basis, you can see your side face or back figure somewhere inadvertently, or feeling like you‘re in a kaleidoscope, that’s the feeling ...
预览图片
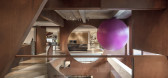
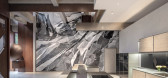
20 / 赵睿|J+ 生活艺术馆|THE ART OF LIVING
6年前|纬图设计|商业|61%...l exposed to the building skeleton;Enhance the structure and bring natural light to make the interior more open, thus enhancing the display effect,and make indoor and outdoor integration more comfortable and natural.The use of open layout can make people move more smoothly and comfortable in the spa...




预览图片
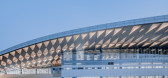
21 / Centro Esportivo一点(2019)(工作室改变建筑师)设计
6年前|archdaily|建筑|61%...e Systems Co., Limited,Consultor De Projeto Luminotécnico:Jingyunyoujin Lighting Technology (Beijing) Co., Ltd,Zhongchen Yuanzhan (Beijing) Lighting Design Co., Ltd,,Consultor De Projeto Acústico:China IPPR International Engineering Co., Ltd.,合作者:Beijing Hanhua Architectural Desi...



预览图片
22 / MAGIC PLACE 办公生活体验馆 | CUN DESIGN | 2024 | 中国上海
1年前|崔树|办公|59%...the interior space, diminish the building’s own visual presence, and highlight the harmonious beauty of the surrounding natural environment.,While preserving most of the open space, glass partitions were extensively used in the meeting rooms to enhance transparency and interactivity. The buildin...


预览图片
23 / transported to other places to go.
11年前|jiNz04g6jf|建筑|52%...Lee drove into a large pit in the steel mills,http://tuonela.s138.xrea.com/lightbbs/light.cgi?res=239, the thick darkness, saw mill site excavator has dug a deep pit.
"Body 5 meters long, 2 meters wide, a truck-mounted 20 cubic meters of black mud,hogan interactive, after daytime operation, and lat...
预览图片



