1 / 常州Majorel办公室设计
3年前|OfficeSnapshots|办公|100%...case generate a unique chevron pattern backdrop, which plays the effect of light and shadow in warm and passionate tone. The rustic material conveys an understated charm. The concept of “floating island” defines the roof top of the first-floor training room. The space is adequate to serve multip...


预览图片
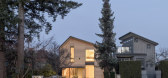
2 / 科林伍德之家(2019)(Campos Studio/Javier Campos)设计
5年前|Javier.Campos|住宅|100%...pologies found in the surrounding neighbourhood. Transparency, texture and light drove the interior and exterior of the house. The quality of light in Vancouver changes drastically with the seasons. A blackened gable roof wraps the dwelling, defining its form amongst the winter’s dull grey skies, ...


预览图片
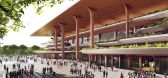
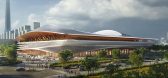
3 / (西安国际足球中心)扎哈·哈迪德建筑师事务所设计
5年前|Archilovers|建筑|100%...e spectator seating provided at midfield.
The design employs an ultra-lightweight long span cable-net roof structure, resulting in a minimum load and material footprint that in turn reduces the stadium’s primary structure. Wide perimeter roof overhangs shelter facilities within the building's...


预览图片
4 / 台北的老屋—爱国东路王公馆
11年前|long2003|住宅|100%...er it is a herringbone parquet flooring, naturally unfinished brick-works, lighting, gadget or furniture that are made from steel, metal or aged endemic woods of Taiwan preferably worn down or salvaged and recycled.
To sum, CHI-TORCH passionately designed and selected pieces that are as much about ...
预览图片
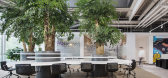
5 / 北京百荣办事处设计
5年前|OfficeSnapshots|办公|100%... At the same time, the arrangement also give the employees the best window lighting area.Designers present the theme of “Bring Scenic Spots into the Office” in front of people through three unique designs:Designers put a huge “stretching snow mountain” scene on the wall of the three-storey c...


预览图片
6 / 中国宁波Lostvilla勤勇小学酒店(2018)(Atelier XÜK)设计
5年前|archdaily|酒店|100%...aterial and its size are the outcome of optimized conditions. Firstly, the light steel structure made it possible to transport and install the components by human labor on the rooftop. Secondly, the cross-section of the square is preconditioned to hide behind the wooden enclosure. Thus the perceptio...



预览图片
7 / 热风成都太古里店-睿集艺术设计(新作品)
11年前|樱木-花盗|商业|100%...he designers made a contrast between the white ceiling and the black strip light slots, concisely
demonstrating the quick fashion brand style. Part of the forming of the ceiling and the casing lights
provides better lighting and serves as the threshold of in-house division. The designers adopted...


预览图片
8 / 芝作室LUKSTUDIO丨EMME品牌店
6年前|室内赞条|设计情报|91%... the store, the idea of nature is further expressed with materiality and lighting. A mellow palette of stone, wood and polished concrete is chosen to complement the natural cashmere garments on display. Together with the use of diffused sunlight, a cozy atmosphere is conjured to soothe the bod...


预览图片
9 / 北京一舍山居 / 大料建筑
9年前|7_eleven|建筑|73%...nd feeling the blue sky
▽卧室,Bedroom
人 光 风 山 水 | People Light Wind Mountain Water在这里,并没有宏大叙事的建筑空间,也没有昂贵繁复的材料做法,就是北方农村常见的砖和木,我们只是进行了一些尺度和形式的调整,以及种植屋...


预览图片
10 / 苏泊尔体验店 | 店与面创意设计 | 2023 | 中国西安
3年前|店与面设计|商业|59%...refer in the corner and look up at the casual,encounter the diffuse orange light and the horizon of the soft clouds.I prefer this order,and I prefer this sense of ritual even more.这,是苏泊尔给予的灵感,也是来自空间的自由想象。在琳琅满目的家电包围之中,触及内...




预览图片
11 / 中国云夕博物馆温泉酒店(2020)(AZL architects)设计
5年前|Archilovers|建筑|48%... people feel back to the mysterious genesis of Tangshan ape men. Along the light from the front hall, the lobby is open and clear, and the sight line is back to the east again.
东西向主入口轴线和南北轴线在圆厅十字交汇,圆厅位于整体建筑空间的核心位置,...



预览图片



