约有400项符合查询结果,库内数据总量为1205584项。[ 耗时:0.0069秒 ]
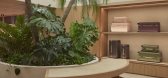
1 / 七月詹姆斯街商店 | In Addition | 2024 | 澳大利亚
2年前|archdaily|商业|100%...,是该区域以茂盛植物而闻名的延伸。
,项目设计:In Addition,项目面积: 170m²,项目年份:2024,项目摄影:Cieran Murphy,Director: Josh McLean,设计师: Ana Calic McLean,项目成市: Fortitude Valley,项目国家: Australia,转载自:Archda...


预览图片
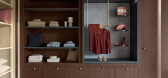
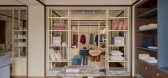
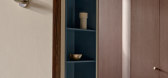
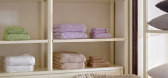
2 / Hommey Fitzroy | In Addition | 2025 | 澳大利亚
1年前|The.Local.Proje|商业|100%...具沉浸感的空间——位于菲茨罗伊的第三家实体店,由In Addition设计。这家位于史密斯街131号的门店于2025年3月开业,为品牌打造触觉舒适的理念注入了新的维度,提供了一个感官丰富的空间,鼓励人们探索、玩乐和表达自我。[*...
预览图片
3 / Lune Rosebery | In Addition | 2025 | 澳大利亚
1年前|The.Local.Proje|餐饮|100%在 Euroluce 精心设计的灯光下,In Addition 为 Lune 羊角面包店在悉尼的首家门店——历史悠久的 Rosebery Engine Yards——营造出一个充满未来感的戏剧空间。Lune Croissanterie 将糕点制作过程提升为真正的艺术形式,提供值得等待的甜蜜美...


预览图片
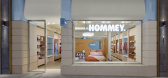
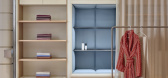
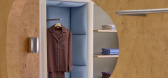
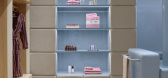
4 / Hommey Chadstone | In Addition
3月前|The.Local.Proje|商业|100%
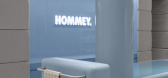
Designed by In Addition, the brand’s fourth bricks-and-mortar store brings a bright, calm presence to the Market Pavilion precinct that echoes the fresh, playful energy of Hommey’s home essentials. “We wanted to create this beautiful beacon of light that feels like a respite,” says Ana...
预览图片
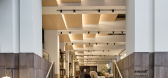
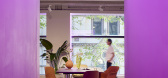
5 / Stylecraft Melbourne | In Addition and PTID
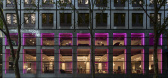
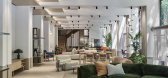
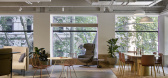
3月前|The.Local.Proje|办公|100%...brant, layered scheme.
Build by Capabuild
Interior Design by In Addition
Interior Design by PTID
,转载自:The Local Project,图片@The Local Project,语言:英语,编辑:序赞网,阅读原文
预览图片
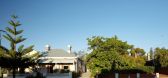
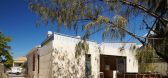
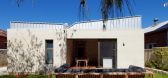
6 / 弗里曼特尔住宅Fremantle Additions by Jonathan Lake
13年前|guoHliang|住宅|100% 本帖最后由 guoHliang 于 2013-7-14 12:31 编辑
Fremantle Additions by Jonathan Lake
“This project is a highly crafted and tactile addition to a beautiful limestone colonial bungalow. It is an addition that draws heavily on the physical and material character of the existing house and sou...



预览图片
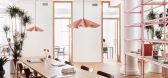
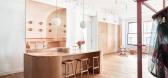
7 / 纽约PatBO办公室设计
3年前|OfficeSnapshots|办公|100%...two showrooms, an open office area, private offices and meeting rooms, and additional hospitality spaces. In addition to its internal work, PatBo uses the spaces for casting, buying, creative, and influencer appointments.,Throughout the renovation, BoND’s aim was to maintain the space’s open i...




预览图片
8 / Two Parallel Buildings Above Sydney Harbour | Chenchow Little
6年前|ChenchowLittle|建筑|100%...t separate functions, the project was conceived in two parts, with the new addition and the original cottage designed as parallel structures.
The existing house was sympathetically renovated to restore the integrity of the original colonial architecture, which had been lost due to an ill-fi...


预览图片
9 / 墨尔本伊恩·波特基金会办公室设计
5年前|OfficeSnapshots|办公|100%...e that evoked a welcoming yet polished experience. Warm natural timber, in addition to metal and leather finishes, elevate the reception, meeting rooms and boardroom. These spaces maximise the access to natural light in the workspace in addition to the application minimal and muted colours found in ...



预览图片
10 / 柏林型办公室设计
3年前|OfficeSnapshots|办公|100%...ge, innovation and teamwork. For this purpose, Preussisch Portugal created additional meeting zones and creative areas, but also space for focused work and areas of retreat.,Due to the existing monument protections and fire protection requirements, the greatest possible changes had to be achieved ...


预览图片
11 / 基辅私人办公室 | Between The Walls | 2021 | 乌克兰
4年前|OfficeSnapshots|办公|100%...amps that, like stalactites, create an entourage and arouse admiration. In addition, marble and wood textures are traced in the interior to complement the feeling of unity with nature in this space.,From a functional point of view, the office meets all current trends and needs. In addition to the ...


预览图片
12 / 纽约 JLL 办公室 | TPG Architecture | 2022 | 美国
3年前|OfficeSnapshots|办公|100%...porate atmosphere, global presence, pride, and tradition came to the fore. Additionally, JLL wanted its new space to reflect the company’s success, brand, and culture. Most importantly, the workplace needed to serve as an example of what its clients can achieve, regardless of their industry.,The...


预览图片
13 / OH Partners 办公室 | Phoenix Design One | 2020 | 美国
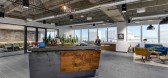
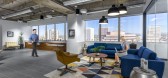
3年前|OfficeSnapshots|办公|100%...test growing marketing agencies in America. When the firm expanded onto an additional floor, it was a fun opportunity for PDO to collaborate with other creatives and design an urban space that could act as a blank canvas for the agency’s own graphics.,With the new floor in shell condition, every...



预览图片
14 / JustCo 联合办公 | JustCo | 2023 | 泰国
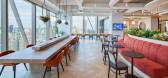
1年前|OfficeSnapshots|办公|100%...nd inviting ambience that promotes stress diffusion and productivity.,In addition to the overall naturalistic design elements, JustCo’s in-house designers have specially lined the 56,273 square foot coworking space with live plants. These plants perfectly complement the wooden and rattan furnish...


预览图片
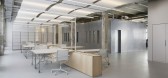
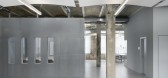
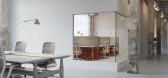
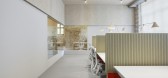
15 / 柏林Ramboll办公室设计
3年前|OfficeSnapshots|办公|100%...: CAD workstations, 4-person and 6-person benches, quiet workstations with additional acoustically effective enclosures and flexible workstations.,A large room in the façade area offers an additional six quiet workstations. In this room, acoustically effective material was installed in the wall a...

预览图片
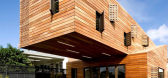
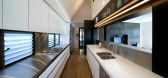
16 / Trojan House 墨尔本木马楼
14年前|无为设计|建筑|100%...em unassuming, undeserving of a second glance. From the back, however, the addition to the Trojan House by Jackson Clements Burrows, where three children’s bedrooms are cantilevered above a large living space, is anything but ordinary.
The entire addition is wrapped in a seamless timber skin that...



预览图片
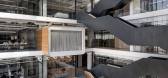
17 / Discount 银行集团 | Setter Architects | 2024 | 以色列
1年前|OfficeSnapshots|办公|100%...ing team made sure to create an internal passage between neighborhoods, in addition to the main passage along the core, to allow a natural connection between neighborhoods. An additional passage is maintained along the curtain walls to create movement visible from the inner courtyard. An additional ...




预览图片
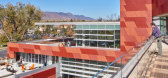
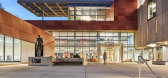
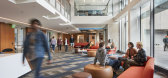
18 / 美国科罗拉多大学图书馆扩张与转型(2017)(Pfeiffer)设计
5年前|archdaily|建筑|100%...ited States,设计师描述 | Designer description: The renovation and addition followed the planning principles and recommendations established in the 2008 Colorado College Long Range Development Plan (LRDP) and Phase I of new campus development. Attention to open space, the transition betwee...



预览图片
19 / 伊斯坦布尔Ref物流办公室设计
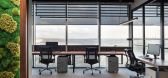
3年前|OfficeSnapshots|办公|100%...selected to create an environment where employees can work efficiently. In addition, the overall atmosphere of the office and the company’s identity were taken into consideration to create a unique design.,Office design is crucial for a company operating in the import and export sector, as they ...



预览图片
20 / Maison Drolet | La Shed Architecture | 2026 | 加拿大
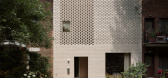
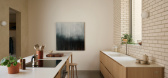
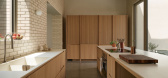
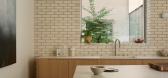
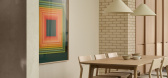
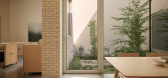
3月前|The.Local.Proje|住宅|100%...t in 1911 and featuring a red columned exterior, had undergone a series of additions and renovations meant to maximise the lot, yet it did not fit the scale of its neighbours nor provide functional interiors. While some of these shoebox homes, named for their boxy massing, require preservation, the ...
预览图片
21 / 布拉格Heureka办公室 | Hezkey | 2021 | 捷克
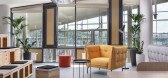
4年前|OfficeSnapshots|办公|100%...t’s clear that a return to the original setup is not going to happen. In addition, there are a number of surveys that confirm that employees do not want to go back to the office. The question then arises, how to adapt offices to current needs and how to make them more attractive to employees who h...



预览图片
22 / Wilmington CSC Marvel办公室设计
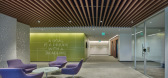
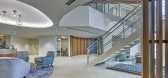
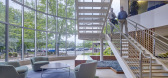
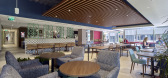
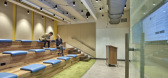
6年前|OfficeSnapshots|办公|100%NORR recently completed the design for additional workspace at the offices of global corporate service company, CSC, located in Wilmington, Delaware.Following the successful multi-year, multi-phased master plan for Corporation Service Company’s global headquarters site in Wilmington, Delaware, NOR...
预览图片
23 / 弗罗茨瓦夫totalmoney.pl办事处设计
6年前|OfficeSnapshots|办公|100%...e:lina designed the Totalmoney.pl offices with space for growing needs and additional private areas for work in Wroclaw, Poland.The Power of Colors! Totalmoney.pl is a team of ambitious financial analysts who are behind the first comprehensive comparison engine of banking products in Poland. When th...


预览图片
24 / 萨克拉门托DPR施工办公室设计
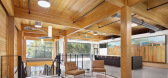
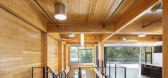
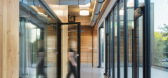
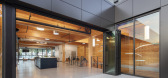
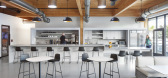
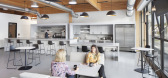
6年前|OfficeSnapshots|办公|100%...nergized the team to push the boundaries with the design of this space. In addition to purchasing and renovating an existing structure – which previously served as a vehicle testing center and office—the team added a 5,692 SF addition of mass timber construction. In place of concrete or steel, l...
预览图片
25 / HFW 办公室 | M Moser Associates | 2023 | 英国
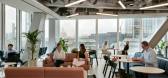
1年前|OfficeSnapshots|办公|100%... with a lower environmental footprint and access to shared amenities.,In addition, by shifting from a traditional set-up of dedicated offices to a more agile environment which better represents the future of legal workplace, the firm reduced its footprint from 79,000 sq ft to a more efficient 59,0...




预览图片



