约有90项符合查询结果,库内数据总量为1205602项。[ 耗时:0.0069秒 ]
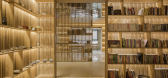
1 / Wood for Thought Haitang Villa in Beijing, China by Arch Studio
10年前|thera010|住宅|100%有人喜欢,有人不喜欢


预览图片
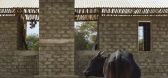
2 / 坦桑尼亚马基摩托的医生之家(2018)(Studio TOTALE)设计
5年前|archdaily|建筑|100%Houses, Arusha, Tanzania,设计师:Studio TOTALE, 面积: 55 m²,年份:2018,摄影:Maria Chiara Gatti,建造商: ALAF, Tanga Cement PLC,Lead 设计师:Arch. Marco Nucifora; Arch. Claudia Cavallo; Arch. Elena Pazzaglia; Arch. Andrea Pazzaglia; Arch. Alessio Orrico,Team:Ale...



预览图片
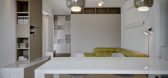
3 / 意大利拉帕洛Casa YM / Es Arch Enrico Scaramellini Architetto
13年前|charliexu|住宅|100%Italian studio Es Arch – Enrico Scaramellini Architetto has recently completed the Casa YM – “Color of Sand” project.
The architects have renovated this penthouse located in Rapallo, a city in the province of Genoa, in Liguria, northern Italy.


预览图片
4 / Villa Talamone | PIERATTELLI | 2026 | 意大利
16天前|PIERATTELLI|住宅|100%... tavoli Gervasoni. Numerosi elementi sono stati progettati su misura dallo studio, dalla cucina ai portali di collegamento tra gli ambienti, fino ad alcuni arredi della zona notte.
Anche gli spazi esterni diventano parte integrante del progetto: le terrazze ampliate, la piscina a sfioro e...


预览图片
5 / (景德镇御窑博物馆)Studio Zhu-Pei设计
5年前|Archilovers|文育|100%...honghua North Road, Zhushan District, Jingdezhen, Jiangxi
Architect: Studio Zhu-Pei, Architectural Design and Research Institute of Tsinghua University
Design Principal: Zhu Pei
Front Criticism: Zhou Rong
Art Consultant: Wang Mingxian, Li Xiangning
Design team: You Changche...




预览图片
6 / Li Li Ji Art Space / ARCH STUDIO
10年前|小柴|办公|100% 本帖最后由 小柴 于 2016-4-6 22:24 编辑
这间画廊位于居住社区的沿街商业楼之中,主要使用空间在二层,通过狭长的楼梯连接到街边的出入口。室内面积约三百平方米,形状较不规则,且存在较多的结构柱和墙。基于室内复杂...


预览图片
7 / 成都秦集团办公室设计
5年前|OfficeSnapshots|办公|100%...
Studio DOTCOF continued its partnership with Qin Group when asked to design the advertising agency’s new offices located in Chengdu, China.
Qin Group is a West China-based full chain platform agency in the advertising i...


预览图片
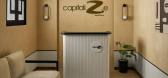
8 / Capitalize Infotech 办公室 | Studio KNest | 2024 | 印度
1年前|OfficeSnapshots|办公|100%...feeling of working under the sky for the staff members.,Conclusion,For Studio KNest, this BPO facility in Kanpur is more than just a workplace—it’s a testament to the transformative power of design. With its iconic arches, rustic interiors, human-centric ethos, and technological integration,...



预览图片
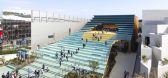
9 / 大阪世博会西班牙馆 | EXTUDIO + ENORME Studio + Smart & Green Design | 2025 | 日本
1年前|序赞精选|建筑|100%...构集中容纳了博览会的主要功能空间。
由EXTUDIO、ENORME Studio以及Smart & Green Design联合设计的西班牙馆,以“黑潮暖流”为主题,是由西班牙文化推广机构 Acción Cultural Española 举办的建筑竞赛中脱颖而出的方案。海洋是本次展馆...




预览图片
10 / Casa A | PIERATTELLI | 2026 | 意大利
4月前|PIERATTELLI|住宅|100%...in legno “invisibile” che scompare nella parete, rivelando un soppalco-studio: un dettaglio poetico che sintetizza la filosofia dello studio: unire innovazione e memoria in spazi che guardano al futuro senza dimenticare le proprie radici.
PROGETTO
Arch. Andrea Pierattelli
TEAM DI PROG...


预览图片
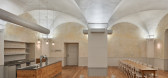
11 / 捷克巴洛克餐厅 | 三朵玫瑰 | 2018 | ADR
5年前|archdaily|餐饮|100%...克共和国,设计师描述 | Designer description: ADR architectural studio has been participating in the gradual renovation of the Broumov Monastery over a long period of time. Respecting the masterpiece created by the builders of the monastery, the studio's projects strive to thoughtfully co...




预览图片
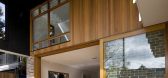
12 / 澳大利亚悉尼 Castlecrag 住宅 The Castlecrag Residence by CplusC Arch...
12年前|qunqun87|住宅|100%...上。卧室占据二层,由一个巨大的屋顶遮盖。
Australian studio CplusC Architectural Workshop has extended a house in a Sydney suburb so that it looks like a doll’s house with the back wall taken off. A new black-stained timber canopy creates a roof and side walls around rooms an...



预览图片
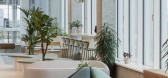
13 / 布达佩斯IncepTech办公室设计
5年前|OfficeSnapshots|办公|100%...Budapest, Hungary, ,行业: Hardware / Software Development, ,Arch-Studio created a limitless sense of space for IncepTech‘s offices, a software and network solutions company located in Budapest, Hungary.,When designing IncepTech’s Space Garden, the objective was to create an atmosphere ...





预览图片
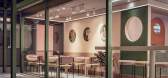
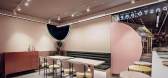
14 / DA-STUDIO丨杭州PASTO PAFE意面餐廳
7年前|室内赞条|设计情报|99%...n Layout
项目信息——
项目名称:PASTO PAFE
設計单位:DA-STUDIO
完成年份:2018.09.10
主创設計:辛举鹏、顾月宏
项目地址:杭州大悦城6楼
建築面积:45平方米
摄影师:陈铭
主要材料:水磨石、乳胶漆、绒布、金属板
Project I...


预览图片
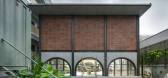

15 / 班加罗尔Taliesyn办公室设计
3年前|OfficeSnapshots|办公|99%... honors their philosophy in work and design in Bengaluru, India.,The new Studio space for Taliesyn, a decade-old architectural practice in Bengaluru, is representative of their design ideology that harbours creation and collaboration, experimental material palette and sensitivity towards the chang...


预览图片
16 / Rua Maria Loft -- KEMA Studio
9年前|临塘听风晚|住宅|99%...ia Loft is a minimalist loft located in Lisbon, Portugal, designed by KEMA Studio. The pre-existing space had a function of carpentry, with a limited access to light and a small, lacking identity exterior space. The architects decided to maintain as much of the interior as possible to let more natur...





预览图片
17 / 沙漠中的私人粉色别墅 | Cristina La Porta Studio | 2023 | 意大利
2年前|behance|产品|99%...mlessly integrated into the desert landscape.Designed by Cristina La Porta Studio.,转载自:behance,作者:原文作者,图片@原文作者,语言:英语,编辑:序赞网,阅读原文




预览图片
18 / 捷克共和国礼仪大厅(Ceremonial Hall)Skarka Studios设计
5年前|Archilovers|文育|99%...he ceremonial hall in mid-2017. Together with them, two more architectural studios were invited to submit proposals, and after two rounds of evaluation, our solution was selected as the most successful. The reconstruction was carried out in the period from autumn 2018 to spring 2019.
Proj...

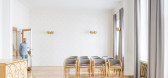
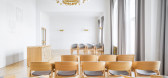
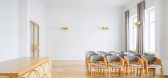


预览图片
19 / Oko House | Makhno Studio
5年前|Sergey.Makhno|概念|98%...Pinterest.Thank you for watching!,转载自:behance,作者:Makhno Studio,语言:英语,编辑:序赞网,阅读原文


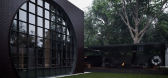


预览图片
20 / 沙特阿拉伯利雅得的长生不老咖啡烘焙店(2020)AZAZ Architects设计
5年前|Yellowtrace|餐饮|98%...ning beverage.
Related: Surreal Classicism: Maó Space by One Fine Day Studio & Partners.
,图片 © AZAZ Architects. ,摄影 @ Abdulrahman Bayshout ,转载自:Yellowtrace,语言:English,阅读原文




预览图片
21 / SOMESOME酒吧餐厅 | 2021 | 星球建筑
5年前|archdaily|餐饮|98%餐厅, 酒吧, District De Chawang, 中国
,设计师:MARS Studio
, 面积: 306 m²
,年份:2021
,摄影:UK Studio
,首席建筑师:Ma Ning
,项目经理:Xue Zhao
,设计团队:Jiechong Yu, Dongyuan Guo, Yachen Liu, Zhu Ke, Qin Zheng
,国家:中国
[*...




预览图片
22 / 罗马尼亚 | Lunet 旗舰店 | 2021 | Bogdan Ciocodeică Studio
4年前|archdaily|商业|98%...计,克卢日-纳波卡, 罗马尼亚,设计师:Bogdan Ciocodeică Studio, 面积: 90 m²,年份:2021,摄影:Kinga Tomos,供应商: Cassina, HAY ,首席设计师:Bogdan Ciocodeica,团队:Bogdan Ciocodeica, Ana Porim, Adelina Cucoranu,室内设计:Bogdan Ci...



预览图片
23 / 英国伦敦圣弗朗西斯餐厅/THE GUILD OF SAINT LUKE+JOHN WHELAN
5年前|Yellowtrace|餐饮|97%...ciously rich interior scheme for Maison François brasserie in London. The studio has created an opulently layered, deeply inviting space that directly references Ricardo Bofill’s La Fabrica project in Barcelona. The interior, once described as nothing but a giant concrete cube, is now an incredib...


预览图片
24 / Silvio Villa C | FADD | 2023 | 印度
1年前|FADD|住宅|96%...
项目面积:3500 平方尺
项目位置:Goa
,转自:FADD Studio,图片©FADD Studio,编辑:序赞网,阅读原文


预览图片
25 / 印度曲线和睫毛存储的服装店(2020)(Intrinsic Designs)设计
5年前|archdaily|商业|96%...l daylight equally between the two distinct workspaces of a fashion design studio in and a chartered accountant’s office.
,Here, fabricated elliptical curves and gently curved edges are carved out to enhance the narrow space, and create maximum possible utility. For instance, the changing area...


预览图片



