约有200项符合查询结果,库内数据总量为1205582项。[ 耗时:0.0067秒 ]
1 / 墨尔本概念商业室内办公室设计
6年前|OfficeSnapshots|办公|100%Concept Commercial Interiors has created their design offices to best maximize and showcase their work, located in Melbourne, Australia.As one of Melbourne’s leading commercial fit out companies, Concept Commercial Interiors newly refurbished office provided the perfect opportunity to showcase t...


预览图片
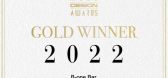
2 / 喜讯|浆果设计研究所荣获2022缪斯设计大奖金奖!
3年前|浆果设计研究所|设计情报|100%...as won the Muse Gold Award 2022 By virtue of its excellent construction Of commercial scenes. 用商业逻辑成就空间美学价值 为美好体验持续创造无限惊喜 浆果设计的作品 —— 【三秋舍·B-one酒吧】 凭借出色的商业场景构建, 斩获2022美国缪斯设计...
预览图片
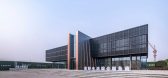
3 / 中国山西春城市中心(2020)Situate Architecture设计
5年前|Archilovers|建筑|100%... currently used as sales and display center of the project and will be the commercial space after the completion of the “Spring City Heights”. It will build up direct contact between the residence and the city.
Commercial/Enclosure/Passage
In general case, residential commercial podiu...




预览图片
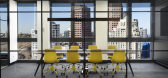
4 / 墨尔本我的广告票房设计
6年前|OfficeSnapshots|办公|100%Concept Commercial Interiors was tasked with the design of the My Ad Box offices, a software product tech company, located in Melbourne, Australia.They say good work speaks for itself; which was the case with My Ad Box, who contacted Concept Commercial Interiors to fitout their new office after fall...


预览图片
5 / 墨尔本赛尔琼斯办事处设计
6年前|OfficeSnapshots|办公|100%Concept Commercial Interiors were tasked with the design of the Sayer Jones offices, a specialized family law firm, located in Melbourne, Australia.When family law firm Sayer Jones approached Concept Commercial Interiors they wanted help creating a modern and productive workplace, their staff could ...


预览图片
6 / 印度 | Tessalace | 商业办公空间 | 2021 | Studio Ardete
4年前|Studio.Ardete|建筑|100%...家:印度
设计师描述 | Designer description: The chances of a commercial building losing its identity in a sea of clones of glass and steel are quite high. Le Corbusier, however, managed to craft an entire city's commercial and institutional complexes whilst imparting a unique character t...


预览图片
7 / UGG UK Mindfulness and Commercialism A Coca-Cola Christmas Bootugg's blog
15年前|asdsdsf1|商业|100%... Coca-Cola stage, but from where I sit, it doesn’t feel like blatant commercialism as much as it feels like a spontaneous party.
But here,UGGs Quinny Buzz Prams – Pram and buggy combination for the modern mum on the m,Louis Vuitton Handbags outlet,UGG Boots Outlet
http://www.talluggbootssa...
预览图片
8 / dudapaine(commercial)
14年前|7_eleven|商业|100%Duda/Paine Architects is a design-focused firm that is conceptually driven by a deep-seated ethos devoted to client aspirations,environmental responsibility and human activity. The firm's philosophical approach inspires unexpected connections and creative insights that result in appropriate physical...


预览图片
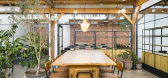
9 / 墨尔本蜂巢柯林伍德合作办公室设计
6年前|OfficeSnapshots|办公|100%Concept Commercial Interiors recently accomplished the design for The Hive Collingwood coworking offices located in Melbourne, Australia.When international coworking space company, The Hive, was looking to establish their roots in Melbourne, they reached out to Concept Commercial Interiors to design...



预览图片
10 / SIGNATURE FLOORS 推出 88 PLANKS 系列木地板
5年前|Yellowtrace|产品|100%...ks is efficient, timesaving and flexible. Ideal for bespoke to large-scale commercial environments.
“Like global design icons Charles & Ray Eames, Barbara Hepworth and Piet Mondrian, 88 Planks lends an innovative twist to classic design elements – wood, stone and colour – to elevate and tra...


预览图片
11 / 喜讯|浆果设计研究所荣获2022洛杉矶 BLT Design Awards 4项 Winner!
3年前|浆果设计研究所|设计情报|100%...吧和餐馆类别 The X Macallan Bar Winner in Interior Design - Commercial室内设计-商业类别 Moli Landscape茉里·山水 Winner in Architectural Design - Restoration and Renovation建筑设计-修复和改造类别 Thankusir Neverland三秋舍·梦幻岛 CO-F...





预览图片
12 / 墨尔本KHQ办事处设计
6年前|OfficeSnapshots|办公|100%Concept Commercial Interiors was tasked by boutique law firm KHQ, to design their new offices located in Melbourne, Australia.Boutique law firm, KHQ wanted to create a safe, welcoming and stress-free environment for clients and team members alike in their new office fit out. A tan and teal colour sc...


预览图片
13 / 喜讯|浆果设计研究所喜提2022 AMP美国建筑大师奖!
3年前|浆果设计研究所|设计情报|100%...is has once again proved Jingle Design’s professionalism in the field of commercial design and it’s brand sustainability with cutting-edge perspective. OFFICIAL CERTIFICATE 官方荣誉证书 【茉里·山水】获奖证书 ANNOUNCED 官网获奖公布 Winner —— 茉里·...



预览图片
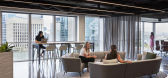
14 / 布里斯班电报局设计
6年前|OfficeSnapshots|办公|100%Archway Commercial Interiors were engaged by Over the Wire, IT & telecommunications provider, to design their offices located in Brisbane, Australia.Archway partnered with Over the Wire to design & deliver their new workspace across three levels. With the intention of bringing the team together and ...




预览图片
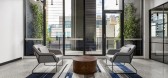
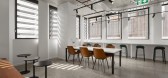
15 / 华纳音乐墨尔本办公室设计
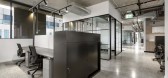
5年前|OfficeSnapshots|办公|100%
Concept Commercial Interiors was trusted to design the offices for Warner Music‘s location in Melbourne, Australia.
Iconic record label, Warner Music, wanted a brand-new fit out that would reflect their modern and largely creative culture. With an existing Sydney office, they required brand c...



预览图片
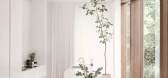
16 / Lotta Agaton | 斯堪的纳维亚领先的设计 2017-4-18
8年前|印豆豆|住宅|100%... interior design studios in Scandinavia, working with a wide range of both commercial and private clients.
该工作室由Lotta Agaton创立于2004年,并与多学科团队Lotta Agaton Interiors合作开展商业造型项目,开发内部概念以及房地产开发项目,为私人住宅和...




预览图片
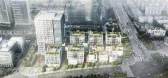
17 / 上海七莘路TOD商業综合体 | 闵行新区唯一开放式街区商業
6年前|AR发布|建筑|100%
上海七莘路TOD商業综合体
QIXIN RD. TOD COMMERCIAL COMPLEX
闵行,上海 MINHANG,SHANGHAI
骏地設計公布 2018年10月中标项目
“七莘路城市花园”——闵行新城商办中心
A NEW TOD COMMERCIAL COMPLEX IS COMING TO SHANGHAI, 2020,
IT IS QIXIN RD. COMMERCIAL ...



预览图片
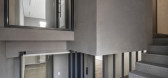
18 / BT1建筑(2020)(Drawing Works)设计
6年前|archdaily|建筑|100%Commercial Architecture, Mapo-gu, South Korea,设计师:Drawing Works, 面积: 340 m²,年份:2020,摄影:Joonhwan Yoon,建造商: WITHJIS,Lead 设计师:Youngbae Kim, Jeonghwan Lee,业主:Big Blue Tugboat,Engineering & Construction:Sen Structure,Commercial building ...




预览图片
19 / (原平市Meijing书店)严旸设计
6年前|Archilovers|文育|100%...d, Renqiu City, Hebei Province, China
Client: Renqiu Yuanping Meijing Commercial Plaza Co., Ltd.
Area: 7,410 m2
Spatial design: y.ad studio (www.sh-yad.com)
Design team: Yan Yang, He Maofeng, Yan Yu, Tian Zhonglin, Zheng Chuang
Steel structure design: Huo Zhenzhong
Main...



预览图片
20 / Nahid办公大楼(2020)(Atizist Consulting Engineers)设计

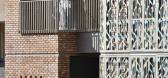
6年前|archdaily|建筑|100%Office Buildings, Commercial Architecture, Tehran, Iran,设计师:Atizist Consulting Engineers, 面积: 6000 m²,年份:2020,建造商: AutoDesk, Adobe, Corona Renderer, Nemachin Royal, Trimble, WINTECH upvc,Lead 设计师:Ehsan Maleki, Yekta Afarin,设计团队:Hassan Abedi...



预览图片
21 / 彩色瓦的住宅(2020)(Krisna Cheung Architects)设计
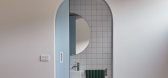
6年前|archdaily|住宅|100%...tural practice. In 2016, we gratefully accepted the ArchiTeam Award in the commercial category for our Studio Garage, a typology‐busting project tackling an architectural solution to the problem of effectively working from home in a time when the “working from home” was still a relatively esot...



预览图片
22 / 瑞安地产 | M Moser Associates | 2021 | 中国上海
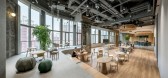
4年前|OfficeSnapshots|办公|100%... premium sustainable urban communities in China. Its aim was to enrich its commercial space services with a next-gen, eco-friendly shared workspace in the competitive commercial real estate market. Supporting the delivery of this innovative space, we provided a multi-disciplinary design that encoura...



预览图片
23 / 浆果设计研究所|谷奈酒店,记忆之匣 昼夜愈心
3年前|浆果设计研究所|酒店|100%...ve experience are the “three-sphere integrated elements” of the modern commercial hotel design. Amid strict business logic, abundant lifestyle, and artistic style, the daily life contains the extraordinary, shaping a rest place for body and mind in a corner of the city. Hello, GOODNIGHT. 我们...


预览图片
24 / 布里斯班生料营销办公室设计
6年前|OfficeSnapshots|办公|100%Archway Commercial Interiors recently achieved the office design for Raw Marketing located in Brisbane, Australia.RAW Marketing is a demand generation marketing agency with a diverse range of expertise formed for the purpose of helping businesses achieve their digital goals. Working with the team we...


预览图片
25 / 属于家庭式的商业综合体 - 海宁万朵城|宇合光年
5年前|宇合光年|商业|100%...case is a new business complex.
2
重新定义商业空间Redefining commercial space
地处浙江海宁的万朵城,是一个地产商与教育局和体育局三方共同主导的项目,共分为4层空间。天然基因,决定了这一商业综合体的全新业态模式,集文化...


预览图片



