约有200项符合查询结果,库内数据总量为1205568项。[ 耗时:0.0294秒 ]
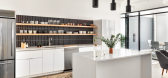
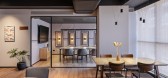
1 / 纽约IA物业集团办公室设计
6年前|OfficeSnapshots|办公|100%...ern and sophisticated office space. The interior design concept focused on contrast and highlighting industrial design features of the space including the concrete floor and high open ceilings.
Upon entering the office, a common area featuring seating and a common pantry brings energy to the spac...


预览图片
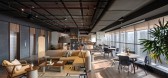
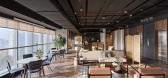
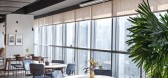
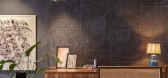
2 / 浦那 UrbanWrk 办公室 | KSD Studio | 2021 | 印度
4年前|OfficeSnapshots|办公|100%...intains wood throughout to balance the jet-black hues of the ceiling. This contrast is maintained with the whites in the huge columns, making them almost disappear. This interplay of contrasting colours creates a moody and playful vibe for the workspace design.,Blending into a naturistic language,...

预览图片
3 / 意大利透视公寓(2020)La Macchina Studio设计
5年前|Archilovers|住宅|100%...ns in different grains and colours that creates a “collage” effect, in contrast with the absolute white of the plastered walls.
“With Retroscena, we wanted to enhance the irreverent and surreal nature of the architectural story, which is inextricably linked to its photographic alter-ego...


预览图片
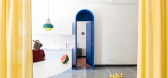
4 / Nimbus Co Fitzroy | MIMA Architects | 2026 | 澳大利亚
6月前|The.Local.Proje|康乐|100%...lbourne – offers private infrared saunas, traditional Finnish saunas and contrast therapy suites, as well as practitioner spaces for allied therapies and an event room for hosting workshops and classes.
Stepping off the busy street, one finds a place of moody quietude rendered in a pale...


预览图片
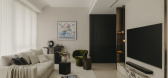
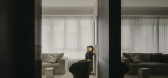

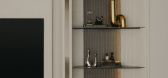
5 / Counterpoise | Studio Metanoia | 2026 | 新加坡
8月前|StudioMetanoia|住宅|100%...materials that could be felt as much as they were seen.
Holding contrast
From the outset, the design was anchored by contrast — not as opposition, but as balance.
The couple held differing preferences: one gravitating toward darker, more grounded environments; the other drawn to light...
预览图片
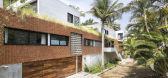
6 / 他的房子(2018)(RVO Studio)设计
6年前|archdaily|建筑|100%...in prominence and exclusivity. Such is the case of brick and concrete that contrast with the linear structure of the house.
Another contrast is found in the main staircase of the living room, which creates an attractive fusion of circular and majestic forms within a container of flatter features....




预览图片
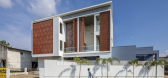
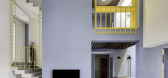
7 / 印度垂直的四合院(2020)(Manoj Patel Design Studio)设计
5年前|archdaily|住宅|100%..., the living room is transformed into double height space in plain palette contrasting to the colorful patterned fabrics and rug. The proportions of openings bring in the required light and ventilation, preventing the harsh sun. As an alternate to monotonous kitchen interiors, here to depict the the...



预览图片
8 / Siemens 办公室 | EN Design Studio | 2024 | 以色列
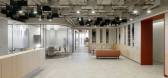
1年前|OfficeSnapshots|办公|100%...gh the positive, while the differentiation is done through the negation or contrast, Siemens is corporate by all definition. We chose throughout the project to focus on the relationship between defined and undefined “defined-un-defined”,Our focus also extends to the detailed design of the labo...



预览图片
9 / 休闲别墅 | Studio Plato | 2023 | 美国
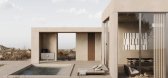
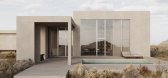
2年前|behance|概念|100%... Texan landscape, incorporating materials and elements that complement and contrast the surroundings. Concrete, with its clean lines and rigidity, forms the backbone of the architectural design, providing a stark yet elegant contrast to the untamed wilderness.The clean, angular lines of the building...



预览图片
10 / 埃尔巴里亚尔住宅(House El Barrial)ByMura Design Studio 设计
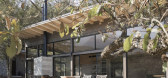
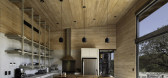
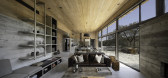
6年前|archdaily|住宅|100%...rior landscape as a priority, owning it, and bringing it inside.
,The contrast was established between a rustic style that refers to nature and an industrial style that adapts to the basic needs of the family in a simple way, without ever competing with our main character. The materials were sp...



预览图片
11 / 加拿大l形的房子(2020)(AAmp Studio+Ravi Handa Architect)设计
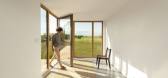
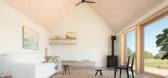
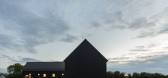
5年前|archdaily|建筑|100%..., Ell House’s dark silhouette brings its natural surroundings into sharp contrast. Its simple lines are inspired by Prince Edward County’s rural vernacular. While the gable roof is reminiscent of the region’s barns, the L shape references the extensions built on farmhouses over generations. Th...



预览图片
12 / 雷迪森酒店集团办公室 | Studio BV | 2022 | 美国
4年前|OfficeSnapshots|办公|100%... The lobby is bold and confident in its expression of color and light. The contrast between spaces is emphasized. The lobby intersects with the cafe by simple garage doors, and the more industrial feeling of the space shines through. This was intentional making the idea of hospitality and celebratio...


预览图片
13 / 美国 Yamamoto 办公室 | 2021 | Studio BV
5年前|OfficeSnapshots|办公|100%...and wall and furniture throughout the space. The warmth of wood is a great contrast to the concrete floors and glass.,Team can gather at the new coffee bar as they connect with partners and clients in a variety of meeting spaces. The new workspace design balances both team and client needs for pro...


预览图片
14 / 俄罗斯银松别墅 | 2020 | SAOTA
5年前|SAOTA|住宅|100%...nditions beauty, harsh as they may be. The architectural premise is one of contrasts: the street frontage's heavy protective presence speaks to the capital's monolithic architectural character, built to resist the extremes of heat and cold, which can vary 70 degrees between seasons.,Thus, the publ...



预览图片
15 / The Curated Home | Oryza Design Studio | 2026 | 马来西亚
7月前|NewNorm|住宅|100%
A composed interior shaped by collection and contrast, The Curated Home by Oryza Design Studio reframes everyday living through material restraint and personal artefacts.
Located within The Legacy OUG in Kuala Lumpur, this four-bedroom apartment was conceived for a collector whose appreciatio...
预览图片
16 / 特拉维夫Earnix办公室 | Shirli Zamir Design Studio | 2022 | 以色列
4年前|OfficeSnapshots|办公|100%...ess and textures, creating an harmonic space that consists a right dose of contrasts.,The office plan also offers ample quiet work-areas, one-on-one focus rooms, informal collaboration areas, and formal conference rooms.,设计师:Shirli Zamir Design Studio,团队:Shirli Zamir, Sharon Sapa...


预览图片
17 / 科恩灯
15年前|ahh87925|软装|100%...ccessory — a pail with two handles — called “kiulu” in Finnish. In contrast, the slim, white (and silver) Coen lamps are supremely stylish, quite at home next to an Alvar Aalto Paimio chair.
Coen lamps are part of the new collection by the lighting manufacturer ANTA Leuchten GmbH. Coe...


预览图片
18 / 纯素 Metrix 餐厅 | RENESA Architecture Design Interiors Studio | 2023 | 印度
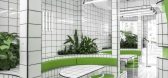
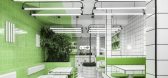
2年前|archdaily|餐饮|100%...edominantly linear forms across the spaces, the modest square subway tiles contrasted with black grouting weave together a contiguous canvas, elevating the impact of the rather unassuming material! Splicing its way across the monochrome expanse, the almost chartreuse hue energizes the areas, creatin...



预览图片
19 / Focus Spaces | Note Design Studio | 2025 | 瑞典
21天前|Note.Design.tud|产品|100%...courage conversation, connection and collaboration. Soft, generous seating contrasts with the hard and functional language of traditional office furniture, introducing a sense of comfort and ease. Focus Spaces creates informal settings where people can meet, pause, exchange ideas or retreat for mome...


预览图片
20 / DA-STUDIO丨杭州PASTO PAFE意面餐廳
7年前|室内赞条|设计情报|100%...
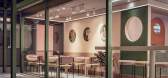
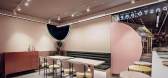
Regarding to the choice of colors, many people are aware of utilizing contrast colors in one project to emphasize the visual effects. However, poor application of contrast colors may lead to over contradiction. Therefore, we reduce one dimension of the color saturation to buffer the hedging ...


预览图片
21 / SP01《女士们先生们工作室》在纽约推出的超/超/低版本。
6年前|Yellowtrace|软装|100%...nd sculpture by L&G Studio, exposing unexpected moments through coexisting contrast and likeness.“With this project, we’ve expanded our creative vision beyond individual objects and into the entire experience,” said Jean Lee, co founder, L&G Studio. “Over / Under showcases a convergence of t...


预览图片
22 / L'EQUILIBRIO DEI CONTRASTI | TERZO PIANO SRL
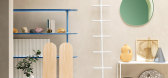
5年前|behance|产品|100%L'EQUILIBRIO DEI CONTRASTI, TERZO PIANO AUTOPRODUCTION 2020THIS PROJECT TELLS ABOUT 3 IMAGES, A TIDY CHAOS, A MINDFUL BALANCE MADE OF CONTRASTS OF MATERIALS, COLORS, BLACK, AND WHITE.INSIDE THE LIVING ROOM, WOOD, METAL, MARBLE, GLASS, AND CLAY ARE COMBINED WITH EACH OTHER AND DESIGNED IN TERMS OF FU...


预览图片
23 / 休斯顿主要服务办公室设计
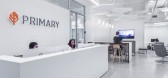
5年前|OfficeSnapshots|办公|100%...ed ceiling. A soft, cool gray secondary color imparts balance and a slight contrast. The neutral architectural elements act as a blank canvas for the company’s branding color to pop. Subtle moments of bright orange are found in the company signage and seating. The layout incorporates a variety of ...



预览图片
24 / Cubitts布莱顿眼镜商店/Child Studio设计
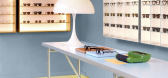
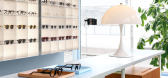
5年前|Yellowtrace|商业|100%...se images. The concrete floor was painted a vivid yellow shade, creating a contrasting backdrop for the sunlit interior.
“The interior aims to capture the nostalgic charm of the English seaside resort towns, with their amusement arcades and kiosks unchanged since the 1970s and 80s as if frozen ...


预览图片
25 / 阿德莱德Contech办公室设计
5年前|OfficeSnapshots|办公|100%...e. Comprised of an adaptable meeting room, while providing a strong visual contrast to the open plan studio which accommodates eight staff workstations and a vast architectural library.
Select grade Tassie oak panelling seamlessly folds from floor to wall to ceiling, defining the minimal form tha...






预览图片



