约有20项符合查询结果,库内数据总量为1205571项。[ 耗时:0.0043秒 ]


2 / 夏威夷海景别墅-Ocean House in Hawaii by Olson Kundig Architects
12年前|yangtomato|住宅|100% 本帖最后由 yangtomato 于 2014-7-23 14:49 编辑
Olson Kundig Architects have completed the Ocean House project on the Big Island in Hawaii and were kind enough to send us some high quality photos of this dream home.
Inspired by traditional Balinese palaces and temples, this house sits on a...




预览图片
3 / 美国华盛顿州Studhorse --Olson Kundig
10年前|395230458|住宅|100%
Architects: Olson Kundig
Location: Winthrop, WA, USA
Architect in Charge: Tom Kunding
Area: 4078.0 ft2
Project Year: 2015
Photographs: Benjamin Benschneider
Project Manager: Mark Olthoff
Interior Designer: Debbie Kennedy
Collaborator: Gus Lynch
...




预览图片
4 / Olson Kundig | JW Los Cabosi海滨度假村,与自然的契合
7年前|环亚室内|设计情报|100%... an intimate relationship with this spectacular natural setting.“ –Jim Olson
JW万豪Los Cabos海滨度假村由Olson Kundig Architects事务所設計,坐落在墨西哥南加州下加利福尼亚州沙丘之间。設計无缝地将建築和艺术与当地强大的沙漠景观和无尽...




预览图片
5 / Bodhi House | Olson Kundig | 2025 | 美国
6月前|OlsonKundig|建筑|100%...
Created as a restful sanctuary for a vibrant young family, Bodhi House by Olson Kundig finds rhythm in the joys of lakeside living. “The site is a tree-covered waterfront property with clear views of the ferries passing through Puget Sound,” explains design principal Tom Kundig. Traversing a ge...


预览图片
6 / El Grove | Olson Kundig | 2026 | 美国
3月前|OlsonKundig|民宿|100%... region is a celebration of the land that sustains its people. El Grove by Olson Kundig is an expression of custodianship through the integration of deep-rooted traditions – a collection of simple buildings bound by enduring community.
Serving as both a private residence and a gathering...


预览图片
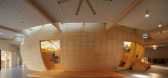
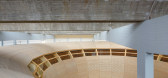
7 / 柏林犹太儿童世界博物馆 | 2020 | Olson Kundig
5年前|OlsonKundig|文育|100%...置、博物馆和展览室内设计,柏林,德国
,设计师:Olson Kundig
, 面积: 32300 ft²
,年份:2020
,摄影:Hufton+Crow
,设计竞赛团队:Alan Maskin, Jerome Tryon, Juan Ferreira, Stephen Yamada-Heidner, Katie Miller, Martina Bendel
,项目团队:Ala...




预览图片
8 / 建筑师 奥尔森的作品
11年前|danny123|建筑|100%
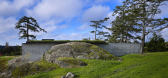
The Pierre by Olson Kundig Architectspublished in: Architecture, Interiors By Kerry Flint, 10 February 2015
Name: The Pierre
Type: House, Interior Design
Designer: Tom Kundig / Olson Kundig Architects
Location: San Juan Islands, Washington, USA
Year of completion: 2010
Perched on a rock f...


预览图片
9 / 西雅图Sid Lee办公室设计
6年前|OfficeSnapshots|办公|100%Olson Kundig has realized the design for the global creative agency offices, Sid Lee, located in Seattle, Washington.The design for the new workplace of Sid Lee (formerly Hornall Anderson) embraces a raw grittiness suitable to this branding firm’s creative work and culture. Finding their staff fra...


预览图片
10 / 西雅图这个地方的办公室设计
6年前|OfficeSnapshots|办公|100%Olson Kundig has realized the collaborative and open office design for This Place, a design agency, located in Seattle, Washington.This Place is a digital design studio with locations in London, Tokyo, Hong Kong and Seattle. The design for their Seattle workplace in the Fremont neighborhood illustra...


预览图片
11 / 带扭曲形态经历一个世纪的标志性的美国潮流
5年前|ArchitecturalDi|设计情报|100%... Fallingwater in Mill Run, Pennsylvania, to contemporary showstoppers like Olson Kundig's The Pierre in Washington's San Juan Islands. "In the modern era, the combination of [the United States'] pioneering spirit and an openness to ideas and incomers has helped to forge some of the most important an...


预览图片
12 / 好莱坞莉娜Waithe和拉贾尼在洛杉矶开设广告办公室
6年前|ArchitecturalDi|软装|94%...
The conference room is wrapped in a gold cork wall covering by Candice Olson and a Kelly Wearstler for Lee Jofa wallpaper.
Joshua Kissi
Waithe’s private office; Wall covering by Aux Abris; Carpet by Tom Dixon.
Joshua Kissi
The inspiration wall in Waithe’s office features a painti...




预览图片
13 / 里士满莫伊办公室设计
3年前|OfficeSnapshots|办公|91%...计师:SMBW,Architect: Baskervill,Contractor: HITT,摄影:Ansel Olson10 Images | expand for additional detail,转载自:Office Snapshots,语言:English,编辑:序赞网,阅读原文






预览图片
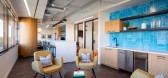
14 / 阿灵顿机密非营利客户办公室设计
5年前|OfficeSnapshots|办公|90%...tor: May Construction
Furniture Dealer: American Office
摄影:Ansel Olson
,7 张图片 | Pictures ,转载自:Office Snapshots,语言:English,阅读原文





预览图片
15 / Architects at Home | Greg and Lesa Faulkner
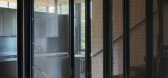
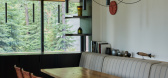
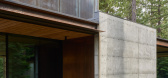
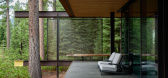
10月前|The.Local.Proje|建筑|89%...reat in Martis Valley – a down-to-earth collaboration with Tom Kundig of Olson Kundig that keeps nature front and centre.
A few times a year, Greg and Lesa Faulkner leave their residence in San Francisco and disappear into the wilds of Martis Valley, a forested Californian vale on the outskirts o...
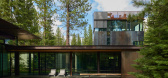

预览图片
16 / WPP 办公室 | BDG | 2024 | 美国
1年前|OfficeSnapshots|办公|85%... The offices – 39,300 square-feet – are in a new building (designed by Olson Kundig) on the Beltline in Atlanta. Here, twelve agencies, including Group M, a media investment group; VML, brand and customer experience strategists; and AKQA, digital experience designers, will work with Coca Cola an...



预览图片
17 / 银泉探索办公室设计
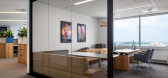
6年前|OfficeSnapshots|办公|84%..., Matthew Rohr, Grace Blackstock, Sean Wayne, Mariko Iwatani摄影:Ansel Olson转载自:Office Snapshots语言:English阅读原文




预览图片
18 / Twin Gable House (住宅) by Ryan Leidner Architecture
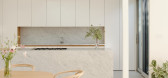
6年前|Ryan.Leidner.Ar|住宅|81%... space one experiences when entering from the carport.The owners, Isabelle Olson and Matthaeus Krenn, both designers who work in tech, fell in love with the house when they first toured the property, but sought to modernize the spaces while making the home a more energy efficient and comfortable san...


预览图片
19 / 2014美国建筑师协会荣誉奖的室内作品
12年前|xinshaojie|办公|78%...rge skylight adds airiness to the three-story atrium.
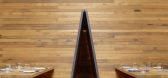
8、The Pierre / Olson Kundig Architects © Benjamin Benschneider
Portions of the rock outcropping were excavated and reused as crushed aggregate in the flooring and carport eliminating significant costs in having to haul waste from the sit...




预览图片
20 / Leach 植物园 | Land Morphology | 2020 | 美国
2年前|序赞精选|景观|78%...规划包括对16英亩的园区进行场地花园提升改造,以及由Olson Kundig设计的数个新结构体。第一阶段施工包括2020年开放的新凉亭、炉边露台和高架树林步道,以及开放式活动草坪、无障碍通道,并对场地平整、停车和交通进行改进...




预览图片



