1 / Mars Wrigley 办公室 | Spacewell | 2023 | 阿联酋
1年前|OfficeSnapshots|办公|100%...orkspace.,In response to Mars Wrigley’s request for a funky design, we incorporated bold colors and symmetrical shapes throughout the office. These design elements add a playful yet organized aesthetic to the space, stimulating creativity and energy among employees. By infusing the workspace wit...


预览图片
2 / 东京医学注册基金会Harutaka-kai办公室设计
3年前|OfficeSnapshots|办公|100%,客户:Medical Incorporated Foundation Harutaka kai, ,面积:18,299 sqft,年份:2023,坐落:Tokyo, Japan, ,行业: Healthcare, ,The Design Studio K.K. created a space for the Medical Incorporated Foundation Harutaka-kai offices in Tokyo, Japan.,A relocation project for a me...


预览图片
3 / 班加罗尔Centrix项目办公室设计
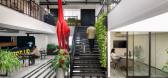
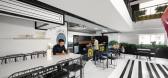
3年前|OfficeSnapshots|办公|100%...ance the biophilic design concept, numerous plants and greenwall have been incorporated throughout the office, creating a seamless connection between the indoors and the outdoors.,We take inspiration from the visionary artist, Leonardo da Vinci. Following the principles of anthropometrics, which e...




预览图片
4 / 悉尼Unibet办公室设计
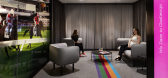
6年前|OfficeSnapshots|办公|100%...e a balance between work and play. The large-scale backlit stadium graphic incorporated in the breakout area creates depth and reflects the high energy and pace of the business. Within the trading and workspaces, floor to ceiling sporting artwork creates a sense of common purpose; celebrating a “l...


预览图片
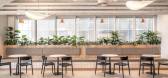
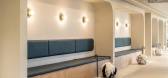
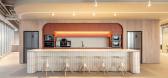
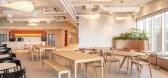
5 / Datarails 办公室 | Switchup | 2023 | 以色列
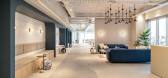
1年前|OfficeSnapshots|办公|100%... Datarails’ commitment to employee well-being, Switchup has thoughtfully incorporated comfortable breakout areas and lounges with colorful seating options. These spaces offer employees a retreat for relaxation and rejuvenation. Additionally, the communal kitchen area features a striking color bloc...

预览图片
6 / 北京NOVAH陈列室设计
3年前|OfficeSnapshots|办公|100%...OVAH at their showroom in Beijing, China.,NOVAH collaborated with ADM to incorporate trend insights of future space into NOVAH’s Beijing exhibition hall. Creating a diverse, modern and dynamic space.,This space is multi-functional and compatible with more office needs. It provides companies wi...


预览图片
7 / Coorbit 共享办公 | Workers of Art | 2023 | 印度
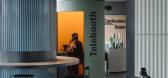
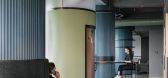
1年前|OfficeSnapshots|办公|100%...” and “Star wars”) This was our homage to a vibrant era, a choice to incorporate a layer of playful nostalgia, aimed at resonating uniquely with enthusiasts, thereby nurturing a sub-community within the larger workspace environment, and offering elements of surprise and delight to foster conne...



预览图片
8 / Ceridian 办公室 | Space Matrix | 2022 | 新加坡
1年前|OfficeSnapshots|办公|100%...y, and versatility. We envisioned a bright, airy, and inspiring space that incorporated features promoting employee wellness.,A cohesive design language flowed throughout the entire space, from the welcoming reception area to the open office areas, break zones, and lounge. A prominent blue ceiling...


预览图片
9 / 海德拉巴颤振娱乐办公室设计
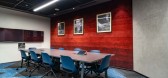
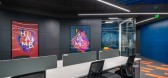
5年前|OfficeSnapshots|办公|100%...ghtfully curated the environmental graphics design for the entire space to incorporate elements of gaming and sports with vinyl prints, art, graffiti, and 3D graphics. The artwork was inspired by pop culture adding a young and vibrant feel to the space. The colour scheme of the entire office was des...



预览图片
10 / 胡志明市Lazada办公室设计
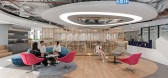
3年前|OfficeSnapshots|办公|100%...aigon, the new Lazada office is a sight to behold. Space.s has ingeniously incorporated iconic city landmarks such as Turtle Lake, the City Post Office, and even the Metro station into the office space, creating a lively and bustling environment that matches the spirit of the city itself. The result...




预览图片
11 / OQT 办公室 | AAID | 2023 | 阿联酋
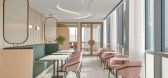
1年前|OfficeSnapshots|办公|100%...ery are juxtaposed with vibrant acoustic walls and textured coverings. The incorporation of bespoke rugs and inset carpets introduces an additional layer of luxury. The challenges posed by curved surfaces were met with innovative solutions, showcasing our dedication to delivering excellence in execu...



预览图片
12 / 美国的纽约大学语言学系
14年前|大陈|设计情报|100%... students and faculty. Part of encouraging interaction in the space was to incorporate more natural daylight into common areas, offices, classrooms, and labs. The renovation, which was carried out by 1100 Architect, also improves the natural ventilation, adds energy efficient lighting, sustainable m...
预览图片
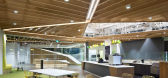
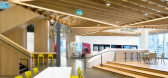
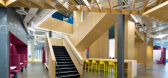
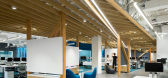
13 / 微软加拿大卓越中心 | Clive Wilkinson Architects
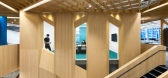
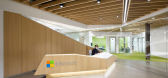
5年前|behance|办公|100%... benches woven together with circulation paths that purposefully expand to incorporate open and semi-enclosed collaboration "rooms." Moments of vibrant color punctuate these collaborative spaces as well as strategically located social gathering areas, such as the hubs for meeting and eating and mult...
预览图片
14 / Multinational 科技公司 | M Moser Associates | 2023 | 中国四川
1年前|OfficeSnapshots|办公|100%... electrical systems using the original, albeit incomplete, blueprints, and incorporated an energy-efficient Heat Recovery Variable Refrigerant Flow (VRF) system. Additionally, we repurposed the 5th floor of Building B into a new kitchen, providing employees with a more comfortable and spacious dinin...


预览图片
15 / 美国 Orgain 办公室 | 2021 | H. Hendy Associates
5年前|OfficeSnapshots|办公|100%...rgain’s brand palette to life through the design. The flexible workplace incorporates myriad sustainable features, from wood elements to create texture, to biophilia to bring in natural light and promote access to the outdoors. Colorful murals are prominently placed in strategic locations througho...


预览图片
16 / Evite 办公室 | IA Interior Architects | 2024 | 美国
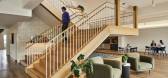
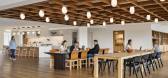
1年前|OfficeSnapshots|办公|100%...ther enhancing the sense of community within the office.,The design also incorporates a filming kitchen to further support Evite’s operations. The game lounge and bar area provide spaces for relaxation and entertainment, fostering a positive work-life balance.,Through strategic planning and th...



预览图片
17 / Sartorius 办公室 | Conexus Studio | 2022 | 新加坡
1年前|OfficeSnapshots|办公|100%...ustainable materials, all showcased in an atmosphere that is welcoming and incorporates biophilic design principles.,A Welcoming Landmark,The centrepiece of the new office space is a vibrant Front of House with a generous seaview lounge, designed to create an engaged community atmosphere that en...


预览图片
18 / 伦敦Idean办事处设计
6年前|OfficeSnapshots|办公|99%... interior.Upon entering the light and bright first floor, the unique space incorporates a reception signposted with neon. A reception desk made of terrazzo tiles and mirror with a blue laminate top is central to the space and combines an integrated red bar and work table to enhance the sense of comm...


预览图片
19 / 特拉维夫Monogoto办公室设计
3年前|OfficeSnapshots|办公|99%...rofessional look that’s appropriate for an office setting. Switchup also incorporated modern furniture designs that blend style and comfort, creating an ambiance that makes employees feel at ease while working. This design decision contributes to a positive work culture and enhances the working ex...


预览图片
20 / 特拉维夫霹雳办公室设计
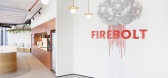
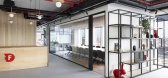
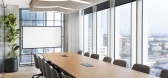

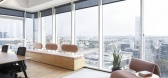
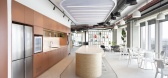
3年前|OfficeSnapshots|办公|99%... motivated.,Collaboration was a key focus of the office design. Switchup incorporated collaborative workspaces into the office design, including open desks that allowed for easy communication and group work, as well as private offices for focused individual work. The office was designed with vario...
预览图片
21 / 圣安东尼奥詹斯勒办事处设计
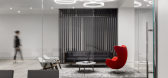
6年前|OfficeSnapshots|办公|98%...açade. Through a subtle interpretation of art deco lines, the design team incorporated the building’s historic legacy into the office’s modern aesthetic. Geometric screen walls positioned in multiple areas of the office provide a contemporary take on the building’s original steel windows. The...




预览图片
22 / BASF 办公室 | Mimaristudio | 2024 | 土耳其
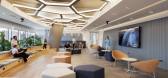
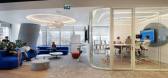
1年前|OfficeSnapshots|办公|98%... engage in interactive communication throughout the day.,The design team incorporated spaces into the project that allow for visual and auditory contact and enable open communication, in order to plan areas with spatial continuity and integrity Spaces are planned to meet the conditions necessary f...



预览图片
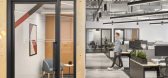
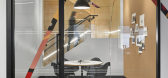
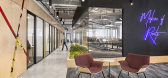
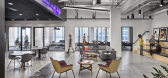
23 / 纽约市Rauxa办事处设计
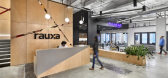
6年前|OfficeSnapshots|办公|98%...ows which provided the space with ample natural lighting. Glass walls were incorporated around touchdown offices, meeting rooms and the main boardroom to enhance the line of sight and light exposure throughout. The outdoor terrace supports the blended design of spaces allowing for natural exposure t...

预览图片
24 / Scottsdale P.F.Chang的办公室设计
6年前|OfficeSnapshots|办公|98%...generation space to house the new offices and test kitchen.The design team incorporated many of the existing interior architectural elements and created a modern work environment that embodies the essence of their brand. The headquarters includes a dynamic entry, engaging collaborative spaces, priva...


预览图片
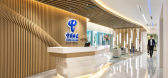
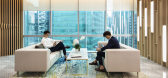
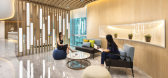

25 / 新加坡中国电信办事处设计
6年前|OfficeSnapshots|办公|97%...lp conserve resources and improve environmental sustainability. This meant incorporating the existing structure, including the partitions and system furniture, into the overarching office design theme, which proved a considerable challenge to the design process.
Despite experiencing some hiccups ...
预览图片



