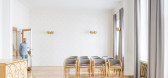
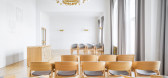
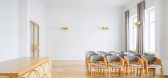
1 / 捷克共和国礼仪大厅(Ceremonial Hall)Skarka Studios设计
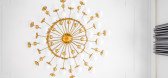
5年前|Archilovers|文育|100%... elements with quality and timeless details - especially chandeliers, wall lights and doors. These were carefully refurbished and supplemented with new locksmith and carpentry products. New circular handles were added to the original door, new brass grilles were inserted under the window sills, and ...

预览图片
2 / 蒙特利尔魁北克范围des工程师(OIQ)办公室设计
5年前|OfficeSnapshots|办公|100%....
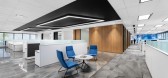
Each wing is comprised of open work areas that allow the transfer of light from the large surrounding windows to the central block of closed offices; covered in wood wallcovering that adds an element of warmth to the otherwise fresh and crisp space.
Departments and services are distinguish...





预览图片
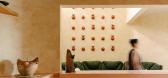
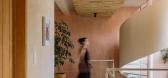
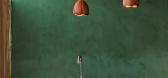
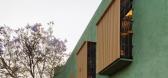
3 / House of Light Oaxaca | T804 Arquitectura e Interiorismo Estratégico | 2025 | 墨西哥
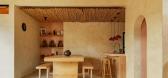
5月前|archdaily|住宅|100%,项目设计:T804 Arquitectura e Interiorismo Estratégico,项目面积: 235m²,项目年份:2025,项目摄影:Amy Bello,供应商: Comex, Grupo Arkos México, Ilumileds, Tecnolite ,首席建筑师:Samantha Betancourt, Carlos Canseco ,Category: Houses, Renovation,设计...
预览图片
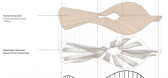
4 / 混合亚麻展亭 | 斯图加特大学 | 2024 | 德国
2年前|序赞精选|建筑|100%... Sergej Klassen
Further Consulting Engineers:
Belzner Holmes und Partner Light-Design
Dipl.-Ing. (FH) Thomas Hollubarsch, Victoria Coval
BiB Concept
Dipl.-Ing. Mathias Langhoff
Collins+Knieps Vermessungsingenieure
Frank Collins, Edgar Knieps
Moräne GmbH – Geotechnik Bohrtechnik
Luis Ulri...




预览图片
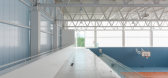
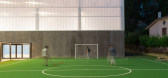
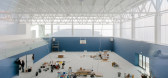
5 / 意大利体育馆(2019)(Carlo Gaspari Architetti)设计
5年前|archdaily|建筑|100%...ometric iron cover painted in white becomes a lattice that gives depth and lightness to space.,项目完工照片 | Finished Photos,转载自:Archdaily,设计师:Carlo Gaspari Architetti,分类:Sports Architecture,语言:英语,阅读原文



预览图片
6 / 2021 DESIGN TRIO 三人行 | Hongfei Ren 任鸿飞
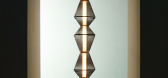
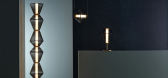
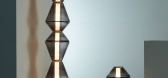
5年前|behance|产品|100%TOTEM light2021 DESIGN TRIO 三人行Designer: Ren HongfeiBrand:ING+Photographer:Chen Hua492777300@qq.comProduction process,转载自:behance,作者:Hongfei Ren 任鸿飞,图片@Hongfei Ren 任鸿飞,语言:英语,编辑:序赞网,阅读原文
预览图片
7 / 意大利古比奥的明亮白色系双层公寓
11年前|long2003|住宅|100%...ouse on two levels, characterized by large openings that bathe the home in light. The central staircase cantilever becomes the focus of the project, around which are distributed the functions of living. The ground floor is characterized by clean lines and cuts ceiling for lighting and air conditioni...
预览图片
8 / 南郊Bagneux泳池—巴黎
11年前|long2003|康乐|100%...bishment and extension form a harmonious mineral body. The extension is in light grey concrete, and the original building, with external
insulation, is faced with cement in the same shade. This minerality is continued through to the hall floor, in Lucerne quartzite laid as opus incertum.
↑ ...
预览图片
9 / “爱德华的偏心”——Penhaligon香水
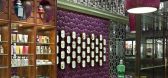
13年前|雨轩ing|商业|100%...e chandeliers are suspended from the ceiling, and within the padded walls, light boxes showcase the perfume bottles.
Images courtesy of Christopher Jenner.




预览图片
10 / 己盒 | 止向设计 | 2018 | 中国江苏
1年前|止向设计|商业|100%...XIANG DESIGN
Leader Designer | 宋久治
Team | 黄永贵 杨毅 王蕾
Lighting Designer | I&S灯光设计所 魏耀骅
Photographer | ing丛林
,转自:止向设计,图片©止向设计,编辑:序赞网,阅读原文



预览图片
11 / 高级住宅(2020)(mejer +过渡群系建筑师)设计
5年前|archdaily|建筑|100%...itution's senior citizens.,The horizontal distributions benefit from the light provided by this centrality and allow quality pathways to reach one's private domestic space, while serving as a place of reference and location. The concrete construction is expressed in its form in the common spaces w...


预览图片
12 / 奥地利Neulengbach高中学校设计(如果我们的高中是这样)
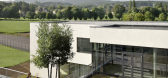
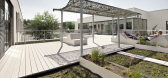
14年前|wenming-1980|办公|100%...loors. As a result of the many courtyards, the building is full of natural light and there is a constant connection to the outdoors. Each of the small courtyards on the ground floor faces a different room such as the cafeteria, multifunctional room, chemistry or biology class and in turn each is des...




预览图片
13 / 巴黎春天百货奥斯曼Verticalite奥斯曼(巴黎春天百货Verticalite) UUfie设计
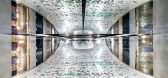
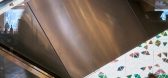
5年前|Archilovers|建筑|100%...nd below. On the retail interior, the veil is perforated to allow interior lighting to transfer. The transparent dichroic glass fills each opening and creates a surface with infinite gradation. The effect is sensitive and scenographical, and its energy is translated into the retail concepts on each ...



预览图片
14 / Danone 研究与创新中心 | Arte Charpentier | 2022 | 法国
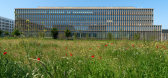
3年前|archdaily|办公|100%...在一个发光的广场周围,上面放着棚屋屋顶,提供Zenithal Lighting,并提供木材。
悬垂的广场空间以其周围景观的全景景观提供了特殊的景色。这个中央中庭促进了会议,并占据了一个乡村广场的守则,该广场围绕着不同事件,...




预览图片
15 / Risch房子(2020)(Kiltro北极星Arquitectura)设计
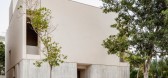
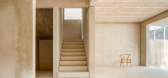
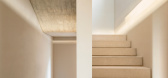
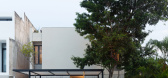
5年前|archdaily|建筑|100%...on was made to open it to the inside of the plot, and thus provide natural light and illumination to all its areas.,Thanks to its simple structure, the house allows the integration of the garden to the living/dining room through a sliding panel that runs across the width of the plot, providing a s...
预览图片
16 / 砖房 ZáhorskéSady | ARCHITEKTI mikulaj & mikulajova | 2023 | 斯洛伐克
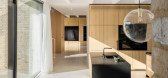

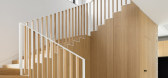
3年前|archdaily|建筑|100%...8m²,项目年份: 2023,摄影师:Matej Hakár,厂家: Agape, Astro Lighting, Bega, Blinds and curtains, Cesi, Classicon, FLOS, Fabrick, Homola Furniture, Jalousie, Janosik okna a dvere, Laufen, Mutina, Steinberg, Wever & Ducré Lightning,主创建筑师: Juraj Mikulaj, Andrea Ambrovicova M...
预览图片
17 / 洛迦诺幼儿园 | cappelletti sestito architetti | 2024 | 瑞士
1年前|archdaily|文育|100%...platzgeräte AG, Ceramiche Vogue, DGA, Forbo, Hunter Douglas, Knauf, Linea Light Group, Regent, Schenker Storen, Suisse Frame ,首席建筑师:Efrem Cappelletti, Fabio Sestito, Géraldine Buffin-Cappelletti,MEP 项目顾问:MAPEL, Locarno, Switzerland,Hvac 项目顾问: Studio Ing. Prote...


预览图片
18 / 中国1961年上海港口(2015)(UUfie)设计
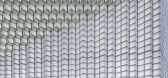
5年前|Archilovers|建筑|100%... During the day, it mutes the surroundings, while subtly reflecting the sunlight. In the evening, the view is icy and crisp, and the surface illuminates with embedded LED lights integrated into the joints of the masonry. The differing geometries and changing perspectives of the facade expresses the ...


预览图片
19 / 伊本祖尔大学阿尤恩医学院 | SAMA ARCHITECTES | 2024 | 摩洛哥
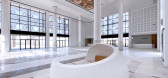
1年前|archdaily|建筑|100%...商: AVOLUX, Armstrong Ceilings, Auxenco, Disano, FOSNOVA, Faro , Onok Lighting, Rockfon, Sepalumic, VitrA ,首席建筑师:Samir Khaldoun, Malika Nassif,Structural 项目顾问:Bepol,General Contractors:SOKETRADOZ, Oukhaf De Construction,工程师:COTEC Ingénierie,Services 项...




预览图片
20 / 西班牙La Caseta乡间别墅(2020)(Alberto Facundo Arquitectura)设计
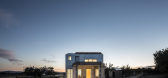
6年前|archdaily|建筑|100%...ional space of the country house. The rooms, with small windows, focus the light and the views, leaving the finishes in the background as an irrelevant form. On the ground floor, the open-ings are focused towards the south where we find the most extensive views of all its facades. ,A forever conce...


预览图片
21 / 澳大利亚莫斯曼公园的住宅(2019)(Robeson Architects)设计
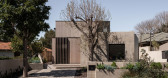
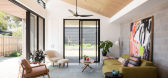
5年前|archdaily|建筑|99%...2019,摄影:Dion Robeson,建造商: AutoDesk, Bernini Stone, Alti Lighting, Myaree Ceramics, WWTT,Lead Architect:Simone Robeson,设计团队: Lauren Benson,业主:Young Family,工程师:WA Structural Engineering,Energy 顾问:The Study,合作者:Built by Create Homes,...



预览图片
22 / 德国 | 科隆历史档案馆 | 2021 | Waechter + Waechter Architekten
4年前|Waechter|文育|94%...two-storey foyer with its gallery-like access connects the two areas and delights visitors with exciting spatial sequences along the inner courtyard facade. From here, your gaze wanders into the exhibition and the reading room as well as into the green inner courtyard with the magazine.,A varied p...


预览图片
23 / imm cologne 2010
7年前|wlQdodbj|产品应用|93%...pendent makers. We were particularly pleased to see that Eva Marguerre’s lightweight Nido stool series has made it into production thanks to fibreglass manufacturer Masson.
We featured one of Bauke Knottnerus’ sensually knotted couches in Nick Knight’s now infamous Soft Furni...




预览图片
24 / imm cologne 2010
7年前|风之雨叶|产品应用|93%...pendent makers. We were particularly pleased to see that Eva Marguerre’s lightweight Nido stool series has made it into production thanks to fibreglass manufacturer Masson.
We featured one of Bauke Knottnerus’ sensually knotted couches in Nick Knight’s now infamous Soft Furni...


预览图片
25 / 法国奥特广场海滨广场酒庄(2017)(Carl Fredrik Svenstedt Architect | CFSA)设计
5年前|archdaily|建筑|91%...s, sheltering the wine, work and visitors. The walls are both imposing and light, shifting as needed to become porous screens, providing views, access and ventilation.,The building is partially sunk into the hill, a thermally inert emergence optimised for winemaking. The slope allows for a natural...


预览图片



