约有90项符合查询结果,库内数据总量为1205568项。[ 耗时:0.0230秒 ]
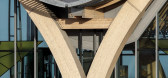
1 / 菲律宾宿务国际机场2号航站楼(2018)(Integrated Design Associates)设计
5年前|archdaily|建筑|100%Aeropuerto, Cebu, Filipinas,设计师:Integrated Design Associates, 面积:53000 m²,年份:2018,摄影:Steve Lee, John Nye, IDA, Chubby Atillo,提供协助:DURLUM, Dedon, RUBNER, Riverclack,负责建筑师:Winston SHU,设计团队:SEREEVINYAYUT, Gaurav KALIA, Chris BELIS...




预览图片
2 / 美国 | Hacin + Associates | 办公 | 2018 | Hacin + Associates
4年前|OfficeSnapshots|办公|100%...End, was designed by the firm’s team of multidisciplinary professionals, integrating architecture, interior design, and visual identity. The studio was conceived as an open workspace and includes a variety of seating, collaborative space, and multi-use meeting and breakout spaces. Built by Studio ...


预览图片
3 / HSBC 总部 | M Moser Associates | 2024 | 美国
1年前|OfficeSnapshots|办公|100%...mitment to sustainability and wellbeing.,Innovative design and strategic integration,M Moser’s integrated approach involved architecture, interior design, smart building design, engineering and sustainability consulting, ensuring a cohesive vision from concept through completion. The project b...


预览图片
4 / Multinational 科技公司 | M Moser Associates | 2023 | 中国四川
1年前|OfficeSnapshots|办公|100%...ering to the dynamic needs of 2,400 staff.,Overcoming challenges through integrated expertise,Connecting spaces to maximise efficiency,Located in Chengdu’s High-Tech Zone South Park, the campus has two main buildings, A and B, connected by an overhead corridor. During our office space planni...


预览图片
5 / Sherman Associates 办公室 | BDH | 2023 | 美国
1年前|OfficeSnapshots|办公|100%...ultiple styles of working, a diverse range of work settings are seamlessly integrated into the 24,000-square-foot space. Conference rooms, high-top tables, and ancillary furniture groupings offer ample opportunities for teamwork, while individual desks and private offices cater to tasks requiring co...


预览图片
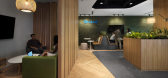
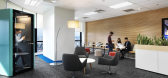
6 / 吉隆坡或特德办事处设计
6年前|OfficeSnapshots|办公|100%...rter. Orsted understands the value of creating an agile workspace with the integration of a community hub that allows their employees to develop and vary their work setting from individual workspaces to collaborative workspaces.The idea is to create an immediate space that will represent a propeller...




预览图片
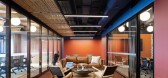
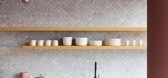
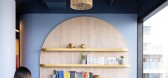
7 / Epic系统公司 | M Moser Associates | 2021 | 澳大利亚
4年前|OfficeSnapshots|办公|100%...obal medical technology company, Epic Systems (Epic) reached out to us for integrated project delivery. We led the design and build of its new workspace in Melbourne, Australia. While many in the team are American expats, they desired to go with a local theme, embracing the Australian culture and li...



预览图片
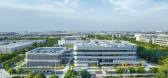
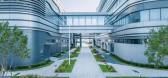
8 / PPG 办公室 | M Moser Associates | 2023 | 中国天津
1年前|OfficeSnapshots|办公|100%...architecture, interior design, MEP and landscape design experts adopted an integrated project method to deliver this 346,436 sq ft centre in Tianjin’s Economic and Technological Development Area. The result is a human-centric campus that aligns with PPG’s brand identity and cultivates new ways o...


预览图片
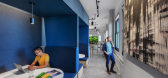
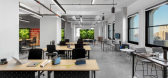
9 / 纽约市M Moser Associates办公室设计
6年前|OfficeSnapshots|办公|100%...al motivation” as a primer for performance, the strategy and design team integrated to create a workplace that reflects the cultural and business transformation capabilities of M Moser – addressing individual needs and translating this methodology into new digital strategies, space planning, fle...



预览图片
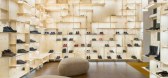
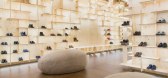
10 / 鞋店Camper store by Kengo Kuma and Associates, Milan – Italy
11年前|huiquan05|商业|100%...Kengo Kuma and Associates, the plywood surfaces also elegantly conceal the integrated lighting system developed in collaboration with Mario Nanni.



预览图片
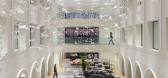
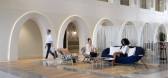
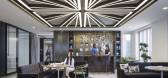
11 / Neiman Marcus 集团中心 | Gensler | 2023 | 美国
1年前|Gensler|办公|100%...ey need to excel and perform their best work.,With a goal of creating an integrated work environment that fosters a culture of belonging, NMG saw the pandemic as a catalyst to rethink the way they work. The luxury retailer recognized the renovation as an opportunity to develop a new mindset, shift...



预览图片
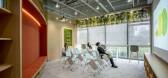
12 / Hundsun 办公室 | M Moser Associates | 2022 | 中国浙江
1年前|OfficeSnapshots|办公|100%...as a hub for relaxation, product demos, events and learning.,Through our integrated design and construction services, we’ve created an environment that elevates brand image and encourages collaborative learning and innovation among employees.,Creating a people-centric oasis,With a deep under...


预览图片
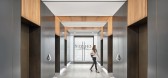
13 / 纽约瑞穗美洲总部设计
5年前|OfficeSnapshots|办公|100%...sign. Devised to promote equity and inclusion in the workplace, the design integrates all-gender restrooms, prayer rooms, and wellness rooms. Mizuho’s origins and history are preserved through the thoughtful integration of company culture, Japanese design, and spaces for reflection. A poignant tri...


预览图片
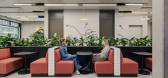
14 / Miro 办公室 | M Moser Associates | 2024 | 德国
1年前|OfficeSnapshots|办公|100%...hub embodies the company’s ethos of teamwork and play while thoughtfully integrating the city’s identity.,At a glance,• Providing a distinctive experience for staff, clients and visitors.,• Introducing new work settings to foster productivity and innovation.,• A post-occupancy surv...



预览图片

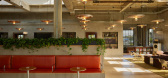

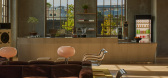
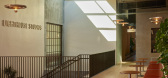
15 / The Lighthouse | Warkentin Associates | 2026 | 澳大利亚
6月前|The.Local.Proje|餐饮|100%... draws on Bauhaus principles, with an emphasis on utility, clarity and the integration of disciplines. “Bauhaus was an experiment in how people work and create together, intentionally integrating disciplines to spark creative collisions,” says Warkentin. “With The Lighthouse, we aimed to evolv...
预览图片
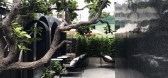
16 / 泰国卡努特之家咖啡馆(2020)(PDA Puredesigns Associate)设计
5年前|archdaily|餐饮|100%... to direct our view outside of nature. The big trees closely represent the integrity of the rainforest, the natural light that reduces some of the energy. Including material handling before construction begins to reduce waste.,Furniture, we use wood and rattan to lighten the work. Not too hard, we...



预览图片
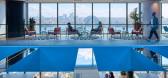
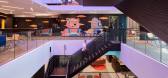
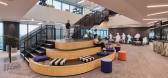
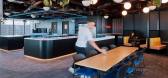
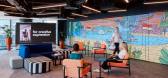
17 / TikTok 办公室 | M Moser Associates | 2023 | 澳大利亚
1年前|OfficeSnapshots|办公|100%...ation of technical specifications and the creative ethos of the company.,Integrating efficiency and local culture,To maintain connectivity, we created a central void with an internal staircase connecting all floors. This area features a mural by a Sydney based artist. While this hub encourages i...

预览图片
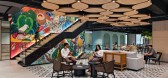
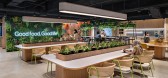
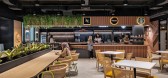
18 / 雅加达雀巢办公室 | M Moser Associates | 2021 | 印度尼西亚
3年前|OfficeSnapshots|办公|100%... of technology. The workplace design also includes digital walls and other integrated technology services. Additionally, we used technology to manage energy-efficient electricity and waste segregation.,Celebrating nature and connection,We expanded on Nestlé’s 4Cs (contemplate, collaborate, co...



预览图片
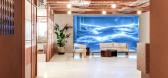
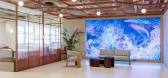
19 / L’Oréal 办公室 | M Moser Associates | 2023 | 韩国
1年前|OfficeSnapshots|办公|100%... uplifting environment.,Fusing brand ethos and local culture,The space integrates L’Oréal’s brand identity, deeply rooted in beauty, with the vibrant essence of Seoul’s local culture. The design, centred around the concept of ‘Co-existence’, interlaces three elements: Beauty, Seoul an...




预览图片
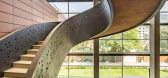
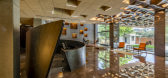
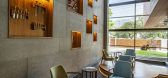
20 / Navi Mumbai Narsi&Associates办公室设计
6年前|OfficeSnapshots|办公|100%...ion boards, cork and concrete accentuate each area differently.Lighting is integrated into the design in multiple ways. Perforated partitions of wood fused with Plexiglas, pyramidal modules ceilings, a conference room with an installation of light-infused aluminum pipes.On each level, large openings...


预览图片

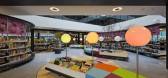
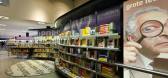
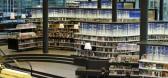
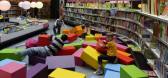
21 / Almere Library by Concrete Architectural Associates
15年前|mik|文育|100%...re built with 1 straight and 5 curve modules. The additional functions are integrated into the bookcases, such as seating, workplaces, info terminals, counters, couches and lighting. This creates the unity and peace in a full library.
The news café is situated in the corner of the building on the ...
预览图片
22 / 胡志明市Brendel & Associates的办公室设计
5年前|OfficeSnapshots|办公|100%...r prestigious workspace.
The design aims to reflect the pure ethics and integrity of the brand. A prestigious feeling reinforced by a neutral palette: white, gray, and black to highlight the vast collection of artworks showcased in the office. The optimization of the work environment allows natur...



预览图片
23 / 印度尼西亚巴厘岛希望别墅酒店 Uluwatu | 2019 | Jun Mitsui & Associates Architects
5年前|archdaily|建筑|100%...we used local materials to achieve one of our design intents, which was to integrate the natural landscape with the architecture. The main living pavilion appears to float above water in the front yard while the rest of the villa forms part of the landscape, blending into nature. The interior we hav...


预览图片
24 / 中国上海 | LinkedIn办公室 | 2020 | M Moser Associates
4年前|OfficeSnapshots|办公|100%...cal culture.,We worked closely with creative agency TheOrangeblowfish to integrate artistic environmental storytelling, unique to LinkedIn as well as to its location.,A user-centric experience,The front of house features a warm-colour palette, complemented by furniture, lamps and carpets with ...


预览图片
25 / 神田咖啡(2020)(Yasuhisa牧野建筑师\ u0026 Associates)设计
6年前|archdaily|建筑|100%...eams, deck slabs, and unfinished extruded cement plates. however, it still integrates floor tiles and familiar colors that remind of the past.,The chairs, tables, and cutlery that have been used for years are lined up to create a nostalgic atmosphere. although it is a store design, excessive expr...


预览图片



