约有80项符合查询结果,库内数据总量为1205587项。[ 耗时:0.0058秒 ]
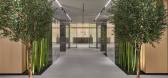
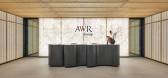
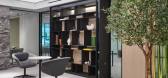
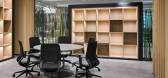
1 / AWR 集团 | AAS Creations Interior Design | 2024 | 阿联酋
1年前|OfficeSnapshots|办公|100%...er experiences with innovative products and services.,Sustainability and Environmental, Social, and Governance (ESG) practices are integral to AWR Group’s operational ethos. Their ESG proposition, “We drive positive, sustainable impact through our operations,” is embodied in their four key E...


预览图片
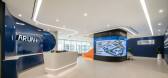
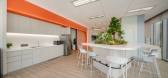
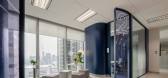
2 / Arun Plus 办公室 | Interior Architecture 103 | 2023 | 泰国
1年前|OfficeSnapshots|办公|100%... the concept of connecting space to integrate people through well-designed environments, collaborative zones and seamless communication via leveraging technology are raised.,The enlightening dawn of the new beginning symbolizes the awakening of consciousness, the birth of inspiration and the resil...



预览图片
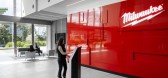
3 / Milwaukee Tool 办公室 | PTID | 2023 | 澳大利亚
1年前|OfficeSnapshots|办公|100%...ed the project. We upgraded the mechanical system to be more efficient and environmentally sustainable, and repurposed existing elements to minimize landfill and reduce environmental impact.,The revamped Milwaukee Tools head office stands as a testament to successful collaboration. The new workspa...


预览图片
4 / 黑珍珠楼 | Salagnac Arquitectos | 2023 | 哥斯达黎加
2年前|archdaily|建筑|100%...surroundings, aiming for a harmonious integration of the building with its environment, reducing environmental impact, and celebrating local culture through innovative design and material use.
Key design elements of the house include; Modulation and Grid Pattern: The house features an elong...



预览图片
5 / Zchwantech 办公室 | Spades Concept | 2023 | 马来西亚
1年前|OfficeSnapshots|办公|100%...n solutions. The current project focuses on crafting a cutting-edge office environment tailored to the unique needs of a prominent IT BPO company. With a workforce exceeding 300 employees, the objective is to redefine the workplace experience by seamlessly blending contemporary fashion and the lates...


预览图片
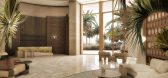
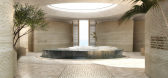
6 / AIDA | Block722 | 2023 | 希腊
4月前|Block722|概念|100%... public spaces. AIDA reflects a vision of refined coastal living shaped by environmental sensitivity, contemporary design principles, and the ambition to establish a new benchmark for luxury destination development in the region.
Year:2022–ongoing
Location:Muscat, Oman
Type:Mixe...



预览图片
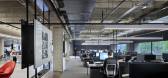
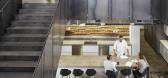
7 / 堪萨斯城BNIM办公室设计
5年前|OfficeSnapshots|办公|100%...evitalized the iconic 1970s massive brutalist structure into a modern work environment that is a replicable model for transformative workplace design. Large windows expose views over Kansas City’s Crown Center commercial complex and landscaped grounds.
Workspaces were designed with collaboratio...



预览图片
8 / KPMG 办公室 | Merit Interiors | 2023 | 澳大利亚
1年前|OfficeSnapshots|办公|100%...system, and implemented robust recycling and low VOC materials for minimal environmental impact. Our commitment to corporate social responsibility included repurposing materials to preserve the original design vision.,The KPMG project exemplifies our capacity to blend inclusivity, sustainability, ...


预览图片
9 / HSBC 总部 | M Moser Associates | 2024 | 美国
1年前|OfficeSnapshots|办公|100%...eet, this ambitious initiative reflects HSBC’s dedication to creating an environment that supports meaningful engagement and its global vision for a future-ready workplace. The project is poised to achieve an array of certifications, including WELL Platinum (WELL Building Standard), LEED Platinum ...


预览图片
10 / 上海伊科尔办公室设计
3年前|OfficeSnapshots|办公|100%...od. A multidisciplinary team of workplace strategists, interior designers, environmental designers, project managers, construction experts and MEP engineers connected the approach from beginning to end.,Moreover, high-tech tools and technologies enabled us to manage the project remotely, streamlin...




预览图片
11 / 泰国涮实验室餐厅(2020)(Integrated Field)设计
5年前|archdaily|餐饮|100%...ompany Limited,Landscape Architect:IF Integrated Field Company Limited,Environmental Graphic :IF Integrated Field Company Limited,Lighting Designer :Kullakaln Gururatana,Main Contractor:Kornkanok Engineering,Interior Contractor :Kornkanok Engineering,Lighting Contractor :Korn...


预览图片
12 / JW Marriott Crete Resort and Spa | Block722 | 2026 | 希腊
4月前|Block722|民宿|100%...aftsmanship to form an authentic experience for guests. Passive and active environmental systems - from green roofs and photovoltaic panels to native plantings and locally sourced stone - allow the resort to minimize its footprint while enhancing the biodiversity of its region. A respectful blend of...


预览图片
13 / 澳大利亚Roscommon之家(2018)(Neil Cownie Architect)设计
5年前|archdaily|建筑|98%...es for cross ventilation from the prevailing cool winds.
The building's environmental elements are integrated within the building form itself and external environmental features such as the solar panels are concealed. The north-facing flat roof to the street conceals a 16.5kw photovoltaic array c...


预览图片
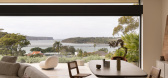
14 / Urban Sea House | Daniel Boddam | 2026 | 澳大利亚
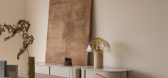
3月前|DanielBoddam|住宅|96%...nt to me means simplicity and freedom,” he says. “I favour uncluttered environments that make use of natural light and have an abundance of space, which creates a sense of luxury.” The result is a place where clarity and ease guide movement, and space itself does much of the work.
T...
预览图片
15 / 萨尔瓦多La Piscucha住宅
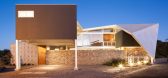
12年前|xinshaojie|住宅|95%...igned this home “La Piscucha” located atop a hill in San Salvador. The environmentally conscious owners wanted to build a house with a “summer home” feel, yet with modern and sophisticated design.
La Piscucha was designed with a series of levels organized around the central entertainment...


预览图片
16 / 悉尼拉萨尔投资管理办公室设计
3年前|OfficeSnapshots|办公|95%... fabrics which add depth to the space.,Beyond sustainable materials, our environmentally focused design strategy included recycling 95% of building materials, encouraging waste free client practices, and establishing adaptable areas to reduce the need for future redesign. Future ways of working ar...



预览图片
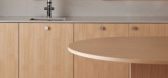
17 / EY 办公室 | Fyra | 2023 | 芬兰
1年前|OfficeSnapshots|办公|94%...The building itself was granted the highest LEED (Leadership in Energy and Environmental Design) Platinum certificate, necessitating a corresponding commitment to sustainability in its interior components. EY counted the total carbon footprint of the interior design. Opting to retain the existing bu...


预览图片
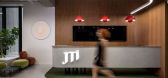
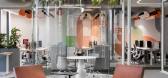
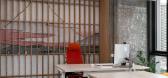
18 / JTI 办公室 | Material Editors | 2024 | 格鲁吉亚
1年前|OfficeSnapshots|办公|94%...² space is designed to foster a flexible, engaging, and inclusive working environment that adapts to the needs of its users. The concept centers on creating a space that promotes productivity, collaboration, and well-being while minimizing environmental impact.,The design draws inspiration from o...



预览图片
19 / Stone Villa | Feldman Architecture | 2026 | 美国
6月前|Feldman|建筑|94%... realised outcome is a home that nurtures relationships and celebrates its environment through thoughtful indoor-outdoor connections.Early analysis of the topography proved crucial in shaping the architectural response. Dropping steeply on three sides, the ridge-top location demanded a strategy that...






预览图片
20 / 码头别墅 | Sergio Sampaio Arch + Tectônica | 2022 | 巴西
2年前|archdaily|建筑|94%...ived and planned to make construction processes more efficient to minimize environmental impact. The work was executed in two phases:
,Earth movements, drainage, hydrosanitary connections, and the execution of foundations and in-situ reinforced concrete base using local labor.,Production of i...





预览图片
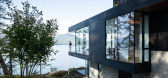
21 / 加拿大鲍恩岛别墅(2020)(Office of Mcfarlane Biggar Architects + Designers Inc.)设计
5年前|archdaily|建筑|93%...easures of a contemporary home with deep connections to nature and a light environmental impact.,The rugged 8-acre site sits secluded along the northern coast of the island, marked by lush temperate rain forest and the rich undergrowth of fern, salal, and lichen-covered outcrops. The procession fr...




预览图片
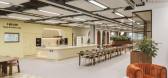
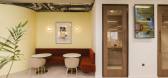
22 / Butternut Box 办公室 | Thirdway | 2024 | 英国
1年前|OfficeSnapshots|办公|93%...g colleagues, helping to build relationships and cultivate a cohesive work environment.,Key Design Features of Butternut Box HQ:,● Human-Centric Design: The office is created with humans in mind while incorporating features for our four-legged companions, ensuring a comfortable experience for ...



预览图片
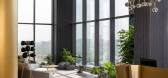
23 / Gulshan 体验中心 | Confluence | 2023 | 印度
1年前|OfficeSnapshots|办公|93%... beginning, the image for the experience centre was clear — to create an environment that’s transitional, flexible, and transcends mere functionality. It aims to engage all the senses, evoking emotions and fostering a profound and personal connection with the surroundings, offering a museum-like...



预览图片
24 / 乌克兰 | Shelest Retreat | 餐厅 | 2019 | YoDezeen studio
5年前|YODEZEEN.Archit|建筑|92%...ient, the local developer, was trying to create. He talked a lot about the environmental friendliness of everything that concerns and is associated with the country club. And he sought to complement the purity of nature with architecture that would organically flow into it.,The main task of the YO...


预览图片
25 / BYASA 咖啡馆 | Studio ASA | 2024 | 印度尼西亚
2年前|archdaily|餐饮|92%...nity to design a space that offers breathing room in the midst of a hectic environment. The genesis of this project lies in the exploration of creating lasting memories for its customers. The design focuses on infusing the space with comfort and healing, leaving a lasting impression on all who visi...

预览图片



