约有200项符合查询结果,库内数据总量为1205566项。[ 耗时:0.0604秒 ]
1 / Huber Design | 栖居自然
3年前|序赞精选|软装|100%...if they are outside, and integrating everyday life scenes with the natural landscape.
朝向自然景观开放的空间,模糊了内外之间的界限。其中建筑和空间内的色调来自周围的风景,并与植被、大地、石头和山脉的颜色相呼应。而别致且有质感的...



预览图片
2 / 浮动的群岛,人行天桥的设计(2020)(FCHA)设计
6年前|archdaily|景观|100%Landscape Architecture, Pedestrian Bridge, Shenzhen, China,设计师:FCHA, 面积: 10000 m²,年份:2020,摄影:Tianpei Zeng,Partners In Charge:Zetao Chen, Jinlefu Su, Zhiwei Lu,Project Manager:Zhiwei Lu,设计团队:Zhiyi Liang,Wenlong Jiang,Chenhua Yu,Lipeng Zou,Ju...


预览图片
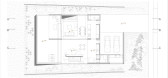
3 / Grecov House | ARQBR | 2023 | 巴西
1年前|archdaily|建筑|100%..., taking advantage of the natural slope of the topography to integrate the landscape into the project. The main entrance, facing the internal part of the condominium, features a wooden panel that connects two defined volumes. The opposite facade, facing north, has strategically placed openings to al...




预览图片
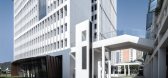
4 / 深圳清华大学研究生院创新中心(Shenzhen Tsinghua University Graduate School Innovation Center)CAPOL 设计
6年前|archdaily|文育|100%...ipality,Engineering:SHENZHEN CAPOL INTERNATIONAL & ASSOCIATES CO.,LTD.,Landscape:Shenzhen Hope Landscape & Architectural Design CO.,Ltd,Text description provided by the architects. The project is located on the west side of the main axis of Xi Li University Town in Nanshan, Shenzhen. It is loc...




预览图片
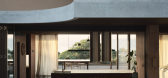
5 / Brahminy House | HGA.Studio | 2023 | 澳大利亚
1年前|archdaily|建筑|100%...nces while minimising glare. These materials help the house blend into the landscape, giving it a timeless and organic feel.
One of the most challenging aspects of the project was its compact site, which is steep and north-facing. The architects managed to gracefully anchor the house into t...


预览图片
6 / 墨西哥宾夕法尼亚谷之家(2017)(RAVSTUDIO)设计
5年前|archdaily|建筑|100%Cabins & Lodges, Landscape Architecture, Tapalpa, Mexico,设计师:RAVSTUDIO, 面积: 256 m²,年份:2017,摄影:César Bejar,建造商: Grupo Tenerife, Laminapanel, Nordika, Tecnlite,Lead Architect:Rodrigo Alonso Barriga Vidales,设计团队:Víctor Solís, Tonantzin Rent...


预览图片
7 / Private Villas | Lissoni&Partners | 2026 | 中国
14天前|Lissoni.and.Par|概念|100%
Fields of intervention: landscape and interior design
Based on the same conceptual approach as the Boutique Hotel and conceived as part of a single integrated architectural and landscape vision, the three private and independent villas are separate from the hospitality area in order to offer ...


预览图片
8 / Pudhur House | V.O.Z | 2026 | 印度
2月前|Habitus|建筑|100%...cuss designing a multi-generational home that turns inward, where privacy, landscape and quiet become the defining architectural gestures.
How did the site shape the idea of retreat?
Located in Coimbatore, a rapidly developing tier-2 city in Tamil Nadu, India, the site lies along the foothills of ...


预览图片
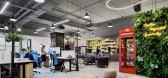
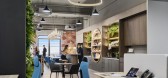
9 / ID Integrated 办公室 | ID Integrated | 2021 | 新加坡
4年前|OfficeSnapshots|办公|100%...enterpiece in the office contrasted starkly against a lush backdrop of the landscaped wall.,Adjoining the Communal Workspace is the IDI Bar. Voted fondly as the favorite space by the staff and management alike, this stylish wine and snacks area adopted the character of an English Bar. Furnished wi...




预览图片
10 / 水北国际中心(SHUIBEI International Center)Aedas 设计
6年前|archdaily|建筑|100%...en space system to ensure that the development is enveloped with a natural landscape. Dr. Andy Wen's unique approach to the project's complex texture lends the design a rich and contemporary appeal. The public space is redefined with elevated greenery and a sky garden to create natural synergy betwe...


预览图片
11 / Saronida belonging house | Block722 | 2026 | 希腊
4月前|Block722|概念|100%...erranean living. Rooted in place and shaped through a strong dialogue with landscape, the composition unfolds linearly, separating private and social functions while responding naturally to the site’s light, openness, and coastal microclimate. Open, permeable spaces and natural materials enhance t...


预览图片
12 / Jiangning Agriculture Park-logon design
9年前|临塘听风晚|建筑|100%...lture & Education, Mixed-UseService : Project Positioning, Urban Planning, Landscape DesignStatus : Concept[hr]Site Area : 13,400,000 m²Green Ratio : 16%Agriculture Ratio : 45%
Integration of agricultural, recreational and scenic areas
Ecological village situated is green landscape
...


预览图片
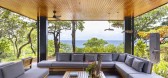
13 / 黑珍珠楼 | Salagnac Arquitectos | 2023 | 哥斯达黎加
2年前|archdaily|建筑|100%...r transition.
Additional mimetic elements in the project include; Landscape Integration: The house merges with the surrounding landscape, using black to mimic tree bark and shadow darkness for a camouflage effect; Fusion and Camouflage Details: Design details, such as vertical railings and ...



预览图片
14 / Casa Cook Samos Spa and Wellness | Block722 | 2022 | 希腊
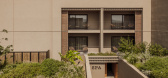
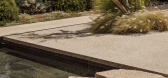
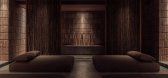
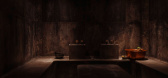
2月前|Block722|康乐|100%... thresholds, establishing a seamless relationship between architecture and landscape.
In contrast to the resort’s light-toned material palette, the spa is articulated through deeper mineral hues, tactile plaster finishes, dark timber and carefully calibrated lighting. The shift in mater...


预览图片
15 / House E | Studio 1:1 Design | 2023 | 肯尼亚
1年前|archdaily|民宿|100%...eas offer panoramic views and serve as serene retreats, complete with lush landscaping, comfortable seating, and ambient lighting. The inclusion of these green spaces not only enhances the aesthetic appeal of the home but also promotes a sustainable lifestyle by integrating natural elements into the...





预览图片
16 / CISHAN 办公室 | STUDIO8 Architects | 2024 | 中国浙江
1年前|OfficeSnapshots|办公|100%...id spaces, seamless indoor-outdoor transitions, the integration of natural landscapes, and the display of antique furniture.,Work is a part of life, and in contemporary workspaces, a warm and homely ambiance is crucial. Beyond conventional office design, we integrate diversified spaces to meet var...


预览图片
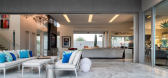
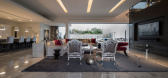
17 / 美国亚利桑那州斯科茨代尔别墅设计
12年前|Da_nan2013|住宅|100%...设计师: Paul Lavoie Design, Calgary Canada
景观设计师: GBtwo Landscape Architecture, Inc., Scottsdale Arizona
摄 影 师: Winquist Photography, Phoenix Arizona
承 包 施 工: Mackos Architecture and Construction
Kendle Design Collaborative have recently completed ...



预览图片
18 / 以色列耶路撒冷狮子座餐厅
11年前|guochao|餐饮|100%...ass windows through which one obtains a 360° view of Jerusalem’s unique landscape. Using this to advantage, Nir wished to integrate indoors with outdoors.




预览图片
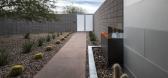
19 / 美国亚利桑那州斯科茨代尔-Birds Nest Residence
12年前|白人大毛|住宅|100%...内设计师: Paul Lavoie Design, Calgary Canada
景观设计师: GBtwo Landscape Architecture, Inc., Scottsdale Arizona
摄 影 师: Winquist Photography, Phoenix Arizona
承 包 施 工: Mackos Architecture and Construction
Kendle Design Collaborative have recently completed the B...




预览图片
20 / 山水画卷,印境自然 × 阳光100·桂林丽园
6年前|AR发布|建筑|100%...水画更加流光溢彩。
Wirth the integration of indoor and outdoor landscaping, the "landscape painting" becomes more colorful.
▼总体彩色平面图 Site Plan
▼功能分布 Functional Distribution
▼规划生成 Planning Generation
▼一期及示范区鸟瞰图 Aerial View
空间...




预览图片
21 / 鲲誉设计 KUNYU-DESIGN | 生活几何,温暖如斯的盛放
3年前|鲲誉设计|商业|100%...al properties of the site, the demonstration areaAnd the theme of location landscape,The project is positioned as "urban scenic line growing under the viaduct",Think about the subjective design of the interior,Integrating life aesthetics, wild interest, forest system and nature,Trying to build a dre...




预览图片
22 / 序曲的房子(2019)(Idle Architecture Studio)设计
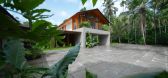
6年前|archdaily|住宅|100%...family desired the expression of architects who could read the surrounding landscape and acknowledge the splendor of its essence. Their appreciation of the design process and the realization of the demands of the place made achievable dialogue between client and architects.,Intended to feature bio...


预览图片
23 / Gaofuli | Lissoni&Partners | 中国上海
3月前|Lissoni.and.Par|概念|100%
Fields of intervention: architecture, interior design, landscape design and graphic design
Gaofuli Shanghai was born from the coming together of contemporary Italian design and the ancient heritage of Shanghai, and in particular that of the Shikumen district where the project is located. It i...


预览图片
24 / PPG 办公室 | M Moser Associates | 2023 | 中国天津
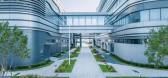
1年前|OfficeSnapshots|办公|100%...on while improving wellbeing.,Our architecture, interior design, MEP and landscape design experts adopted an integrated project method to deliver this 346,436 sq ft centre in Tianjin’s Economic and Technological Development Area. The result is a human-centric campus that aligns with PPG’s bran...



预览图片
25 / 印度Sengal房子(2019)(Play/ Saketh Singh)设计
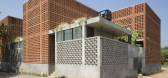
5年前|archdaily|建筑|100%... from the local language-Tamil, which stands for bricks.,A lush tropical landscape with a series of boulders placed between exposed concrete walls leads to the entry door. Four exposed-brick-modules, each with rooms on two levels are screened by an envelope of perforated brick façade; bricks angl...


预览图片



