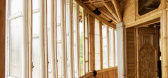
1 / 印尼竹结构住宅(2020)(Realrich Architecture Workshop)设计
5年前|archdaily|建筑|100%...ion. The composition started as an exploration on how bamboo craftsmanship integrated with modular rectangular space to create such integrated craft carving bamboo composition from the ceiling, floor, column, door handle, lock, and finishing details handcrafted in site creating art and craft composi...




预览图片
2 / MODE | Stoke Fireplace Studio
6月前|The.Local.Proje|产品|100%...products redefine what fireplaces can be: frameless, minimalist forms that integrate effortlessly into architecture, supported by advanced engineering. With adaptable formats and innovations – including Flexible Flue technology and a Zero Clearance rating – they offer architects the creative fre...


预览图片
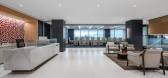
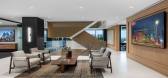
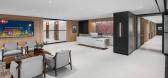
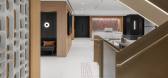
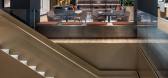
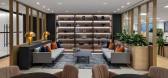
3 / RioCan 办公室 | Figure3 | 2024 | 加拿大
1年前|OfficeSnapshots|办公|100%...loyees. Key priorities such as access to natural light, biophilia, and the integration of culture and art were identified through visioning sessions and prioritized throughout the design.,The previous office was heavily partitioned, creating silos and isolation. The new design features an open-pla...
预览图片
4 / House E | Studio 1:1 Design | 2023 | 肯尼亚
1年前|archdaily|民宿|100%...ean lines, geometric forms, and an emphasis on functionality to seamlessly integrate modernist principles with the rich cultural heritage of the region. The design responds to the site's unique topography, cascading down the dunes towards the East, offering panoramic views of Manda Island and the In...





预览图片
5 / Chevron 总部 | Gensler | 2022 | 澳大利亚
1年前|Gensler|办公|100%...and it resides on is at the heart of Chevron’s beliefs, as it seamlessly integrates sustainability into every aspect of its design, breathing vitality into its interiors with seamlessly incorporated natural elements. Striving for a 6-star Green Star rating from the Green Building Council of Austra...


预览图片
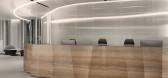
6 / 迪拜工业技术公司 | T+T Architects | 2024 | 阿联酋
1年前|OfficeSnapshots|办公|100%...nced space. It’s filled with unique design solutions and hidden meanings integrated into the design. Nearly every office zone features intriguing interior solutions that strike a balance between functionality and art. There are small accents and art installations referencing the cultural identity ...



预览图片
7 / (Roatán Próspera Residences)Zaha Hadid Architects 设计
6年前|Archilovers|概念|100%...slands of Honduras.
The designs learn from the wisdom of the past, integrating the local vernacular tradition of timber construction, climatic appropriateness and spatial experience with new digital design, engineering and construction techniques.
Working with AKT II, the design appr...



预览图片
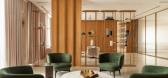
8 / Tashkent Private Client | The Big Picture | 2024 | 乌兹别克斯坦
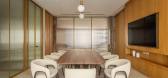
1年前|OfficeSnapshots|办公|100%...personal assistant’s workspace, and essential technical rooms seamlessly integrate into the flow of the space.,The rounded facade informs the interior geometry, creating a fluid and inviting aesthetic. Two walls are intentionally left empty, serving as canvases for the client’s art collection ...



预览图片
9 / 深圳国际咨询集团数字中心办公室设计
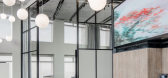
6年前|OfficeSnapshots|办公|100%... sourced oolong tea is served at contemporary tea table and setting.Highly integrated hubs are interspersed throughout the Digital Center. Multiple team “villages” each comprise of masterclass rooms, meeting rooms, and contain a variety of work settings from private phone booths, height adjustab...



预览图片
10 / West Village Loft | Clive Lonstein | 2026 | 美国
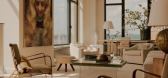
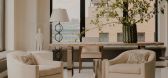
3月前|The.Local.Proje|软装|100%...s intrigue. Rather than functioning purely as decoration, these pieces are integrated into the architectural composition, anchoring the spaces and creating visual rhythm throughout the interior. The more private areas of the home utilise the same approach. Bedrooms are softened through textural and ...
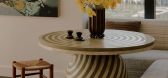
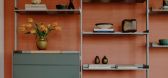
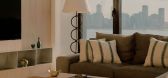
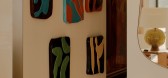
预览图片
11 / ISLAND133 餐厅 | JC. Architecture & Design | 2023 | 中国台湾
2年前|archdaily|餐饮|100%...ure without using any bolts, employing innovative techniques for seamless integration.
Explore and Taste. Beyond architectural transformation into a bistronomy, ISLAND133 can also house multiple exhibitions moving forward, which serve as a platform to promote local delicacies and educate...


预览图片
12 / 抱负的体现 | Mosaic Property Group
10月前|The.Local.Proje|住宅|100%...hile making sure every detail stands up in construction.
“Architectural integrity and elegance result in a distinctive curvilinear design, with expansive glazing and interiors that are as functionally liveable as they are visually beautiful,” he continues. “The tower’s refined identity feat...


预览图片
13 / 香港JW万豪FLINT餐厅
11年前|yangtomato|餐饮|100%...s and activated kitchen views punctuate the experience, while art plays an integral role, right down to the wall covering pattern which incorporates photographic imagery of Hong Kong's dense urban fabric.
该贴已经同步到 yangtomato的微博


预览图片
14 / 日内瓦施罗德(施罗德)办公室设计
3年前|OfficeSnapshots|办公|100%...stilling excellence through a future-proof design and an elegant aesthetic integrating different clients’ and users’ needs.,Translating the 200-year-old firm´s legacy and standards while providing an inspiring space aligned with its sustainable and human-centric values was at the core of the ...


预览图片
15 / CCD | 以时间成就完美之道
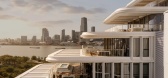
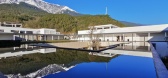
9月前|CCD|设计情报|100%...it of Xiling Snow Mountain, the design blends nature with Sichuan culture, integrating private hot springs into the forested landscape to form “emerald terraces” amid the clouds, creating a true secluded heaven for retreat and holistic healing.
深圳湾顶层公馆">
湾心之眼,世界...



预览图片
16 / Portalen馆(2019)(Map13 Barcelona)设计
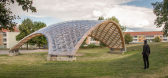
5年前|archdaily|景观|100%...n and centre that welcomes new migrants in the city, and facilitates their integration into the local labour market.,A group of architects and engineers, who had recently immigrated to Sweden, wished to create an attractive and iconic meeting point. The project was then formalized under the nation...




预览图片
17 / 迪拜11个艺术住宅
1月前|ArchitecturalDi|软装|100%...arate rooms. Focusing on surface finishes proved crucial to the design’s integrity. A plain structural column was transformed into an architectural feature by cladding it in stainless steel.
Ghavimi prefers to maintain a neutral colour palette in his projects, introducing “colour, ten...


预览图片
18 / Multinational 科技公司 | M Moser Associates | 2023 | 中国四川
1年前|OfficeSnapshots|办公|100%...ering to the dynamic needs of 2,400 staff.,Overcoming challenges through integrated expertise,Connecting spaces to maximise efficiency,Located in Chengdu’s High-Tech Zone South Park, the campus has two main buildings, A and B, connected by an overhead corridor. During our office space planni...


预览图片
19 / 日本光之隧道 | 2018 | MAD Architects
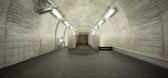
5年前|archdaily|景观|100%...ernationally renowned artists and locals. Works from past editions form an integral part of the local environment, culturally enriching the area. The Echigo-Tsumari Triennale connects people to place and presents a new model for how humans can relate to nature. It also encourages co-operation betwee...




预览图片
20 / My Space | Interior Designer Adriano Balestra
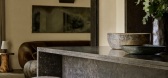
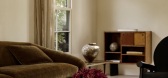
10月前|estliving|软装|100%...of emotions,” where “art, furniture, and objects are not displayed but integrated into the rhythm of daily life.”
For Balestra, it was less about what to add than what to leave out. This disciplined approach draws on Japanese design principles, seen in antique vases, contemporary vessels, and...



预览图片
21 / 银川Sunac销售中心办公室设计
5年前|OfficeSnapshots|办公|100%...ted within Gedi Lake Wetland Park. Both the architecture and interior show integration with the surroundings, as well as the perfect combination between natural landscape and functionality, the solid and void. The interior design not only embodies local cultural features, but also pays tribute to na...



预览图片
22 / 俄罗斯盖达尔文娱公园 | 2019 | IRGSNO
5年前|archdaily|景观|100%...t implementation is the key aspect of our approach.,The main idea was an integral step-by-step renovation of the park. The Gaidar park was thought to become a multi-purpose, all-the-year-round, inclusive public space. Stage 1 of the renovation aimed to enrich the park's functional zones and to cre...


预览图片
23 / 印第安纳波利斯SEI办事处设计
6年前|OfficeSnapshots|办公|100%...bers. SEI’s vivid color pairings and various trapezoidal shapes are also integrated throughout to convey the significance of the global brand and to inspire forward-thinking innovations.As a company that values and rewards experimentation and risk-taking, SEI has unsurprisingly spent decades suppo...


预览图片
24 / 巴西Porto Seguro文化中心(2016)(Miguel Muralha, São Paulo Arquitetura, Yuri Vital)设计
5年前|archdaily|建筑|100%...dicate internal functions, secondary volumes and vertical circulation. The integration between spaces allows visitors to make a contemplative contact with the external environment. Asymmetrical shapes and contours stimulate the discovery of space. The natural light becomes the main artist in the arc...



预览图片
25 / 几何形态丨SOUR艺术涂鸦零售空间
6年前|Hi设计|设计情报|100%...ake it look like a box with geometrical change. When approaching it, the integration of competent cold metal and primitive rough cement texture is quiet, trying to leave the greatest thinking space for merchandise to talk to graffiti artists.
建築的构造运用几何化的切割手法...




预览图片



