1 / 班加罗尔渣打银行办事处设计
6年前|OfficeSnapshots|办公|100%...gn team developed bespoke MS screens and rafters to divide the floors into multiple “sprint zones”. Breakout areas, touchdowns and meeting hubs provide a variety of settings to boost mental diversity and support performance.The rest of the space has been designed to support the Global Business S...


预览图片
2 / Sherman Associates 办公室 | BDH | 2023 | 美国
1年前|OfficeSnapshots|办公|100%...reate an environment that significantly enhances company culture, supports multiple modalities of working, and aligns with the Sherman Associates brand.,One of the key project objectives was to create a workspace that was a destination of choice rather than obligation. To attract employees back do...


预览图片
3 / Decor Systems 办公室 | Crest Interiors | 2024 | 澳大利亚
1年前|OfficeSnapshots|办公|100%...the feature ceilings throughout.,Despite the complexity of incorporating multiple feature finishes across multiple spaces, construction was achieved within an impressive 10-week timeline.,设计师:Crest Interiors,摄影:Luc Remond11 Images | expand for additional detail,转载自:Offi...


预览图片
4 / Multinational 科技公司 | M Moser Associates | 2023 | 中国四川
1年前|OfficeSnapshots|办公|100%...ed by an overhead walkway. This dynamic and adaptable outdoor space serves multiple purposes – as an ‘oxygen forest’ for relaxation and an ‘art park’ for creative inspiration. A place where staff can unwind, socialise, or join events.,Our integrated team expertly brought to life this int...


预览图片
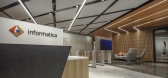
5 / 钦奈和班加罗尔Informatica办公室设计
5年前|OfficeSnapshots|办公|100%...a office locations with an emphasis on opportunities for collaboration and multiple options to untether from workstations and choose where to get work done. This approach helped inform the distribution of amenities, workrooms, team rooms, hoteling space and lounges.
Special attention was given t...


预览图片
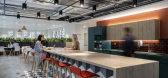
6 / 伦敦Hogan Lovells办公室设计
6年前|OfficeSnapshots|办公|100%...a more agile layout.The project would involve consolidating 250 staff from multiple sites into one space at 21 Holborn Viaduct, supporting a range of business services units including HR, IT, Facilities Management & Engineering and Marketing.We explored Hogan Lovells’ business to understand ...


预览图片
7 / 杭州阮文化事务所设计
6年前|OfficeSnapshots|办公|100%...ribute of Ruhnn Culture determines that its workspace needs to accommodate multiple functions and areas for display clothing and products need to be created in the limited space. Considering this, inDeco tried to figure out more possibilities, and ingeniously utilized the corridor space outside live...


预览图片
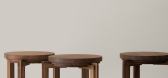
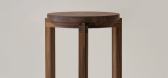
8 / CORNICE by NAO IWAMATSU
1年前|NewNorm|产品|100%... cultural values within functional objects.
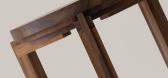
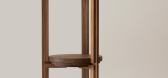
Each leg assembly comprises multiple 13mm-thick wooden pieces, joined using domino joints that ensure structural integrity while facilitating flat-pack shipping. While the prototype utilizes teak wood, Iwamatsu suggests that similar aesthetic and struct...


预览图片
9 / 达拉斯诺基亚北美总部设计
6年前|OfficeSnapshots|办公|100%...nt. These criteria were something Nokia felt was essential in light of the multiple corporate cultures coming together. The issue of integration, especially in the technological and creative industries, has become a staple in today’s business climate—how to unify corporate cultures in a time whe...


预览图片
10 / 西雅图Gensler办公室 | Gensler | 2022 | 美国
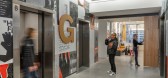
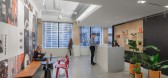
3年前|Gensler|办公|100%...As the office continued to grow and expand over the years, it went through multiple design iterations including the most recent acquirement and redesign of the entire fifth floor.,The team initially designed and documented a complete renovation of the 15,000 SQ FT space, but the unexpected pandemi...



预览图片
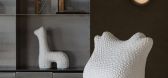
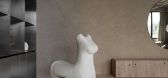
11 / 迈阿密展厅 | Victoria Yakusha | 2025 | 美国
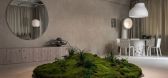
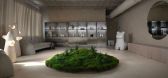
6月前|Yakusha.Design|商业|100%...heritage and craftsmanship,” she says. The gallery walls are finished in multiple layers of clay plaster, “creating a soft, tactile surface that captures light and shadow”.
,转载自:AD(admiddleeast)
,图片@AD(admiddleeast)
,国家:美国
,编辑:序赞网
,翻...
预览图片
12 / 印度尼西亚巴厘岛希望别墅酒店 Uluwatu | 2019 | Jun Mitsui & Associates Architects
5年前|archdaily|建筑|100%...bountiful nature in Bali create this relaxed and laid-back atmosphere, and multiple faiths reside on this island in harmony with the existing local culture. In general, the island is populated with low-rise buildings mostly in Balinese style architecture which adds to the resort atmosphere.,The cl...


预览图片
13 / 浮动的群岛,人行天桥的设计(2020)(FCHA)设计
6年前|archdaily|景观|100%... Longxiang Avenue, the bridge is a two-story landscape corridor connecting multiple platforms.The density of people flow in the base is large, the streamline is complex, and the current situation is mixed.At the same time, there is a lack of civic activity space around the base, and most of the surr...


预览图片
14 / 埃尔德曼芝加哥办公室设计
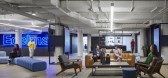
3年前|Gensler|办公|100%... test kitchen, production studio, interactive and immersive museum, café, multiple coffee points, integrated greenery, rooftop workspace, wellness rooms, and gender neutral bathrooms. Additionally, vintage Chicagoan magazines were used as inspiration for environmental graphics to weave in the local...



预览图片
15 / Harper Grey 办公室 | Aura | 2023 | 加拿大
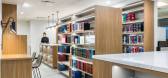
1年前|OfficeSnapshots|办公|100%...ly integrated staff lounge and kitchen serve as versatile hubs, fulfilling multiple purposes within the office space. These areas act not only as break rooms but also as flexible meeting spaces and event venues. The design effortlessly accommodates various seating arrangements and configurations wit...


预览图片
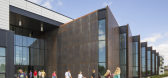
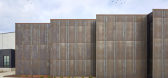

16 / 美国发现高中(2018)(DLR Group)设计
5年前|archdaily|建筑|100%... of an ever-changing student population, allowing the building to adapt to multiple learning scenarios through a variety of spaces, mix of volumes, adjustable walls, and adaptive technologies. Spaces can adapt to different educational delivery models, including traditional learning modalities, for ...


预览图片
17 / 迪拜Filli办公室设计
3年前|OfficeSnapshots|办公|100%...n feature of the project would be its simplicity and homogenity across the multiple spaces. The layout of the space strictly adhered to the building radial grid and the design enhanced and emphasized this in all levels. The monolithic concrete flooring has thin metal strips mirroring the radial grid...


预览图片
18 / 西雅图Sid Lee办公室设计
6年前|OfficeSnapshots|办公|100%...e heart of the office, drawing focus to a long community table that serves multiple functions. The kinetic table lifts to the ceiling to become a central lighting fixture, opening the space for larger gatherings and acting as a metaphor for the firm’s commitment to transformation and dynamic exper...


预览图片
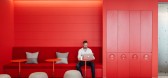
19 / 上海Kids2办公室设计
5年前|OfficeSnapshots|办公|100%...es its entire growing enterprise of entities that include a media company, multiple joint ventures and a venture capital arm.
Translating key values into design details
The design concept was inspired by Kids2’s emphasis on ingenuity and its community-centric approach to create a playful and...



预览图片
20 / Haier Europe 办公室 | Tétris | 2023 | 意大利
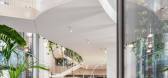
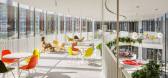
1年前|OfficeSnapshots|办公|100%...fices, which features dynamic and interconnected architectural forms where multiple scenarios for different work functions unfold. The layout of the spaces, furniture, and cutting-edge technology integrated throughout the office allow people to work flexibly and smartly, creating a fluid and open wo...




预览图片
21 / 上海莉莉丝游戏办公室设计
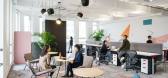
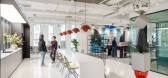
5年前|OfficeSnapshots|办公|100%...functions within Lilith. This includes “Tatami areas” with curtains on multiple work floors to provide accessible, private amenities for lunchtime napping. These spaces also double as informal collaboration areas. Pantries and snack shelves have been planned at the front of the house by the wind...




预览图片
22 / Panagram 资产管理 | MKDA | 2022 | 美国
1年前|OfficeSnapshots|办公|100%... of belonging and encourage meaningful social interactions. Among them are multiple conference rooms, a fully stocked coffee bar and cafe, and several enclosed lounges, including a versatile game room that can double as an event space. These shared spaces can accommodate both formal meetings and cas...


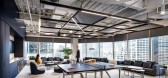

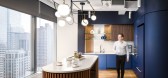

预览图片
23 / 伦敦市中心柏克德办公室设计
3年前|OfficeSnapshots|办公|100%...ple, integrity and wellbeing.,The layout was strategically designed with multiple zones with various soft and work seating arrangements. As with many companies, Bechtel is taking an agile approach to the workplace; as such, the design offers the optimum conditions for every type of work-related ac...


预览图片
24 / 圣卡洛斯Yummly办公室 | AP+I Design | 2021 | 美国
4年前|OfficeSnapshots|办公|100%...to engage and interact with one another. The main kitchen is equipped with multiple residential appliances including dual facing cooktops used for testing recipes and cook-offs, generating a little friendly competition amongst the teams. The custom bar features copper and concrete finishes creating ...
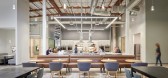


预览图片
25 / 深圳国际咨询集团数字中心办公室设计
6年前|OfficeSnapshots|办公|99%...ing.Highly integrated hubs are interspersed throughout the Digital Center. Multiple team “villages” each comprise of masterclass rooms, meeting rooms, and contain a variety of work settings from private phone booths, height adjustable individual workstations, to collaborative high tables with mo...


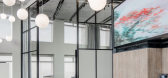
预览图片



