约有80项符合查询结果,库内数据总量为1205582项。[ 耗时:0.0063秒 ]
1 / Jakaranda_04豪宅别墅(2020)(Sophia Sebti Architecte 212 Conception)设计
5年前|archdaily|住宅|100%House Interiors, Casablanca, Morocco,设计师:Sophia Sebti Architecte 212 Conception, 面积: 444 m²,年份:2020,摄影:Alessio Mei,建造商: AXOR, AutoDesk, Saba, Sepalumic, AIT MANOS, Flos, JNF, Trimble, VARELA,Lead 设计师:Sophia Sebti,设计团队:Salma Slaoui[*...


预览图片
2 / 阿根廷科尔多瓦省建筑师学院(2019)(Adolfo Mondejar+Dolores Gomez Macedo+Pablo Mondejar)设计
5年前|archdaily|建筑|100%...e technology the only proposed expression.
The facade is resolved in an interior-exterior space, with a wide entry below a blind concrete volume, a pause from the development of the street and the extension of the public space, where an existing Jacaranda (preserved during the construction) is th...


预览图片
3 / 墙对墙:六种不同的墙饰面,用于激发室内效果
6年前|TheModernHouse|软装|100%...rnative wall finishes, from homes currently on the market, to inspire your interiors.
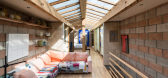
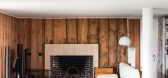
Natural Clay: Clay House, London N19
This north London home is named Clay House due to the many layers of natural clay plaster that have been applied to the walls and ceilings, using a Japanese technique calle...


预览图片
4 / 莫哈里(ACME办公室设计
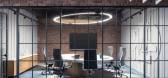
3年前|OfficeSnapshots|办公|100%...y stands by.,Studio Vasaka defies the stereotypical ‘plastic’ office interior by implementing a brutalist natural material palette at the ACME office. Throughout the office, one can spot varied use of exposed concrete, brick, wood and metal in a sleek, modernist and yet statement fashion. The ...



预览图片
5 / 伦敦FNZ办公室设计
5年前|OfficeSnapshots|办公|100%
GTA Interior was tasked with the design of the FNZ offices, a fast growing financial technology company, located in London, England.
The client brief was to create a ‘grown-up’ fin tech office.
Feature angled wood fin wall paneling highlights the curved glazing within the reception area,...


预览图片
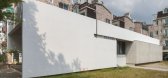
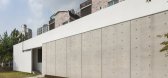
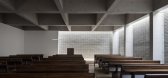
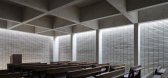
6 / 韩国建筑师 李郁金 教堂设计
11年前|danny123|建筑|100%...r summer.
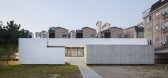
The chapel in which visitors arrived after walking past the interior path was a layered space where the structure and the interior finish were devided. The exposed concrete pillars and latticed ceiling are connected to create a new design element. The interior finish is made up of ce...

预览图片
7 / 塞尔维亚Avala之家(2020)(TEN)设计
5年前|archdaily|建筑|100%...anised by a 3.2 metre grid frame, measuring 16 by 16 metre square, with an interior cut out of 9.6 by 9.6 metres revealing the terrain below. The surrounding surface forms both the inhabited area of the house and delimits the building perimeter. The frame utilises 80 millimetre square steel tube pro...


预览图片
8 / 迈阿密海滩Douglas Elliman办公室设计
5年前|OfficeSnapshots|办公|100%...nspired materials and a color palette informed by Scandinavian design, the interior space incorporates black and white features, custom smoked-oak millwork by Gam Woodwork, polished concrete floors, glass partitions between offices, and shelves of white matte lacquer.
As the first interior design...


预览图片
9 / 混凝土的房子(2018)(Markella Menikou特许架构师)设计
5年前|archdaily|建筑|100%...riality, landscaping and vegetation celebrate seasonality and temporality. Interior spaces spill out to a series of interstitial spaces created between the main concrete envelope of the building and a secondary skin of folding timber slat panels and sliding expanded mesh screens.,These spaces act ...


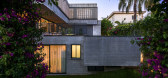
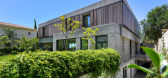
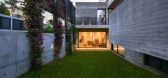
预览图片
10 / 斯洛伐克布拉迪斯拉发的老房子扩建工程,由Architekti B.K.P.Š设计。
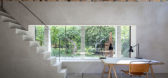
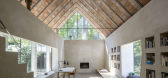
6年前|Yellowtrace|建筑|100%... portico attached to the main house volume marks the threshold between the interior and the exterior space. It acts as a protective zone, regulating the effect of sunlight on the mass of masonry during summer and winter – maintaining optimal temperatures throughout the year.
The extension is an...




预览图片
11 / 在淡水河谷的住宅 (2019) (Rodrigo Simão Arquitetura)设计
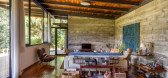
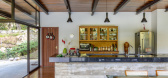
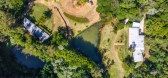
6年前|archdaily|住宅|100%Houses, House Interiors, Petrópolis, Brazil,设计师:Rodrigo Simão Arquitetura, 面积: 5328 ft²,年份:2019,摄影:André Nazareth,建造商: Sika, Rinnai, Amanco, Coral, Deca, Fabrimar, Induscabos, Laminação Guanabara, Marmoraria 51, Petromix, Pirelli, Roca, Saint-Gobain...



预览图片
12 / Urdininea 1660大楼(2019)(Hermanos Goldenberg)设计
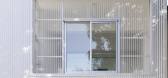
5年前|archdaily|建筑|100%...ories built before the 70s that are deactivated and allows building in the interior space as much as the rules of use, lighting and natural ventilation allow it without altering the exterior volume in order to preserve the architectural and cultural heritage of a metropolis that used to coexist with...



预览图片
13 / DH Triangle School /韩国三角形学校
11年前|大可乐zZ|办公|100%...he complex characteristics of the exterior with three different sides, the interior opens uniformly into the center of the building. On the second and third floors, which have classrooms, is a courtyard looking up at the sky. The transparent internal triangle that divides the courtyard is placed in ...
预览图片
14 / 澳大利亚Plympton住宅(2020)Contech
5年前|archdaily|建筑|100%Houses, House Interiors, Adelaide, Australia,设计师:Contech, 面积: 230 m²,年份:2020,摄影:David Sievers,建造商: Cosentino, ABI Interiors, Adelaide Timber Cladding, By Living, Gawler Custom Specialist Joinery, Glenelg Glass, Ideal Stone, LJP Masonry, Tile Boutique,P...


预览图片
15 / 汉密尔顿dpai体系结构办公室设计
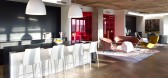
5年前|OfficeSnapshots|办公|100%...e inc. designed the open layout and engaging space for their architecture, interiors and urban design studio in Hamilton, Canada.
This space on the 18th floor of a corporate office tower in the core of a city in the throes of robust renewal. The space was designed collaboratively by the entire t...




预览图片
16 / Di Dox House / Magaldi Studio 设计
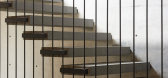
6年前|archdaily|住宅|100%...mainstays for the house, both private & public. The public one divides the interior and exterior of the house offering a breathtaking view of the protected forest, while at the same time serves as a connection for the back garden and the main access area during nighttime. Guest privacy and independe...


预览图片
17 / 加拿大森林住宅(2020)(Natalie Dionne Architecture)设计
5年前|archdaily|建筑|100%... The prematurely aged plank cladding, exposed framework, and various other interior finishes showcase all the richness of the natural material.,Strategic implantation. A natural cleft in the existing topography, suboptimal orientation, and the presence of numerous rocky outcrops presented a majo...


预览图片
18 / Okkio Duy晒黑咖啡(2020)(sgnhA)设计
5年前|archdaily|建筑|100%...llent local craftsmanship is beautifully reflected throughout the smallest interior details.,项目完工照片 | Finished Photos,转载自:Archdaily,设计师:sgnhA,分类:Restaurants \u0026 Bars,语言:英语,阅读原文


预览图片
19 / Sangini办公房(2019)(Urbanscape Architects+Utopia Designs)设计
6年前|archdaily|办公|100%Office Buildings, Offices Interiors, Surat, India,设计师:Urbanscape Architects, Utopia Designs, 面积: 2486 m²,年份:2019,摄影:André Fanthome,建造商: AkzoNobel, Mitsubishi Electric, AIS, Aludecor, Asian Paints, Atul Mahajan, Cera-duravit, Ghanshyam Rathode, Gujarat S...


预览图片
20 / 美国 | Venture X | 联合办公 | 2021 | Studio+
4年前|OfficeSnapshots|办公|100%...ir exchanges every 20 minutes. The IAQ, indoor air quality, is enhanced by interior duct UV lighting and advanced filtering systems. The sustainable design also includes reclaimed woods, exposed structures, and low E insulated shaded windows.,The amenity-rich space includes a wellness room, medita...



预览图片
21 / 布里斯班生料营销办公室设计
6年前|OfficeSnapshots|办公|100%Archway Commercial Interiors recently achieved the office design for Raw Marketing located in Brisbane, Australia.RAW Marketing is a demand generation marketing agency with a diverse range of expertise formed for the purpose of helping businesses achieve their digital goals. Working with the team we...


预览图片
22 / 材料问题:六个内部材料不寻常
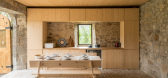
6年前|TheModernHouse|设计情报|100%...ok through our sales roster to assemble some inspiration for how to design interiors with unusual materials.
Tiverton Road, London NW10
This captivating home is modestly veiled behind layers of silvering chestnut cladding. The interiors take inspiration from Turner’s ‘Interior of an Italian...




预览图片
23 / 混凝土层的房子(2020)(IKAWAYA建筑师)设计
5年前|archdaily|建筑|100%...Thus, the heat capacity of the concrete wall enables a moderate change in interior temperature. Also, by exposing both exterior and interior concrete walls, it forms a sense of continuity throughout the house. The box culvert structure system was applied to maintain such sense of continuity and e...


预览图片
24 / Sant Ambroeus Aspen | Giampiero Tagliaferri
3月前|The.Local.Proje|餐饮|99%
Housed within an historic 1889 building, the interior has been fully transformed to honour Sant Ambroeus’s Milanese heritage while creating a distinct sense of place.
As Giampiero Tagliaferri, principal and founder of his eponymous design studio, explains, “It wasn’t just abou...


预览图片
25 / Ingersoll路(2015)(迈凯轮Excell)设计
6年前|archdaily|住宅|98%...isions. The facade of the extension is clad in rusted Corten steel and the interior joinery fronts made from Grey Elm- both providing the necessary contrast, warmth and richness against the cool swathes of smooth concrete.,Presenting fewer opportunities for spatial invention, the loft conversion h...


预览图片



