1 / 福冈地区国际厅(ACROS Fukuoka - Prefectural International Hall)Emilio Ambasz & Associates 设计
6年前|Archilovers|建筑|100%
The city of Fukuoka, Japan, desperately needed a new government office building, yet the only available site was a two hectares public park in the center of town. When news emerged that this potential new structure would be located upon the last remaining green area in the city, the citizens of F...


预览图片
2 / 西安丝绸之路国际会议中心-YANG & Associates Group设计
6年前|Archilovers|商业|100%...bracing the future is the highly concise symbol of a city. Xi'an Silk Road International Conference Center,the interior of which is designed by YANG, is the new landmark of Xi’an City and the permanent venue for China’s Belt and Road Summit. Other than the symbol of local spirit and culture, it ...




预览图片
3 / 水北国际中心(SHUIBEI International Center)Aedas 设计
6年前|archdaily|建筑|100%...,Director: Dr. Andy Wen, Global Design Principal,Client:Shenzhen Gmond International Industry Co.,Text description provided by the architects. The project is located on the Southeast side of the Luohu District and overlooks the vast greenery of urban parks to its West. Although high-density co...


预览图片
4 / 罗马尼亚布加勒斯特微软办公室设计
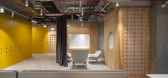
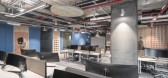
5年前|OfficeSnapshots|办公|100%...t factory visible across the street. The punched holes pattern is a common international modernist symbol of the “age of the machine”.,Despite the references to an industrial past and a tech future, the place is warm and pleasant through the use of streamlined, friendly shapes, natural materia...


预览图片
5 / 米兰Gold餐厅
11年前|huiquan05|餐饮|100%... for beauty and sensual pleasure.
On its several levels D&G gold serves international food with a stunning range of refreshments, while the downstairs bistro opens at lunch time, upstairs the more formal restaurant serves only dinner, in your spare time you can also relax in D&G Golds Coffee Room...


预览图片
6 / 道胜荣誉|道胜设计连续三年荣获意大利A'Design设计大奖
7年前|道胜设计Joyce|设计情报|100%...计。
Italian A'Design Awards Design Grand Prix is the world's leading international annual design competition, known as the "European Design Oscar". It is an international competition recognized by ICOGRADA and BEDA.At the same time, it is also a member organization of ICSID (International Indust...




预览图片
7 / (ICONE总部概念图)Foster + Partners设计
6年前|Archilovers|概念|100%...tral focus of the dramatic vista from the atrium.
The fluidity of the internal space contrasts with the building’s dignified formal exterior. The atrium resolves the level changes between the street and the plaza through a series of stepped terraces that create a spectacular arrival sequence....






预览图片
8 / 国际学校Tumo(2020)(CNTEZ architects)设计
6年前|CNTEZ.architect|文育|100%...Petrushin, Gleb Petrushin
,设计团队:CNTEZ architects
,业主:International School Tumo
,工程师:Alllevels Architecture & Engineering
,City:Moscow
,Country:Russia
,Idea. We were faced with a difficult but interesting task from the head creators of the TUMO school - to ...



预览图片
9 / 斯德哥尔摩EQT办公室设计
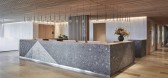
5年前|OfficeSnapshots|办公|100%...nt of EQT’s new headquarters in Stockholm. No expense was spared on this international showpiece representing one of Northern Europe’s first private equity firms. The premises were re-designed from scratch with meticulous attention to detail using only the finest, high quality natural materials....


预览图片
10 / Place de la République / TVK
12年前|wenlong_222|景观|100%...in the
city, the Place de la République occupies a special place in the international hub that is Paris.


预览图片
11 / 丹麦Køge车站竞赛头奖
11年前|long2003|建筑|100%...哈根的绿色交通站。
form th architect: The Køge North Station international competition results have been announced. The winners are COBE, DISSING+WEITLING and COWI.Køge North Station will be a traffic centre and hot-spot for theentire Copenhagen area in a unique junction where high-sp...
预览图片
12 / 德国波恩-Kessalao餐厅
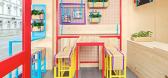
12年前|huagui|餐饮|100%... reduced available space.
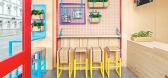
Masquespacio with this project starts his first international adventure, added to a project of branding and interior design actually in development in Oslo, besides several projects in progress of branding and consulting in Spain, showing its ability to offer creative solu...




预览图片
13 / Joomak 餐厅 | NOMAL | 2023 | 韩国
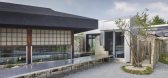
2年前|archdaily|建筑|100%...the roof material was connected to the interior ceiling, implying that the internal hall was symbolically an external space, just like a traditional joomak. Furthermore, the landscape breaks down the boundary between inside and outside. The purpose was to secure a sense of visual openness in a rela...





预览图片
14 / Li-Ning 集团 | Shapers | 2024 | 中国深圳
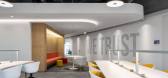
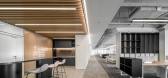
1年前|OfficeSnapshots|办公|100%...unctionality significantly lag behind current needs.,Li-Ning Group is an internationally renowned company specializing in sports products and sports culture. The brand culture and user perception are very healthy, vibrant, and youthful. Similarly, Shenzhen is a young city known for its technology....



预览图片
15 / (四合院住宅和教堂)Kister Architects设计
6年前|Archilovers|住宅|100%...e.
Sustainable principles have been adopted throughout: skylights and internal windows allow natural light into internal spaces, reducing the need for artificial light; heat gain is controlled through canopies, double glazing and blinds; the courtyard allows continuous cross ventilation; and, t...


预览图片
16 / Sonar Ukiyo | Shania Tahir
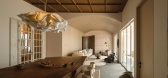
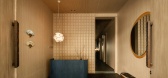
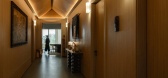
10月前|NewNorm|酒店|100%...Indonesian-made furniture forms the project's core, augmented by selective international pieces that sustain the narrative without excess. Throughout, the composition balances symbolic meaning with day-to-day utility.
A measured dialogue between heritage and contemporary living, Sonar Ukiyo by Shan...


预览图片
17 / The Aertson Hotel, Nashville, USA
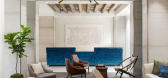
9年前|charliexu|酒店|100%... and industry collectives, including the Nashville Songwriters Association International, with whom The Aertson Hotel has established an exclusive partnership. As part of the alliance, the property and the not-for-profit trade association offer the Sounds of Nashville package, an intimate opportunit...





预览图片
18 / 捷克 | Internal Landscape Villa | 别墅 | 2020 | Atelier Stepán
4年前|archdaily|建筑|100%房屋,可持续性,新吉钦,捷克共和国,设计师:Atelier Stepán, 面积: 330 m²,年份:2020,摄影:BoysPlayNice,供应商: VitrA, Hot-Fire, String, Todus, Viki Štěpánová,首席建筑师:Marek Jan Štěpán ,设计团队:František Brychta, Lukáš Svob...


预览图片
19 / “五间屋”启发五彩世界 | 无锡 VIA 佛蒙特国际學校
7年前|AR发布|设计情报|100%...,由骏地設計的无锡校区,即将迎来第一批学生。
Vermont international academy, acting as an incubator for international elites, has founded six campuses in China. Designed by Jund, the Wuxi campus is going to welcome the first group of students.
▼功能介绍 function analysis ...




预览图片
20 / 西澳大利亚大学EZONE (2020) (Hassell)设计
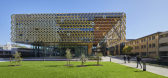
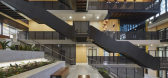
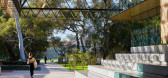
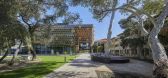
6年前|archdaily|建筑|100%...ONE brings planting into and up the building while showcasing cutting edge internal research activities to the wider community.,The design team has blurred the traditional boundaries between building and garden, inside and outside spaces, for a learning environment that encourages interaction and ...

预览图片
21 / 无锡 VIA 佛蒙特国际學校 | 感知五彩世界,品五味人生的大门
7年前|AR发布|建筑|100%...,由骏地設計的无锡校区,即将迎来第一批学生。
Vermont international academy, acting as an incubator for international elites, has founded six campuses in China. Designed by Jund, the Wuxi campus is going to welcome the first group of students.
▼功能介绍 function analysis ...


预览图片
22 / 卢森堡总部后设计
3年前|OfficeSnapshots|办公|100%...e of the city’s busiest roads – at the intersection of the country’s international commuter traffic. Framed within a dense urban block, it is predominantly perceived laterally by passing vehicles and pedestrians. Through the play of extrusion and morphing, the roof of the Accinauto building is...



预览图片
23 / 南宁华润二十四城销售中心|朗联设计
9年前|idadmin|商业|100%... the "water city". Targetingthe elite owners circle, it aims to pursue the international lifestyle.Therefore, nature, fashion, nobility have constituted the symbols for thisproject.
在空间整体和细节处的设计上,我们以高质量的水准还原当地自然人文,来凸显客户群...




预览图片
24 / Cheungning钻石展馆—汉诺森设计
12年前|李京泽_zZ|商业|100%... HALLUCINATE DESIGN
客户:长宁国际钻石贸易集团 Cheungning International Diamond Trade Group
汉诺森设计机构(Hallucinate Design)是一家整合建筑、室内、平面、多媒体技术和品牌终端形象设计服务的多元化建筑室内设计机构。团队...


预览图片
25 / 德国洪堡论坛(2020)(Franco Stella)设计
5年前|archdaily|建筑|100%...the Renaissance Palace, the other four in the area of the main internal courtyard, the Eosanderhof. The Palace, the City Gate, the Piazza and the Theater are the excellent places of architecture and the city, which inspire the combination of Old and New: both outside, in the urban image ...





预览图片



