约有600项符合查询结果,库内数据总量为1205582项。[ 耗时:0.0073秒 ]
1 / 澳大利亚Fitzroy之家(2020)Mitsuori Architects
5年前|archdaily|住宅|100%房屋,装修,扩建,墨尔本,澳大利亚,设计师:Mitsuori Architects, 面积: 160 m²,年份:2020,摄影:Michael Kai,设计师描述 | Designer description: This renovation and extension to a narrow single fronted terrace house was the beginning of a family’s unco...


预览图片
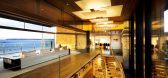
2 / 罗吉角别墅建筑设计(2018)(Guz Architects)设计
5年前|archdaily|建筑|100%Houses, Jersey,设计师:Guz Architects, 面积: 1425 m²,年份:2018,摄影:Patrick Bingham-Hall,建造商: AutoDesk, Door Entry IP, Lummel GmBH & Co.KG, Solar Strategies, Trimble Navigation,负责建筑师:Guz Wilkinson,设计团队:Guz Architects Private Limited, Riva...




预览图片
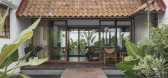
3 / 莉莉之家 | Aslam Sham Architects | 2023 | 印度
2年前|archdaily|建筑|100%
Nestled within this architectural masterpiece's embrace, lilies' symbolic resonance becomes a profound embodiment of purity and tranquility. Enveloped by lush lily ponds, this residence becomes a sanctuary, an oasis of serenity meticulously crafted to offer respite to its inhabitants after the r...


预览图片
4 / Coromandel | EMA Architects
2月前|Habitus|住宅|100%
On a sloping site at the entrance to Onemana, EMA Architects quietly transform a holiday retreat into a permanent family home, foregrounding raw materials, a Japanese-inspired sensibility and a commanding circular mosaic pool.
Where most coastal houses reach for the view, this Corom...


预览图片
5 / Harudot by 娜娜咖啡烘焙馆 | IDIN Architects | 2023 | 泰国
2年前|IDINArchitects|建筑|100%...dentity into the design in order to signify this unique collaboration. The architect chooses to focus on the concept of new beginnings and growth by including the trees at the heart of the design. Here, a bottle tree (baobab) has been placed in an inner court where the gable form of the architecture...


预览图片
6 / 泳池房(Pool House)Zen Architects 设计
6年前|archdaily|住宅|100%Houses, Melbourne, Australia,Architects: Zen Architects, Area: 270 m²,Year: 2019,Photographs: Derek Swalwell,Manufacturers: AutoDesk, Big River Group, Cheminees Philippe, Thermeco, Academy Tiles, Astra Walker, Eco Timber Group, Eric Jones Stairs, Fielders, Hugh McCarthy Furniture, Rich...


预览图片
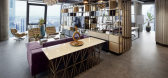
7 / 伊斯坦布尔科尼办事处设计
6年前|OfficeSnapshots|办公|100%Iglo Architects has realized the office design for AT Kearney, a management consulting company, located in Istanbul, Turkey.AT Kearney Office in Istanbul by Iglo Architects offers a modern, flexible and creative environment for the employees, while hosting the customers in a stylish and well-designe...



预览图片
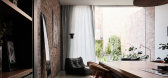
8 / 重塑紧凑的生活:住宅(Eastop Architects)设计
5年前|Yellowtrace|建筑|100%...
Shadow play with hints of chiaroscuro dips inside the interior of Eastop Architects’ Rose Street house. Nestled tightly between a low unit apartment and a mirroring neighbour, it’s an intimidating challenge to reconfigure. However, the Melbourne architecture and interior practice saw the restr...




预览图片
9 / Morris Cove | Bates Masi + Architects | 2023 | 美国
1年前|archdaily|建筑|100%...her deepen the owner's appreciation of it.
,项目设计:Bates Masi + Architects,项目面积: 3325 ft²,项目年份:2023,供应商: Decolime Plaster, Merit Metals, Schüco, Soprema, Toto, Watermark Designs ,首席建筑师: Paul Masi, Aaron Weil,General Contractors:Men At W...


预览图片
10 / 南非Cranberry Pavilion之家(2020)(Wright Architects)设计
5年前|archdaily|建筑|100%Houses, House Interiors, Cape Town, South Africa,设计师:Wright Architects, 面积: 164 m²,年份:2020,摄影:Christian Cooke,建造商: Neolith, Dulux, Interpon, Belgotex , Fenix Interiors, Marmoran, Oggie Flooring, Womag,负责建筑师:Greg Wright,设计团队:Suz...
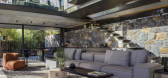
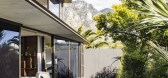

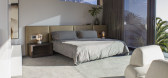


预览图片
11 / 英良石头自然历史博物馆(2019)(Atelier Alter Architects)设计
6年前|archdaily|文育|100%Museum, Xiamen, China,设计师:Atelier Alter Architects, 面积: 2600 m²,年份:2019,建造商: Yingliang Stone Group,Lead 设计师:Yingfan Zhang, Xiaojun Bu,设计团队:Zhenwei Li, Jiahe Zhang, Lairong Zheng, Bo Huang, Leilei Ma,业主:Yingliang Stone Group,City:X...




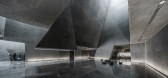

预览图片
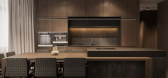
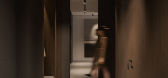
12 / Graphite | Bezmirno Architects
5年前|behance|概念|100%... comfortable place. That is why the Bezmirno team used three main rules of architecture in designing this apartment, including functionality, ergonomics and aesthetics.This apartment consists of a master bedroom with a dressing room, two bedrooms for the kids, a spacious kitchen with a living room, ...


预览图片
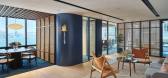
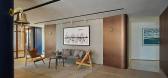
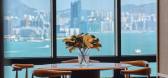
13 / 私人投资公司 | In-between Architects | 2022 | 中国香港
1年前|OfficeSnapshots|办公|100%...China, ,行业: Financial / Investments, ,Hong Kong based In-between Architects Limited designed a private investment firm located in the heart of Hong Kong’s CBD. With a vision to create a multi-functional space that accommodates art appreciation, private events and more, In-between Archite...



预览图片
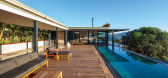
14 / 南非 | House F | 别墅 | 2020 | Elphick Proome Architects
4年前|archdaily|建筑|100%...屋,房屋室内设计,Mathunzi,南非,设计师:Elphick Proome Architects, 面积: 1450 m²,年份:2020,摄影:Karl Beath,供应商: Neolith, Alsysco, Axor, Oggie Flooring, SLV,水池:Robust Pools,灯光:SLV lighting,设计/首席建筑师:George Elphick,设...


预览图片
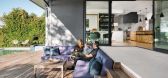
15 / 阿卡佛住宅(2019)(Clark Richardson Architects)设计
5年前|archdaily|住宅|100%House Interiors, Austin, United States,设计师:Clark Richardson Architects, 面积: 4426 ft²,年份:2019,摄影:Chase Daniel,建造商: AutoDesk, Caesarstone, Delta Faucet, Kohler, Minka Aire, Victoria & Albert, Alkusari, Artisan Wood Floors, Asko, Custom Cabs, Emtech, Interc...




预览图片
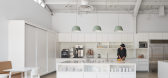
16 / 圣莫尼卡顶空总部扩建设计
6年前|OfficeSnapshots|办公|100%Montalba Architects completed the headquarters expansion for online healthcare company, Headspace, located in Santa Monica, California.Montalba Architects, an architectural firm with numerous projects in the Santa Monica area, debuts the design for the newly expanded 22,000-square-foot office space ...



预览图片
17 / 墨西哥Ixi’im餐厅
9年前|wenming-1980|餐饮|100%...o ruins of a former engine room in the state of Yucatan, a team of Mexican architects have created a contemporary dining lounge. The Ixi’im Restaurant is situated in an old textile factory in Chocholá, 70 kilometres inland from the Yucatan peninsula’s Gulf Coast. The facility was once a flouris...


预览图片
18 / 阿斯塔纳的单身公寓 | Kvadrat Architects | 2022 | 哈萨克斯坦
3年前|序赞精选|住宅|100%... visual perception of the environment.This is a clear exception to Kvadrat Architects' projects: rethinking space implies a significant square footage. But the preferences and lifestyle of the owner - a young bachelor - completely rhymed with the principles and vision of the designers. They removed ...



预览图片
19 / 都柏林的玻璃屋(SCULLION ARCHITECTS)设计
6年前|SCULLION|住宅|100%
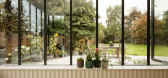
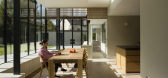
Scullion Architects’ glazed extension to a traditional Dublin home celebrates the historical details of the original 1930s house while injecting the project with a contemporary expression. Thin black mullions form a repetitive rhythm across the new rear façade, simultaneously mirroring the h...



预览图片
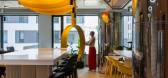
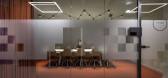
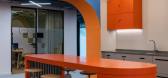
20 / Yandex 办事处 | Nefa Architects | 2022 | 塞尔维亚
1年前|OfficeSnapshots|办公|100%...份:2022,坐落:Belgrade, Serbia, ,行业: Technology, ,Nefa Architects was commissioned with the renovation and redesign of Yandex‘s offices in Belgrade, Serbia.,Project Challenges,The five-storey building inside a residential block was originally designed as a hotel and then cede...


预览图片
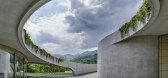
21 / 瑞士Alice Trepp弧形花园工作室 | 2019 | Mino Caggiula Architects
5年前|archdaily|办公|100%工作坊,瑞士奥里格里奥
,设计师:Mino Caggiula Architects
, 面积: 454 m²
,年份:2019
,摄影:Santi&Santi
,建造商: Antonio Lupi, MV Design
,首席设计师:Mino Caggiula
,建造:Promeng SA
,景观设计: Living Nature Landscape SA
,首...



预览图片
22 / French II | Bezmirno Architects
5年前|behance|概念|100%...it ourOFFICIAL BEZMIRNO WEBSITE,转载自:behance,作者:Bezmirno Architects,图片@Bezmirno Architects,语言:英语,编辑:序赞网,阅读原文


预览图片
23 / (煤气铜灯片电梯设计)bureau de change architects设计
5年前|Archilovers|建筑|100%
On behalf of I.S.A. (Holdings), dMFK and Bureau De Change architects have completed the transformation of an Art Deco building on Rathbone Street, creating a contemporary and flexible workspace in this vibrant corner of Fitzrovia. The Gaslight embraces innovative modern design, whilst celebrating ...


预览图片
24 / Sandgrund Park / Thorbjörn Andersson + Sweco Architects 设计
6年前|archdaily|景观|100%Public Space, Park, Karlstad, Sweden,Architects: Sweco Architects, Thorbjörn Andersson, Area: 40000 m²,Year: 2008,Photographs: Kasper Dudzik, Åke E:son Lindman,Lead Architects:Thorbjörn Andersson,Design Team:Johan Krikström, Jimmy Norrman, Emma Norrman, Lisa Hellberg, Margare...


预览图片
25 / 羊皮纸工厂/Will Gamble Architects设计
5年前|Yellowtrace|办公|100%... factory in Northamptonshire in the UK has been transformed by Will Gamble Architects into an exquisite home that cleverly knits together a modern intervention with a distinctive ruinous structure. The existing property is a Grade II heritage-listed Victorian house which has been renovated and exten...


预览图片



