约有18项符合查询结果,库内数据总量为1205569项。[ 耗时:0.0051秒 ]
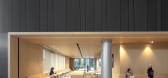
1 / 美国 | Intuitive Surgica | 办公 | 2020 | RMW architecture & interiors
5年前|OfficeSnapshots|办公|100%,客户:Intuitive Surgical, ,面积:600,000 sqft,年份:2020,坐落:Sunnyvale, California, United States, ,行业: Healthcare, Manufacturing, Technology, ,RMW architecture & interiors focused on collaboration and communication in designing the Intuitive Surgical offices in Sun...




预览图片
2 / House in a Garden | Cheshire | 2026 | 新西兰
1月前|Cheshire.Archit|建筑|100%...ionless and beautiful.
[attachimg]12368221[/attachimg
A place of intuitive occupation, rich material character, and intimate connection with the garden.
Our clients wanted a retreat they didn have to leave the city for. A permanent home imbued with the luxuries of nature, time a...


预览图片
3 / Malvern House | Studio Ceravolo | 2024 | 澳大利亚
1年前|archdaily|住宅|100%... re-imagine the clients' long-standing family home as a place that marries intuitively with a new chapter in their lives. With their adult children moving out, the spaces needed to adapt to a luxurious, restful, and sensory way of living.
Prioritising ritual and routine, Malvern House...


预览图片
4 / 穆雷2莫里路(2路)扎哈·哈迪德建筑师事务所设计
6年前|Archilovers|概念|100%...d spaces, each refined for purpose and experience.
Designed for intuitive navigation and to accommodate evolving patterns of working with enhanced workplace flexibility, the colour palettes of these finely detailed spaces differentiate key destinations within the tower.
Located...





预览图片
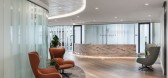
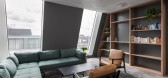
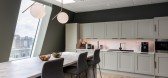
5 / 伦敦砂格罗夫资本办公室设计
3年前|OfficeSnapshots|办公|100%...ception mimics the seamless curvature of the ceiling and glass partitions, intuitively guiding users through the workspace.,The design aims to create a variety of rooms that promote visibility, letting light transfer across the workspace and maximising the surrounding views. Glass partitions are u...


预览图片
6 / AME Studio | BetweenSpaces | 2024 | 印度
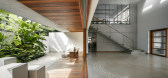
1年前|archdaily|建筑|96%...ce on the east to the client's private workspace on the west, fostering an intuitive flow. A form-finished concrete slab hovers over the entrance foyer, creating an intimate arrival experience. A 40-foot-long form finished wall, accompanied by a landscaped water body, forms a serene backdrop, extend...



预览图片
7 / Mama Minka House | Atelier Generations Vasudeva Design | 2023 | 印度尼西亚
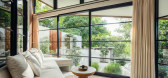
1年前|archdaily|建筑|96%...h occupant. This strategic approach allows residents to navigate the space intuitively. The villa consists of two bedrooms, each with a private bathroom, a cozy living room, and an elegant dining room.
The interplay between solid and void is carefully orchestrated to maximize light, ventila...



预览图片
8 / Boundary | Behind Design | 2026 | 新加坡
8月前|NewNorm|住宅|95%...cements for floor, table and wall lamps allow the homeowner to adjust mood intuitively, introducing gentle pools of illumination that sit against the calm backdrop as subtle decorative emphasis. In its totality, Boundary is a vacation home defined by clarity and subtraction: a place where lines rema...


预览图片
9 / New Melbourne 展厅 | KHID | 2026 | 澳大利亚
6月前|The.Local.Proje|商业|94%...atmosphere that softens the technical nature of specification, encouraging intuitive responses rather than transactional decision-making. Furnishings, artworks and layered textures sit comfortably against a restrained palette chosen to complement timber’s inherent warmth, ensuring the grain and to...


预览图片
10 / 波特兰住宅(Portland Residence)Atelier Barda architecture 设计
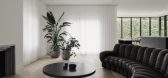

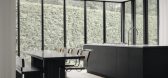
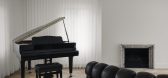
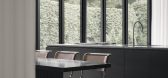
6年前|archdaily|住宅|91%...ut of the original residence was entirely reconfigured to allow for fluid, intuitive circulation. A central service block, around which family life revolves, was designed in the form of a black rectangular box connecting the different levels. It includes a closet and powder room, along with kitchen ...
预览图片
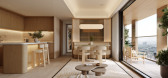
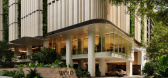
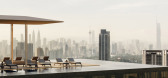
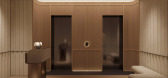
11 / WOLO Mont Kiara | 932 Designs | 马来西亚
5月前|932.Designs|住宅|89%...tion.
Material transitions are deliberate, allowing visitors to intuitively read the hierarchy of spaces while experiencing the brand’s DNA through scale, light, and tactility rather than overt signage or display.
The Atelier operates as a tactile design laboratory—an expos...

预览图片
12 / 帕德维阳台别墅 | PMA madhushala | 2023 | 印度
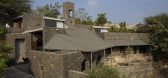
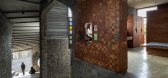
2年前|archdaily|建筑|75%...ying mechanical industrial yield.
These onsite dynamics led to an intuitive spatial and humanistic correlation. Be it the timely investments (physical or economic), overgrowing the accepted societal norms by Paresh and Samiksha, or an impactful yet humble approach of sculpting a built form ...



预览图片
13 / Landmark 集团总部 | Allen | 2024 | 阿联酋
1年前|OfficeSnapshots|办公|72%...rall soothing feel within the space.,The idea of the atrium was to craft intuitive walkways, so it feels as though the users are moving through the arboretum. The use of materials such as ribbed wood veneers, and ribbed glass blends harmoniously with the natural surroundings.,AAID presented the ...


预览图片
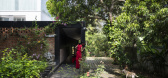
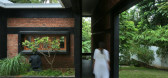
14 / 印度多元混合的家(2019)(Ego Design Studio)设计
5年前|archdaily|建筑|70%... this created was enthralling. The new building was also a product of this intuitive experience we had, The Home of Blended Pluralities is a choreographed movement from the street to the green beyond, with built spaces as encounters to spaces flanked by gardens.,The site sloped down about 20 feet ...


预览图片
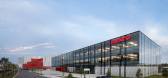
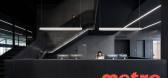
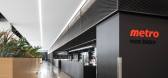
15 / METRO 办公室 | GKC | 2023 | 加拿大
1年前|OfficeSnapshots|办公|69%...s, structuring and guiding the flow of people through space in a fluid and intuitive way. This spatial arrangement also enhances wayfinding by providing clear visual cues throughout the interior and around the building’s perimeter. The glass walls create a feeling of depth that blurs the building...



预览图片
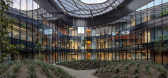
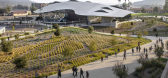
16 / 美国学生服务大楼(2018)(CO Architects)设计
5年前|archdaily|建筑|68%...ble and easily re‐configurable space. Interior finishes are accented for intuitive wayfinding, with color defining different departments through paint and acoustical baffles made of compressed recycled plastic. ,From inside the facility, views open to a central courtyard that delivers light to ...



预览图片
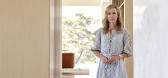
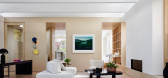
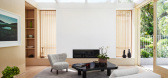
17 / Architects at Home | Madeleine Blanchfield
10月前|The.Local.Proje|住宅|61%...sists trend-driven gestures in favour of timeless forms, natural light and intuitive planning. Her designs speak to a belief that architecture should support life, not shape it. And, after years of refining her process, Blanchfield has developed a strong point of view about what a home needs – and...
预览图片
18 / 在与贝珊格雷的谈话中,设计指导的重要性。
6年前|Yellowtrace|产品|42%...s sewing machine use for the visually impaired. The operation is made more intuitive and tactile, aiding in the cumbersome process of sewing. The project was inspired by her friend who was blinded by an accident. “She couldn’t find a job that she could do with her disability. She felt hopeless. ...




预览图片



