约有1,000项符合查询结果,库内数据总量为1205585项。[ 耗时:0.0063秒 ]
1 / 瑞典Small Stylish Apartment That Looks Warm Cozy And Inviting小且温暖...
8年前|原一设计|住宅|100%
将暴露的砖墙融入到室内设计方案中,需要对自然元素有敏感的感觉,以及要考虑到砖墙置入后对家居的影响。
在1900年代末室内砖墙流行一时,是因为它用于修理或用泥灰填补墙缝老房子更加经济实惠。这个家把旧时代的...


预览图片
2 / Nap Bar Invites You to Take a Break and Nap
7年前|lmxm119|产品应用|100%
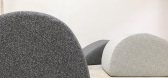
谁不喜欢小睡?更好的是让小睡更容易、更舒适。斯马林以其对午睡友好的休息室作品而闻名,这家法国工作室最近在迪拜完成了一项名为Nap Bar的安装工作。听起来像是天堂对吧?
午睡...




预览图片
3 / 泰国 | Multilayer Apartment | 公寓 | 2021 | Please Feel Invited
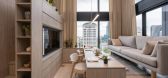
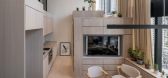
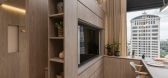
5年前|idadmin|住宅|100%...双高度,这个混合单元 - 由当地多学科工作室 Please Feel Invited 设计 - 通过结合多种功能来最大化空间。 在这里,设计总监 Tachapol Danaboonchai 分享了更多关于 Multilayer Apartment 的概念。
,VssZan:你是如何第一次见到客户的?
,...


预览图片
4 / Smarin's Nap Bar invites Dubai visitors to rest on soft pebbles
7年前|yang1cn|产品应用|100%
法国家具品牌斯马林创造了一个临时安装软沙丘形状的躺椅,旨在鼓励游客停下来打盹(幻灯片)。
游客被邀请在迪拜Zumtobel照明仓库的安装中“断开和充电”,该仓库以Smarin设计的各种产品为特色...




预览图片
5 / 泰国kpi幼儿园(2020)(Please Feel Invited)设计
5年前|archdaily|文育|100%...garten, Educational Interiors, Bangkok, Thailand,设计师:Please Feel Invited, 面积: 1400 m²,年份:2020,摄影:Piwat Shevakittekun,建造商: AutoDesk, Aica, BEGER, COTTO, Rhino, smart mat,负责建筑师: Please Feel Invited,设计团队:Berry Trithepvilai, Kan Vaj...


预览图片
6 / Cult每年的“主席项目”都会有转机。
6年前|Yellowtrace|产品|100%...of Cult’s annual ‘Chairity Project’, the esteemed charity event that invites leading Australian creatives to reinvent an iconic chair design. Each creative is given complete freedom to reinvent the chair, which is exhibited and auctioned off to a charity of the creative’s own choice.In previ...




预览图片
7 / N A U T I L U S
1年前|behance|概念|100%...t’s a space designed to feel lived in, not just looked at. Every element invites stillness, balance, and a quiet connection to nature.
...The dining space opens like a breath—wide, calm, and filled with light. Its generous scale invites connection, where silence and conversation s...


预览图片
8 / 拉斯维加斯Silk Road-丝绸之路餐厅
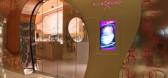
15年前|墨易|餐饮|100%...ush & intimate opulence of the Merchant Route. Silk Road’s seductive bar invites one to lounge in its sculptural fiberglass seating that flows to the outside space. The seating separates the relaxed yet elegant bistro style seating, intended to create the atmosphere of a Merchant Meeting House, fr...


预览图片
9 / 诺沃克50天街道办事处设计
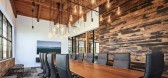
5年前|OfficeSnapshots|办公|100%...rchitects has recently completed the design for 50 Day Street offices, the invitation-only maker space located in Norwalk, Connecticut.
Observing that the gritty industrial Norwalk neighborhood was on the upswing, our client, an investor in new technology, invited us to revive his circa-1900 form...



预览图片
10 / 葡萄牙光学中心(2019)(Gustavo Guimarães Arquitectura & Urbanismo)设计
5年前|archdaily|建筑|100%...f three arches. The first one, a welcoming green Guatemala marble surface, invites you to enter the space. When gently merged with the interior, the visitor anticipates the second arch, located at the end of the exhibition space, in a pale green shade in daylight, or vibrant, but diffused color, at ...





预览图片
11 / 班克斯敦体育俱乐部办公室设计
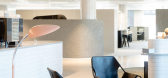
6年前|OfficeSnapshots|办公|100%PONY DESIGN was tasked to design the inviting Bankstown Sports Club offices, a shared workplace located in Bankstown, Australia.The new home of Bankstown Sports Club brings people together. Presented with a challenge to connecting the various, often disconnected, arms of the organisation, the consci...





预览图片
12 / CafóGot 餐厅(CafóGot)El Equipo Creativo 设计
6年前|Archilovers|餐饮|100%...iety. Designed by El Equipo Creativo, this unique and different atmosphere invites everyone to come in, relax, and enjoy the various areas of the hotel, such as the Cafe Got.
Cafe Got is a spot where the city of Barcelona and the Hotel Kimpton Vividora come together: an active space wi...





预览图片
13 / Limelight Boulder | WATG | 2025 | 美国
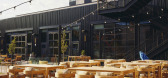
10月前|WATG|酒店|100%...or students, locals, and visitors alike, offering lifestyle amenities that invite connection and engagement.
“The project offered an opportunity to reimagine what a lifestyle hotel could be in a university setting. It serves as a bridge, both literally and figuratively, spanning a buried spring...



预览图片
14 / Westbeat住房复杂(2020)(Studioninedots)设计
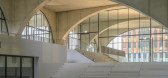
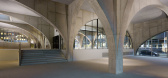
5年前|archdaily|建筑|100%...plex features a public base composed of 86 arches that shape a network of inviting, shared open spaces. Measuring 65 x 50 metres and 8.5 metres high, this superspace literally and metaphorically elevates Westbeat to become a distinguished destination in the city’s densifying urban periphery.,...



预览图片
15 / 瑞士多彩阁楼公寓
11年前|(H´ェ`H)|住宅|100%... of the century building where tradition meets modernity greets guests and invites them all the way up to this magical crib. Discovered by Freshome on Alvhem, this apartment has a total living surface of 85 square meters, which is more than enough to accommodate the living needs of a contemporary fa...


预览图片
16 / C- JD101HOME Dream Home | Kelly Hoppen | 2026 | 中国上海
2月前|Kelly-Hoppen|软装|100%...ully realised home rather than a traditional retail environment, the space invites visitors to experience each interior as it was intended to be lived in. Calm, layered and inviting, the design brings together considered layouts, tactile materials and a refined palette to create a sense of warmth, b...

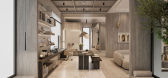
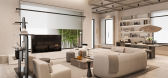
预览图片
17 / Planet 办公室 | Maris Interiors | 2023 | 英国
1年前|OfficeSnapshots|办公|100%...on into the workday. The goal was to create an office environment that was inviting and enjoyable, rather than just functional.,The design concept drew inspiration from the luxury and comfort of boutique hotels, aiming to create a space that resembled a private members’ club. This approach was i...


预览图片
18 / No.57 Boutique Cafe 阿布扎比

11年前|王-畅|餐饮|100%... a spectacular pop-up event space for a group of people to enjoy a meal by invitation only. The Dinner Club by No.57 soon became the most sought-after dinner invitation in the UAE, taking social media by storm. The mysterious supper club has now finally opened its first permanent space in Abu Dhabi,...
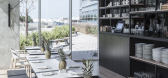


预览图片
19 / Dinesen 公寓 | David Thulstrup | 2025 | 美国
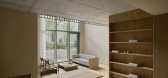
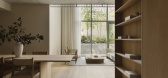
10月前|NewNorm|住宅|100%...David Thulstrup offers a calibrated sanctuary – a lived-in interior that invites quiet attention and the slow register of touch, sound and light.
Conceived as a temporary residence and appointment-only showroom across the 1st and 2nd floors of 144 Vanderbilt Avenue, the project situates Dinesen...




预览图片
20 / Londres Sq---Christmas installations| Lisbon, Portugal
14年前|raiin|设计情报|100%...austerity measures have forced the city to take a modest approach,
so it invited artists to get creative and spread holiday cheer on a budget.
The Lisbon City Hall decided to spend less in the city Christmas lights this year but make
the same this a unique moment. Together with MUDE – Museu...


预览图片
21 / Blues Point Hotel Outdoor Terrace(澳大利亚,悉尼)
14年前|calixdon|设计情报|100%...level. By opening up the best rooms and giving them back to the hotel, and inviting these spaces to share in the joy of the deck, the hotel in an instant feels familiar yet infinitely bigger. The curvilinear form of the deck meanders around a 30m tall Norfolk Pine, and deflects and absorb noise, whi...


预览图片
22 / Hoggs Hollow | Kim Lambert Design
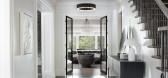
6年前|Kim.Lambert.Des|住宅|100%...nd nestled deep in one of Toronto’s prestigious neighborhoods, this home invites a dialogue between moody palettes, thoughtfully curated pieces, and unique finishes within a considered white classic envelope. A contemporary thread of details runs throughout.
Materials were selected t...



预览图片
23 / V.A.N.T.A.G.E | om studio | 2024 | 沙特阿拉伯
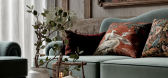
1年前|behance|概念|100%...th earthy tones, textured walls, and wood elements. Plush sofas and chairs invite relaxation, with a TV above the stone fireplace as a focal point. A wooden coffee table offers a gathering spot, while wall art and vibrant plants, along with open shelving, enhance the space.The kitchen boasts soft ne...




预览图片
24 / 特拉维夫SOK办公室设计
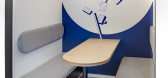
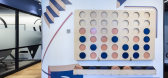
5年前|OfficeSnapshots|办公|100%... space. In the shared office space, we placed human-sized board games that invite people to get to know each other and play together. Elements that transformed plain walls into interactive spaces. Through our design, SOK has become one of the most inviting and inspiring shared workspaces in the city...


预览图片
25 / 韩国永春阁(2020)(OBRA Architects)设计
5年前|archdaily|建筑|100%...sed as a “Climate-Correcting Machine,” a platform for awareness and an invitation to action, both physical and virtual.,Perpetual Stream, a real-time display and view of Perpetual Spring from the museum lobby cam, visible at www.perpetualspring.org, was launched upon the physical opening in Se...





预览图片



