约有300项符合查询结果,库内数据总量为1205574项。[ 耗时:0.0081秒 ]
1 / GB的房子(2019)(built architecture)设计
6年前|archdaily|住宅|100%Apartment Interiors, Barcelona, Spain,设计师:built architecture, 面积: 174 m²,年份:2019,摄影:Eugeni Pons,建造商: Fusteria Calpema, Fusteria Mefusper, Materia, Mármoles Rodon, Parquets Nadal, TM DIsseny,Lead Architect:Jennifer Álvarez,Team: Diana Carbonell , Ja...


预览图片
2 / Shipping Container Home Infused With Sustainable Features
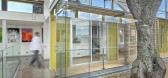
11年前|huiquan05|住宅|100%...ome designed by architect Maria Jose Trejos, located in Costa Rica. It was built using eight shipping containers and this fact alone is enough to let us put it on our eco-friendly and sustainable buildings list.
The house was built around a large cedar tree which existed on the site. Rather than cu...


预览图片
3 / 丹麦法伯尔工厂(2020)(Arcgency)设计
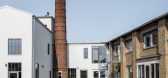
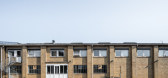
5年前|archdaily|建筑|100%...ding to a modular grid and are kept free from the existing walls. They are built from standard materials, standard measures and with right angles. That way the cores can be built without having to relate to any pre-existing crookedness of the building.,Wood construction, wood fiber insulation and ...


预览图片
4 / 住所房的房子(2020)(冈萨雷斯Morgado Arquitectura)设计
6年前|archdaily|建筑|100%... Manuel González Morgado
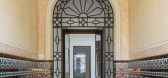
"It is said that when a Sevillian had a house built, he said to his architect: Make me a large patio on this site and big corridors, if there is land left, build rooms for me." Joaquin Hazañas
Roman domus, muslim abode, patio house... Domus Atrio is a house located i...


预览图片
5 / 印度多元混合的家(2019)(Ego Design Studio)设计
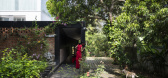
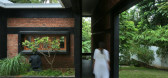
5年前|archdaily|建筑|100%... modern house. The grandparent had memories of the times the old house was built and required experiences of traditional homes. Dr. Anju loved the modern and the traditional and was an avid collector of curios, which required spaces to exhibit them.,Her interests in gardens and nature, the grandmo...


预览图片
6 / DOM的房子(DOM)关键arquitectos设计
5年前|Archilovers|建筑|100%
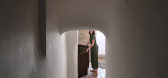
With a new look on rurality, we want to showcase the built environment, the existing techniques and patterns, without falling into kitsch sceneries of a rurality that never was.
The actions carried out seek to reconnect the inhabitant with the nearby landscape and with its latent community. T...


预览图片
7 / 帕德维阳台别墅 | PMA madhushala | 2023 | 印度
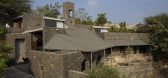
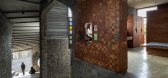
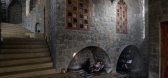
2年前|archdaily|建筑|100%... that percolated so fast that once an organic settlement with vernacularly built houses and intermediate open spaces facilitating interaction had faded out.
‘Paresh...as far as we understand, this land would not be suitable…’ was our suggestion, comprehending the ingenuity of the fami...



预览图片
8 / 古建筑 | Dimitar Karanikolov
2年前|behance|建筑|100%...Gurgulyat.A 20 meters high truncated square pyramid made of pink concrete. Built 1985"Flame" monument - Panicharevo, Bulgaria Built in 1975. Designed by Alexander Barov.The Casino in Constanta, Romania was built in 1910 and over the years has been used as a hospital, community centre and restaura...


预览图片
9 / Ensamble以(Ensamble造价)Ensamble工作室设计
5年前|Archilovers|建筑|100%... meant to innovate the way in which high-rise and long span structures are built, using prefabrication.
The building is composed of twelve porticos, has a volume of 58x18x12m (length x width x height) and includes an open, four-story high hangar as well as office and other support spaces. The ...


预览图片
10 / A Home Purpose Built For A Woman And Her Cat | Atlas Architects
6年前|Atlas.Architect|住宅|100% 本帖最后由 Atlas.Architects 于 2020-5-21 15:54 编辑
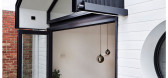
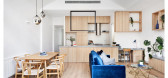
The renovation to this heritage cottage in North Fitzroy by Atlas Architects had one unusual requirement: it must be designed with equal consideration of both their human client, and her cat, Dot. And so it was done!
...



预览图片
11 / 墨西哥城Esrawe工作室办公室设计
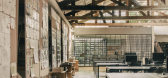
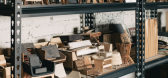
6年前|Esrawe.Studio|办公|100%...rte in Mexico City. Establishing its new workspace inside an old dancehall built around the 1950s. Roma is a vibrant neighborhood, with plenty of galleries and charming cafes, restaurants and plazas.Esrawe renovated the 600-square-meter property, stripping the space from excess material and exposing...




预览图片
12 / 拉合尔住宅 | 传统莫卧儿风格
3月前|ArchitecturalDi|软装|100%
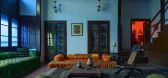
Built around a series of courtyards, verandas and more than 20 rooms, Haveli Barood Khana is one of the few historic havelis in Lahore's Walled City that remains both inhabited and under continued restoration.
The sound of the Azaan drifts through the courtyard, carried on the damp afternoon ...


预览图片
13 / 安特卫普创新委员会办公室设计
5年前|OfficeSnapshots|办公|100%...ion.

The building they chose is located in the heart of Antwerp and was built in the 1900s. Our mission was to transform the interiors of this unique structure, with all its character and history, into an inspiring & modern workspace for an innovative company of today.
To connect the existing ...


预览图片
14 / 阿姆斯特丹随机工作室办公室设计
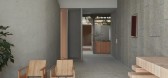
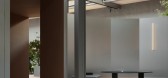
3年前|OfficeSnapshots|办公|100%...he social space of the Canteen at the heart of the building, the designers built outwards, creating open spaces that accommodate different uses such as the Cinema which can be used for presentations or gatherings, and also closed off with curtains.,Creating the space from scratch meant that we cou...


预览图片
15 / 印度Studio Chnitala办公室(2016)(Studio Chintala)设计
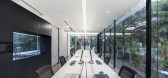
5年前|archdaily|建筑|100%...ountry:India,设计师描述 | Designer description: A design practice built on the philosophy of “simplicity and honesty”, Studio Chintala begins each project by asking what it means to its users and the context. With the aim to create spaces and experiences that discover the soul of the pr...



预览图片
16 / (Chã Hose)Krafna 设计
6年前|archdaily|建筑|100%...s a vineyard with a small, unremarkable, and partially ruined farmer house built on it.In spite of the modest origins of its construction we decided to conserve its picturesque looks. Its irregular openings where maintained adding all but one larger window looking curiously up the street.,On the i...


预览图片
17 / 帕德Arcos欧尚办公室设计
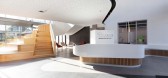
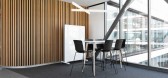
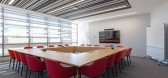
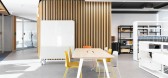
5年前|OfficeSnapshots|办公|100%...f the Auchan brand in Portugal, the interiors of the new headquarters were built by Vector Mais with the design of the CPU architecture studio, resulting in a modern and functional work environment, which reflects the group’s new identity. As a general contractor for architecture, Vector Mais buil...

预览图片
18 / Babylon | Fiona Spence | 2025 | 澳大利亚
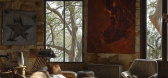
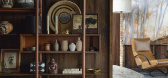
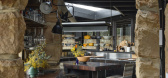
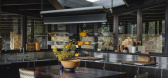
10月前|The.Local.Proje|住宅|100%... home she shares with her husband, Morris Lyda, ticks all the above boxes. Built in the 1950s to a design by Edwin Kingsbury and renovated by Spence in collaboration with architect Rob Brown of Casey Brown Architecture, the residence is objectively groundbreaking – it was the 2025 winner of the Au...


预览图片
19 / Architects at Home | Richards & Spence
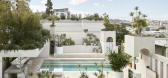
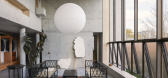
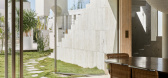
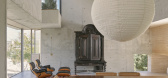
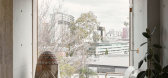
10月前|The.Local.Proje|住宅|100%...e mass – emerging from lush vegetation – that has been broken down and built up in picturesque ways, seeming at once both ancient and modern. The idea of a future ruin, however, goes far beyond an aesthetic and speaks to the architects’ fundamental belief that “the city’s fabric is not fix...

预览图片
20 / 日本兵库县川西住宅建筑师天泰
12年前|xinshaojie|住宅|100%...n the eastern border to the southern corner of the site. If walls had been built to the boundary of the site to protect the residents’ privacy from the many passers-by who used this path, the path would narrow oppressively and become more difficult for the area’s residents to use.
Instead, the ...


预览图片
21 / 混合景观
11年前|long2003|建筑|100%... hybrid quarter for the city of Mannheim.
The progressive development of built areas and of landscape are merged through time, in order to
assure an new strong image to the entire sector.The DNA of the project imagines its transformation through its different ages, from immediate
activation to...
预览图片
22 / 山崎肯塔罗设计工作室的“森林边缘”社区中心。
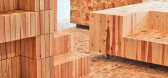
6年前|Yellowtrace|产品|100%...ommunity were integral in building it.Daigo Town, in Ibaraki Prefecture is built on the edges of abundant woodlands by the surrounding mountains. Built in a traditional Japanese style, the project was not only a community inspired one, it met the ever growing need of reclamation and recycling of mat...


预览图片
23 / KH studio作品,混合景观
11年前|eminamcd|建筑|100%... hybrid quarter for the city of Mannheim.
The progressive development of built areas and of landscape are merged through time, in order to
assure an new strong image to the entire sector.The DNA of the project imagines its transformation through its different ages, from immediate
activation to...
预览图片
24 / (在潢川田野三峡风景区玻璃桥)浙江大学建筑设计研究总院设计
6年前|Archilovers|建筑|100%
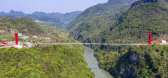
Bridge is a kind of structure built based on the terrain, and also a sort of art that symbolizes connection and communication. Located in Lianzhou, Guangdong Province, the Glass Bridge in Huangchuan Three Gorges Scenic Area created by Architectural Design & Research Institute of Zhejiang Universit...




预览图片
25 / 韩国 | 海蓝之谜潘吉咖啡店 | 2021 | 100A associates
4年前|100A|餐饮|100%... deep, round hole was created- and there she floated water shoes on it. We built the identity of the brand and space by reflecting the place of this special village along with its mysterious myth.
,The architectural texture that has been inspired by the joints and waves not only interacts with ...




预览图片



