1 / GL 住宅 | Dong Ji Design | 2023 | 中国江苏
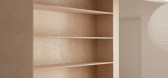
3年前|Leibal|住宅|100%,GL Apartment 是位于中国常州的极简公寓,由 Dong Ji Design 设计。 桦木板的主要使用为公寓增添了连续感。 这些木板保留了它们的天然纹理,类似于自然界中发现的白桦树,从而在封闭空间内提供了户外的触感。 这种木质主题无...


预览图片
2 / JI-SHI Urban Harvest Atelier I-N-D-J
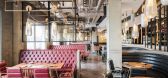
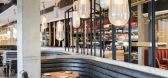
7年前|DESIGN小唐|餐饮|100%
添加微信:sheji0096 回复:“网红餐厅” 获取372套《2019年国内外网红气质餐厅高清图集》


预览图片
3 / 童尚集(Tong Shang Ji)WJ Design 设计
6年前|WJ.Design|文育|100%
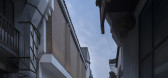
杭州是中国东南部的传统城市,我们可以从历史悠久的传统建筑中发掘其文化特色。如果要看最具代表性的建筑群,必须在中和路沿线的历史街区。
今天的对象位于杭州市中和路附近的历史建筑大同路。在这个地区,民居...



预览图片
4 / Li Li Ji Art Space / ARCH STUDIO
10年前|小柴|办公|100%...d on the complex structures, pipelines and limited height of the interior, design with soft wall involvement and integration of the existing building structure, using scale, lighting and material variety can excitation space potential, creating pure, complete, efficient display environment atmospher...


预览图片
5 / Guang Ji 律师事务所 | DB&B | 2024 | 中国上海
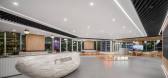
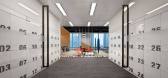
1年前|OfficeSnapshots|办公|100%...ble with a lifting power supply, paired with a comfortable sofa, specially designed for people who need long-term discussion or work.,And the open meeting collaboration area effectively reduces the pressure of using traditional enclosed meeting rooms, perfectly adapts to the needs of large-scale t...


预览图片
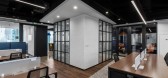
6 / 上海吉兴药品办公室设计
3年前|OfficeSnapshots|办公|100%...oughts, as the trees blossom。,—–Guy de Maupassant,In the life of design, innovation has always been the purpose and sustainable power.,With the joint efforts of Ji Xing Pharmaceuticals, we have gone through this special period together. In the harvest season, we take the first fruit of r...



预览图片


8 / 2014第13届首尔设计节开幕
11年前|670747950|设计情报|100%...jOUoS9dmibIxTibXHamNIJHELicLPhA/0
首尔设计节是韩国著名机构Design House为推动韩国设计产业发展而组织规划的设计盛会。每年设计节接待国际国内游客超过7万人。从2002年开始举办的首尔设计节是新时代设计汇聚的平台,活动期间国...
预览图片
9 / SAMSUNG IFA 2024 | LABOTORY | 德国
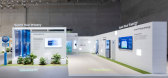
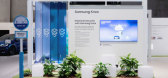
9月前|LABOTORY|商业|100%...,以及分布在各处,将每个展示区域编织成一条脉络的“Design Elements”。为了在每年举办的“IFA”和“CES”上巩固三星的身份,构建了三星独有的展示平台,根据每个展示的倾向,“IFA”将Samsung Town/“CES”定义为Samsung City进行...

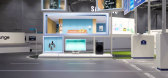

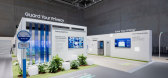
预览图片
10 / 韩国 | CALIGARI BREWING | 酒吧 | 2018 | LABOTORY
5年前|LABOTORY|康乐|100%...不放弃的过程是一个值得纪念的项目。
Kim Yeon Ju
BXSI Designer
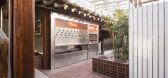
I thought about it so that even small parts such as lighting, candlesticks, and handles could be felt as an object.
即使是灯、烛台和把手等小部件,我也想让它感觉像是卡利加里独有的物体...




预览图片
11 / 深圳蛇口雅诗阁美伦服务酒店公寓 Ascott Maillen Shenzhen
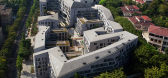
14年前|charliexu|酒店|96%...Location: Yanshan Road, Shekou, Nanshan District, Shenzhen, China
Project Designers, Design Director: Meng Yan, Zhu Jialin
Architecture Design: Zheng Ying, Huang Zhiyi, Yao Xiaowei, Zuo Lei, Liu Xiaoqiang, Yie Peijun, Li Da, Shen Yandan, Ji Yuyu, Zhang Zhen, Liu Liu, Liu Zirong, Xia Miao, Yuan Yi,...


预览图片
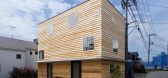
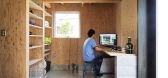
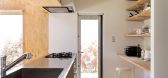
12 / House-N (2016) (N.A.O)设计
6年前|archdaily|住宅|95%... Corporation, Hayashimo House Industry, Jw-CAD, Taniko,设计师描述 | Designer description: This house had two challenges. The first is "budget" and the second is "sense of distance".,From the viewpoint of budget, area restriction was applied at the initial design stage. In order to give th...



预览图片
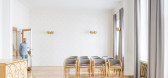
13 / 捷克共和国礼仪大厅(Ceremonial Hall)Skarka Studios设计
5年前|Archilovers|文育|95%...rom autumn 2018 to spring 2019.
Project Details
Authors of design and project: Ing. arch. Martin Rosa, Ing. arch. Alice Svobodová
Partial profession of the project: Ing. Aleš Palička (statics), Martina Pantůčková (ZTi), Roman Michoněk (VZT), Ing. Lukáš Hejný, Ph.D. (PB...

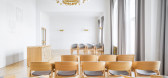
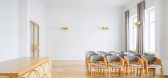

预览图片
14 / 中国台湾 | 台南办公空间 | 2021 | 佶宸空间
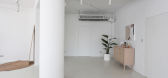
5年前|behance|办公|95%...影
品牌故事紀錄
生活類影像
佶宸空間美學制作 JI CHEN design
LOCATION Tainan 台南
PHOTOGRAPHY SW8 PHOTO STUDIO
© SW8 PHOTO STUDIO All Rights Reserved
,转载自:behance
,作者:SW8 PHOTO STUDIO 影像製作
,图片@SW8 PHOTO STUDIO 影像製作
,语...




预览图片
15 / 韩国散居者之家(2018)(L'EAU design)设计
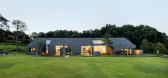
5年前|archdaily|住宅|94%房屋,韩国延川郡,设计师:L'EAU design, 面积:199 m²,年份:2018,摄影:Kyungsub Shin,首席设计师:Kim Dong-Jin,设计团队:Ju Ik-Hyeon, Song Jung-Eun, Kim Min-Ji, Bilikai,城市:Yeoncheon-gun,国家:Corea del Sur,设计师描述 | Designer descriptio...


预览图片
16 / SAPPUN 旗舰店 | LABOTORY | 2024 | 韩国
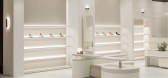
1年前|LABOTORY|商业|92%...: LABOTORY ,照片: Choi Yong Joon,创意总监: Jung Jin Ho ,Design Team: Kim Chi O, Choi Min Sung, Kim Ji Hyun, Kwon Myung Joo ,施工: JHD Studio,摄影师: Choi Yong Joon,转自:LABOTORY,图片©LABOTORY,编辑:序赞网,阅读原文




预览图片
17 / 广州圆大厦Guangzhou Circle (Joseph di Pasquale architect)
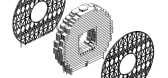
12年前|XYZLXG|建筑|91%...ects: Joseph di Pasquale architect
Location: Guangzhou, Guangdong, China
Design Team: Alessandro Tonassi, Nazareno Cerquaglia, Ma Jun, Zhang Hong Ge, Ma Chong, Wang Ying, Yi Ji Xuan, Peng Hui Fang, Cui Hong
Structural: SIGGMA engineering, Politecnico di Milano
Enginering: SCUT, South China Unive...


预览图片
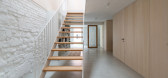
18 / 捷克 | Kozina House | 住宅 | 2021 | Atelier 111 Architekti
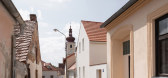
5年前|archdaily|住宅|89%...Sr.,城市:rhové Sviny,国家:捷克共和国,设计师描述 | Designer description: Our new home was created in a historical part of a small South Bohemian town, which, although neglected, possesses a rather strong atmosphere and potential. The place attracted us from the beginning fo...




预览图片
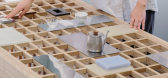
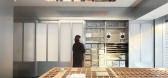
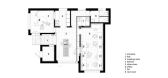
19 / maoom 工作室 | Design Studio Maoom | 2024 | 韩国
1年前|archdaily|商业|88%...努力寻找一种类似于游戏的沟通方式。
,项目设计:Design Studio Maoom,项目面积: 82m²,项目年份:2024,项目摄影: Donggyu kim,maoom ,首席建筑师:Minkyu Choi, Yeonjong-Kim , Jeonghwan Lee,设计团队: Ye-seul Noh, Ji-in Moon, Sang-yoon Lee, Ye-r...



预览图片
20 / Brain Map | LABOTORY | 2024 | 韩国
2年前|LABOTORY|办公|88%...:Kim Chi O, Kim Ji Hyun, Eom Yeon Joung, Kwon Myung Joo,施工:Eum Design,摄影师: Choi Yong Joon,转自:LABOTORY,图片©LABOTORY,编辑:序赞网,阅读原文



预览图片
21 / Casa-N (2016) (N.A.O)设计
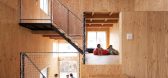
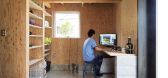
6年前|archdaily|建筑|86%...himo House Industry, Jw-CAD, Lixil Corporation, Taniko,设计师描述 | Designer description:Esta casa teve dois desafios. O primeiro foi o orçamento baixo e o segundo foi o "senso de distância".,Do ponto de vista do orçamento, a restrição de área foi aplicada na fase inicial do projeto...



预览图片
22 / {香港JR设计 HK JR Design} 唐山湾国际旅游岛 Tangshan Bay
9年前|香港JR设计|建筑|84%...
According to the request of the development of Jing Jin Ji area, HK JR Design has undertaken the general city planning of 150 square kilometers of Tangshan Bay, based on current basis and future needs of the development of the market and city, and with the aim of propelling strategic new industrie...


预览图片
23 / 临汾射击中心(2020)(中国建筑设计\ u0026研究小组Inst.IV)设计
6年前|archdaily|建筑|84%Recreation & Training, Linfen, China,设计师:China Architecture Design & Research Group Inst.IV, 面积: 11250 m²,年份:2020,摄影:Qingshan Wu,建造商: 鑫瑞宸科技(北京)有限公司,负责建筑师:Guang Yang,设计团队:Guang Yang, Ji Wang, Zhenyu Chen...




预览图片
24 / Simin-bakery | Design Studio Maoom | 2024 | 韩国
1年前|archdaily|餐饮|83%...能在整个空间里发现隐藏的兔子和丁香。
,项目设计:Design Studio Maoom,项目面积: 381m²,项目年份:2024,项目摄影:Kimdonggyu,供应商: Benjamin Moore, Projectgarage, Sono-Cera,设计团队: Ji-in Moon, Ye-seul Noh,Technical Team: Jae-nyeon Kim,...


预览图片
25 / Audeum 声音博物馆 | 隈研吾 | 2023 | 韩国
2年前|隈研吾|建筑|82%...ultural Completed11,009M²5F /5BF
Construction Period: 2021.8 — 2023.8
Design Period: 2019.5 — 2022.12
Project Period: 2019.5 —
Status: Complete
Floors: 5F/BF5
Site Area: 2,332.90㎡
Building Area: 1,089.13㎡
Total Floor Area: 11,009.43㎡
Construction: KCC corporation
Contractor: ...




预览图片



