1 / Li Li Ji Art Space / ARCH STUDIO
10年前|小柴|办公|100%...d on the complex structures, pipelines and limited height of the interior, design with soft wall involvement and integration of the existing building structure, using scale, lighting and material variety can excitation space potential, creating pure, complete, efficient display environment atmospher...


预览图片
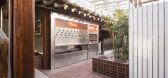
2 / 韩国 | CALIGARI BREWING | 酒吧 | 2018 | LABOTORY
5年前|LABOTORY|康乐|97%...不放弃的过程是一个值得纪念的项目。
Kim Yeon Ju
BXSI Designer
I thought about it so that even small parts such as lighting, candlesticks, and handles could be felt as an object.
即使是灯、烛台和把手等小部件,我也想让它感觉像是卡利加里独有的物体...




预览图片
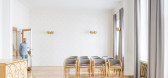
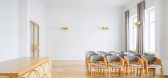
3 / 捷克共和国礼仪大厅(Ceremonial Hall)Skarka Studios设计
5年前|Archilovers|文育|96%...rom autumn 2018 to spring 2019.
Project Details
Authors of design and project: Ing. arch. Martin Rosa, Ing. arch. Alice Svobodová
Partial profession of the project: Ing. Aleš Palička (statics), Martina Pantůčková (ZTi), Roman Michoněk (VZT), Ing. Lukáš Hejný, Ph.D. (PB...



预览图片
4 / 韩国植皮交互式装置(2020)(stpmj)设计
5年前|archdaily|设计情报|92%... Lee, Mi Jung Lim, Ui Hyun Hwang, Ji Hae Park, Seok Hoon Hwang,Structure Design:Hangil Structural Engineering,Construction:stpmj Architecture Co, Ltd,Lighting Design:Studio Formgiver,Site 面积:1,325 m2,Height:3m,Program:Installation / Exhibition,Design Period:2020.05 - 2020.07,Co...
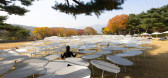


预览图片
5 / 中国浙江 | 杭州天目里TEA SPA | 2021 | 设谷设计 | 谢银秋
4年前|设谷设计|康乐|85%...u, which is known as hangzhou's urban living room. It is the first project designed by Pritzker Prize winner Renzo Piano in China. The whole park has a unique cultural and art space scene experience, but also feel a strong sense of fashion trend.
,空间布局上,设计师并没有拘泥于...


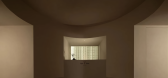
预览图片
6 / 悉尼折中主义美学 | 2021 | Kaiko Design
5年前|序赞精选|软装|82%
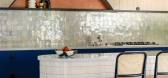
Kaiko Design /
Nicholas Kaiko
“建筑的目标在创造完美,也就是创造最美的效益”
MEI JI FILE Kaiko Design \ 悉尼折中主义美学 澳大利亚 . 悉尼
TRANQUILITY / WARMTH / MINIMALIST
AESTHETICS /
“当技术实现了它的真正使命,它就升华为艺术”。
...


预览图片
7 / 五星级影城设计之——广州正佳广场飞扬影院设计实录
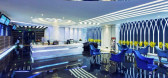
10年前|373142914|办公|79%...轻松的效果呢?本案的设计便很好诠释了这个理念。The design style of the cinema is the modern style. The movie theater is an entertainment space, but how can we achieve a more relaxing effect? This time just with our design of the interpretation of this concept.
飞扬影院大...


预览图片
8 / 捷克 | Apart Hotel Svatý Vavřinec | 酒店 | 2018 | OV-A
4年前|archdaily|建筑|76%...]城市:Pec pod Sněžkou,国家:捷克共和国,设计师描述 | Designer description: The suite houses were built on the lot of a former store from the 80s. Four of the houses are located on the „meadow“ - a green roof above the shops in the parterre of the building. The space betwe...
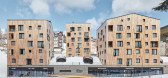


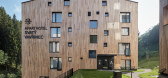
预览图片
9 / 上海NIO交付中心和办公室设计
3年前|OfficeSnapshots|办公|73%...’s largest delivery center to date follows a lifestyle-oriented interior design template created by Kokaistudios for the electric car brand. Housed inside a former factory, the building is newly renovated to become a local landmark thanks to a striking louvered facade.,NIO’s largest delivery c...
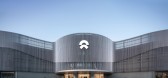




预览图片
10 / 上海七莘路TOD商業综合体 | 闵行新区唯一开放式街区商業
6年前|AR发布|建筑|73%...建築视觉二次設計的载体。
The office is based on modern facade design, combined with light and transparent facade materials, to create different functional use possibilities for the office environment, and become the carrier of secondary design of architectural vision.
▼ 办公立面 ...




预览图片
11 / 绿毯之下--九桥俱乐部地下会堂
12年前|onson|文育|73%...t name: CJ Nine Bridges "The Forum"
Architect: Yeonghwan Lim+Sunhyun Kim
Design Team: Ji-sun Park, Jung-ho Choi, Jeong-tae Kim, Byung-cheol Seo, Jae-sik Jung
Location: Gwangpyung-ri San 14-1, Anduck-myun, Seogwipo-Si, Jeju-Do, Korea
Programme: Conference hall
Site area: 6,678m2
Building area: ...
预览图片
12 / 胶印厂的再生
12年前|onson|建筑|60%...strict Beijing
Architects: Origin Architect
Architect in Charge : Li Ji
Design Team: Zhang Hui, Lian Hui, Wang Jing
Engineering Design Support: Sunshine Firm
Technical Consultant: Ren Aidong
Client: Beijing Dongfangdaopu Culture Assets operation management Co. Ltd.
Designing Time: 2013
Const...
预览图片



