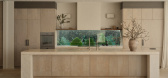
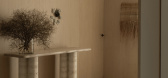
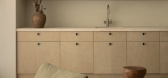
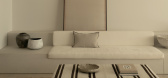
1 / March House | KA Design Studio | 2025 | 澳大利亚
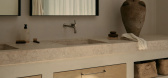
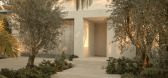
9月前|The.Local.Proje|住宅|100%...e soft light and relaxed luxury of the Mediterranean, this new build by KA Design Studio in Sydney combines the practicalities of a family home with an unmatched elegance and tactility.Located on a lofty site in Bellevue Hill, this project by KA Design Studio combines the best of Sydney living with ...
预览图片
2 / 丽笙布鲁Kaş酒店 | Öznur Çaglayan | 2023 | 土耳其
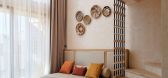
1年前|archdaily|民宿|100%...现在的和谐融合。
,项目设计:Öznur Çaglayan Architectural Design Studio,项目面积: 2241m²,项目年份:2023,项目摄影:İbrahim Özbunar,供应商: Baumit, REHAU ,首席建筑师:Öznur Çağlayan, Ece Uğurlu,Interior Design:Yeşim Kozanlı Architecture...


预览图片
3 / 斯瓦坦特拉住宅 | Spaces Architects@ka | 2023 | 印度
3年前|archdaily|建筑|100%...EERS,Civil 项目承包商:Adhunik Infrastructures,景观设计:25 Design Street,装饰灯:Emanate Homes,设计负责人:Kapil Aggarwal,项目负责人:Pawan Sharma,建筑师:Aruj Saxena, Amit Bhatia,实习建筑师:Anoushka Kriti,现场工程师:Dharmendra Pal, Rajku...


预览图片
4 / Clementine House | Architéka + Lucie Němcová | 2026 | 捷克
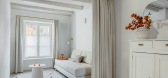
3月前|序赞精选|住宅|100%...gue, Czech Republic
Jankovcova 1639/16c, 170 00 Prague, Czech Republic
Design team Tereza Černá [collaboration]
Stanislav Heidler, Blanka Heidlerová [project documentation]
Project location Po Vodě 106, Český Krumlov
Project country Czech Republic
Project year 2020-2022
Completio...



预览图片
5 / 泰国MAC建设集团总部(2016)(O2 Studio Co.,Ltd.)设计
5年前|archdaily|建筑|100%..., Suchada Nilchan,City:Lam Luk Ka,Country:泰国,设计师描述 | Designer description:MAC建设集团是一家在泰国有超过15年经验的施工总包公司,O2工作室为其设计了一个新的工作、会议和放松空间。该项目开始于“之间”的想法——利用一...


预览图片
6 / 大阪世博会捷克馆 | Apropos Architects | 2025 |日本
1年前|序赞精选|建筑|94%...Czech Republic
,Birmensdorferstrasse 339, 8055 Zürich, Switzerland
,Design team: Kryštof Jireš, Magdalena Havlová, Jana Watersová, Laura Lukáčová, Eva Gabaš Rosenová, Miroslav Slezák, Natálie Poláková, Alexandra Mishchenko [Apropos Architects]
,Project location: Osaka
,Proj...




预览图片
7 / 贝尔维尤山住宅 | MATTERS + MADE | 2023 | 澳大利亚
2年前|序赞精选|住宅|93%...
▽泳池© Nicholas Caldwell
Completion date: 2023
Interior Design: MATTERS + MADE
Architect + Interior Design: KA Design Studio
Builder: The Construction Connection
Photgraphy: Nicholas Caldwell


预览图片
8 / 活泼的蜂窝餐AS design create playful honeycomb restaurant rice home
12年前|gf189189|餐饮|90%AS design create playful honeycomb restaurant rice home
不规则六边形“大米家餐厅坐落在广州市,中国由香港公司作为设计。一个动态的内部反映了新推出的休闲餐饮品牌强调在独特的和现代的食谱,创造性地混合了现代和创新的方法。 黑...


预览图片
9 / 阿姆·塔赫莱斯公寓 | TAKK Studio | 2024 | 德国
1年前|archdaily|住宅|89%...计与个人意义融为一体。
,项目设计:TAKK StudioInterior Designers: Iwetta Ullenboom,项目面积: 140m²,项目年份:2024,项目摄影:Nate Cook,供应商: BoConcept, FLOS, Kvadrat, Loehr, Poliform, RBW,设计团队: TAKK Studio, Iwetta Ullenboom,项目国...



预览图片
10 / Patchwork House | Decus | 2024 | 澳大利亚
1年前|Decus|住宅|80%...ouse
完成年份:2024
项目位置:Vaucluse
建筑设计:KA Design Studio
景观设计:Dangar Barin Smith
项目施工:Brianda Project
项目摄影:Anson Smart
软装设计:Joseph Gardner
,转自:Decus Interiors,图片©Decus Interiors,编辑:序赞网,阅...



预览图片
11 / Mi House | 空间里建筑设计事务所 + 一岸建筑设计
6年前|一岸设计|住宅|80%... empty, and plants in the courtyard are just starting to plant a little.We designed for the owners a house that fits their lifestyle, instead of 100% home. I believe that with the accumulation of time, Mi house will become more and more abundant. The house is a container, where life is contained in ...




预览图片
12 / 加恩酒店(Hotel Gahn)Studio Locomotive 设计
6年前|Studio.Locomoti|酒店|79%...s recipe, and her reminiscences of the ways of living in her hometown. The designing for Hotel Gahn becomes a testament to the inheritance of this Baba-Nyonya status and its ethnic traditions passing down from the Mother to her descendants.
The mother’s ancestry traced to her grandfather, a you...


预览图片
13 / Gahnj酒店,峇峇娘惹的传统特色 Studio Locomotive
6年前|haijian03|酒店|78%...s recipe, and her reminiscences of the ways of living in her hometown. The designing for Hotel Gahn becomes a testament to the inheritance of this Baba-Nyonya status and its ethnic traditions passing down from the Mother to her descendants.
The mother’s ancestry traced to her grandfather, a y...


预览图片
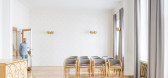
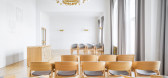
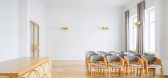
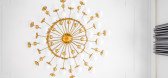
14 / 捷克共和国礼仪大厅(Ceremonial Hall)Skarka Studios设计
5年前|Archilovers|文育|75%...rom autumn 2018 to spring 2019.
Project Details
Authors of design and project: Ing. arch. Martin Rosa, Ing. arch. Alice Svobodová
Partial profession of the project: Ing. Aleš Palička (statics), Martina Pantůčková (ZTi), Roman Michoněk (VZT), Ing. Lukáš Hejný, Ph.D. (PB...


预览图片
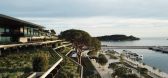
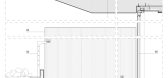
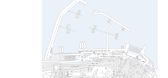
15 / 罗维尼公园大酒店,阶梯状布局俯瞰海景 3LHD
6年前|haijian03|酒店|71%... Branimir Turčić (2015.)
造型:Elisa Ossino Studio
制服:Fashion Designer Carlos Baker / Art direction Samuele Savio per Graph.x
艺术家:Art, Veronica Gaido, Roberta Patalani, Predrag Todorović, Marko Tadić
插图:Klara Rusan, Danijel Serdarev, Hana Tintor
声音艺术:Davor S...



预览图片
16 / 捷克共和国Baugruppe之家(2019)(No Architects)设计
5年前|archdaily|建筑|68%...til:387.0 m2,Ciudad:Praga,Pais:República Checa,设计师描述 | Designer description:Vivir en una casa histórica pero reconstruida individualmente con un jardín a solo unos pasos de una estación de metro, es un sueño que puede hacerse realidad para muy pocas familias con niños peque...


预览图片
17 / world design capital 2016 taipei highlights
7年前|gigi009|产品应用|67%'International Design House', hosted at the Songshan Cultural and Creative Park, was one of the main events of Taipei's stint as World Design Capital 2016
台北被指定为2016年世界设计之都可能很快就要结束了,但真正的工作才刚刚开始。围绕“适应城...


预览图片
18 / Ruby Shields 的家 | Ruby Shields
6天前|序赞精选|软装|62%...气息由此延续至室内。
HAY 的 Eclips吊灯,由 Cult Design 提供; Maryam Moghadam 的 Loanna 餐椅;餐桌为复古大理石材质;陶瓷台座来自 Emily Ellis 的 Ceramic Plinth,由 Pepite 提供
这种与自然的联系,也成为住宅设计的起点之一。Rub...


预览图片
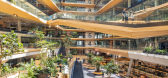
19 / Booking.com 城市园区 | UNStudio + HofmanDujardin | 2023 | 荷兰
3年前|序赞精选|商业|56%...] 首席室内建筑师:HofmanDujardin
, 室内空间设计师:CBRE Design Collective, HofmanDujardin, i29 interior architects, Linehouse, Studio Modijefsky, UNStudio
, 室内设计师:Mijksenaar, MOSS, Powerplant, Scholten & Baijings, Studio Ruble
,UNStudio团队:
, 建筑:Ben...


预览图片
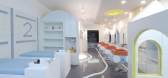
20 / itD丨Zebra Line重庆斑马线儿童理发终端空间設計
6年前|Hi设计|设计情报|41%...客对斑马线产生品牌记忆点?
For the first time, itD studio designs the space of a children‘s hairdressing brand. At the beginning of the design, one of the main points of our thinking is: How to connect the space element with the brand Zebra Line naturally, and let the custome...




预览图片



