约有19项符合查询结果,库内数据总量为1205572项。[ 耗时:0.0043秒 ]
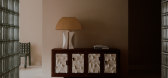
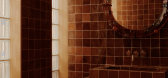
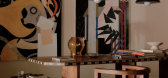
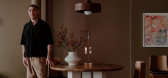
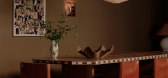
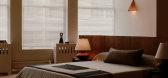
1 / Danny Kaplan Studio Flagship | Danny Kaplan+Peter Martin | 2025 | 澳大利亚
1年前|The.Local.Proje|商业|100% ,项目文案:Millie Thwaites ,项目摄影:William Jess Laird,转载自:The Local Project,图片@The Local Project,语言:英语,编辑:序赞网,阅读原文
预览图片
2 / 陶艺家丹尼·卡普兰 (Danny Kaplan) 推出新系列灯具
5年前|estliving|产品|100%...家居用品而闻名,他推出了他的最新产品。
工匠 Danny Kaplan 从小就对陶瓷产生了浓厚的兴趣。 Danny 出生于纽约市,在法国南部普罗旺斯地区的艾克斯长大,其灵感来自该地区的传统陶器。 回到纽约市,Danny 的同名工作室现在...





预览图片
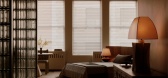
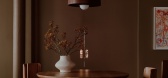
3 / 曼哈顿的宁静 | Danny Kaplan Studio | 2026 | 美国
2月前|序赞精选|住宅|100%
The Facet collection, the latest lighting release from Danny Kaplan Studio, is both unexpected and of a piece with Kaplan’s beautifully considered output. Guided by the precision of geometry, the sides and faces of these three new lamps seem to shift depending on where you stand, revealing s...
预览图片
4 / Studio Flagship | Danny Kaplan and Peter Martin
8月前|The.Local.Proje|产品|100%
Danny Kaplan Studio has opened its flagship showroom in Manhattan, designed in collaboration with architect Peter Martin.Located in a 19th-century cast-iron building in Noho, the multifaceted space – which doubles as Kaplan’s own home – adopts a welcoming domestic attitude in both its cu...


预览图片
5 / 以色列 | 侘寂住宅空间 | 概念 | 2022 | Danielle Kaplan
4年前|behance|概念|100%Subscribe to my INSTAGRAM there you will see more of my work.,转载自:behance,作者:Vlad Sukhorukov,图片@Vlad Sukhorukov,语言:英语,编辑:序赞网,阅读原文

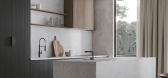
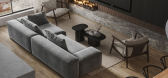

预览图片
6 / 阿联酋 Soft 公寓概念 | 2021 | Sivak+Partners .
5年前|behance|概念|100%...,地点:UAE
,面积:415 sq.m.
,团队:Alexey Gulesha, Nastya Kaplan, Nastya Abravitova
这是沙特阿拉伯一个大型私人住宅的室内设计项目。 房子里住着一个大家庭和仆人。 我们决定向您展示最大和最大气的空间。 我想打造一个舒适凉爽...


预览图片
7 / 美国,华盛顿特区,竞技场舞台/Bing Thom事务所
15年前|lunzi122|文育|100%... Hu, Robert Sandilands, Bonnie Thom, Amirali Javidan, Shinobu Homma, Derek Kaplan, Marcos Hui, Rose Chung
声学工程师: Talaske
剧场顾问: Fisher Dachs Associates
结构顾问: Fast & Epp
电气顾问: Stantec, in association with Vanderweil Engineers
机械顾问: Yoneda & Associates
...




预览图片
8 / 暖巢 | Ark-shelter & ARCHEKTA | 2021 | 比利时
3年前|序赞精选|建筑|94%...虑到 John Paul Eberhard、Juhanni Pallasmaa、Eve Edelstein、Ulrich、Kaplan & Kaplan 等人的学术研究。 作为这个空间的使用者,我是谁,我的身体、生理、心理和社会需求是什么,并将结构分解到瞬间。 喜悦、安慰、支持或悲伤的时刻。 通过...


预览图片
9 / 爱沙尼亚Arcwood木材工厂(2016)(Kadarik Tüür Arhitektid)设计
5年前|archdaily|建筑|93%...*]项目团队:Aleksei Petrov, Priit Hamer, Liis Mägi, Kadri Tamme, Harri Kaplan,室内设计师:Kadri Tamme Sisearhitektuur OÜ,业主:Peetri Puit OÜ,工程设计:Laur Lõvi, Indrek Mäe,承包商:Vilcon Ehitus OÜ,City:Põlva,Country:爱沙尼亚,由Peetri Puit创办的Arcwoo...


预览图片
10 / 查尔斯顿参天橡树工作场所设计
3年前|OfficeSnapshots|办公|87%...Whitney Brown, Aubrey Morris, Grace Kirby, Claire Hunt, Cortne Lanier, Mia Kaplan, Shannon Christensen,Contractor: HITT,摄影:Garey Gomez10 Images | expand for additional detail,转载自:Office Snapshots,语言:English,编辑:序赞网,阅读原文


预览图片
11 / 好莱坞Vine地铁站广场设计(组图)
15年前|f1266|建筑|83%...工作室
标志设计:Sussman/Prejza
灯光设计:Kaplan Gehring McCarroll 建筑照明公司
委托客户:Gatehouse Capita,洛杉矶大都会交通局
项目面积:148000平方英尺(包括好莱坞地铁站休息室)
项目年份:2...



预览图片
12 / 无所事事的甜蜜 | Elena Erashevich | 2024 | 白俄罗斯
2年前|序赞精选|康乐|83%...的。设计师在平面图上画了一张草图,并与书法家 Valeria Kaplan 一起将其转移到地板上。手绘线条具有特殊的魅力,因为它们独一无二且不完美。乍一看,这幅画设计得混乱不堪,但它将“顾客的路径”从入口引向美容大师创作...




预览图片
13 / 美国亚利桑那州——凤凰生物医学园区&保健科学教研大楼
13年前|jalyn|办公|73%...
景观设计师:JJR
照明设计师:Kaplan Gehring McCarroll Lighting
结构工程师:John A. Martin & Associates
机电工程师:AEI Engineers
土木工程师:Dibble Engineering
气候工程师:Transsolar Energietechnik
岩土工程师:Professio...


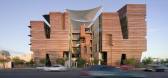

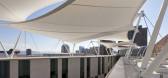
预览图片
14 / 葡萄牙阿莫拉住宅(2020)(CTRL + Architects)设计
5年前|archdaily|建筑|70%...计:Gabriella Ornaghi e Bianca Vasone ,Consultor 1:GP&D ,Consultor 2:Kaplan Ambiental ,Consultor 3:Claudinei Passoni,Cidade:São Paulo,País:Brasil,设计师描述 | Designer description:Em uma cidade como São Paulo, onde os apartamentos são tipicamente construídos numa lógica de...
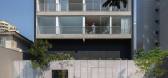


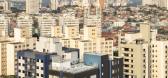
预览图片
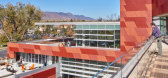
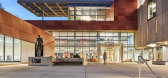
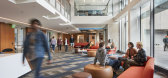
15 / 美国科罗拉多大学图书馆扩张与转型(2017)(Pfeiffer)设计
5年前|archdaily|建筑|67%... Inc.,Library Av/It/Acoustics:The Sextant Group,Architectural Lighting:Kaplan Gehring McCarroll (KGM),City:Colorado Springs,Country:United States,设计师描述 | Designer description: The renovation and addition followed the planning principles and recommendations established in the 20...



预览图片
16 / frieze art fair gallerists tables
7年前|copricus|产品应用|67%...table.' Photography: Shiraz Randeria
Casey Kaplan, New York 'It’s light, practical, modular and transportable – the perfect fair table. We love the plastic 1960s’ aesthetic; if we could have a stand full of Joe Colombo, we would.' Photography: Shiraz Rande...


预览图片
17 / frieze art fair gallerists tables
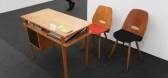
7年前|左兆玉|产品应用|67%...table.' Photography: Shiraz Randeria
Casey Kaplan, New York 'It’s light, practical, modular and transportable – the perfect fair table. We love the plastic 1960s’ aesthetic; if we could have a stand full of Joe Colombo, we would.' Photography: Shiraz Rande...




预览图片
18 / frieze art fair gallerists tables
7年前|jiangu12|产品应用|67%...table.' Photography: Shiraz Randeria
Casey Kaplan, New York 'It’s light, practical, modular and transportable – the perfect fair table. We love the plastic 1960s’ aesthetic; if we could have a stand full of Joe Colombo, we would.' Photography: Shiraz Rande...


预览图片
19 / Modern KFA Residence in Bel Air by Landry Design Group CAANdesign Architectur
11年前|kangel2|酒店|46%...步整合空间,”他澄清道。这里和整个房子的照明框架由Kaplan Gehring McCarroll建筑照明系统组成,由Crestron部件控制;窗户和入口来自金属窗口公司(MetalWindow Corp.);涂层来自吉鲁克斯玻璃(Giroux Glass),该玻璃将覆盖的玻璃赋予了天...



预览图片



