约有24项符合查询结果,库内数据总量为1205589项。[ 耗时:0.0066秒 ]
您是不是要找: ben lighting
相关搜索: ken wil ken ee ken okamoto ken ho ken胡 ken snell
1 / Moln 商店 | CASE-REAL | 2021 | 日本
4年前|archdaily|商业|100%...ice Inc., Ken Okamoto,结构:D.BRAIN CO.LTD.,设计师:CASE-REAL,Lighting Plan:ModuleX,项目成市:Tokyo,项目国家:Japan,转载自:Archdaily,设计师:CASE-REAL,图片©CASE-REAL,语言:英语,编辑:序赞网,阅读原文


预览图片
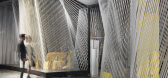
2 / 澳大利亚Yellow Earth --TANDEM design studio
10年前|395230458|商业|100%...ayne Retail - Tom Munro
Building Surveyor : Fotia Group - Steven Fotia
Lighting: Ambience
Artist: Sean Morris
Cost: 450,000 $AUD




预览图片
3 / 开普敦盛景之宅
11年前|大可乐zZ|住宅|100%...tegically positioned penetrations within the landscape wall permit natural light and ventilation to the rooms beyond but glazing is set back and thereby concealed.“On arrival at a mid-level one is lured through the main garage with its double volume and graffiti walls towards the shaft of light an...
预览图片
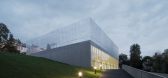
4 / 匈牙利圣盖勒特会议大厅(2020)(Epitesz Studio)设计
5年前|archdaily|建筑|100%...bove.
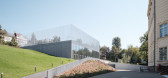
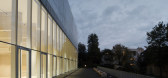
Entrance areas are a dark intermezzo between the outdoors and the light-filled hall, where through the open facade we are constantly in visual connection with the school.
Simple materials were used. The concrete structure that holds the box in place underground and supports the rooftop...


预览图片
5 / Le49Ⅱ 别墅 | APOLLO | 2023 | 日本
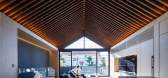
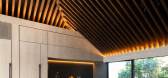
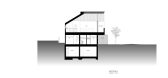
2年前|archdaily|住宅|100%...项目摄影:Masao Nishikawa ,结构工程:Motoi Nomura Structures,Lighting Designers:Ripple Design,项目建造:J.Homes,Architect: Satoshi Kurosaki,结构工程: Motoi Nomura,Facility Engineer: Naoki Matsumoto,Lighting 设计师: Ken Okamoto,项目成市: Setagaya City[*...


预览图片
6 / 匈牙利 Szegzárd 旅馆 | 2021 | Építész Stúdió
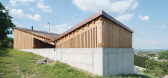
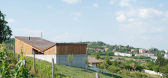
5年前|archdaily|民宿|100%...de sitting on top of a solid concrete pedestal, which is combined with the light wooden structure of the roofs. This combination of the two structures is quite common in agricultural architecture and allowed the houses to ease into the landscape without rising too high.
The interior layout is qu...


预览图片
7 / Suupaa | IF Architecture | 2026 | 澳大利亚
6月前|The.Local.Proje|餐饮|100%...ed-back konbini with a luminous white palette. A central, fluorescent menu light box hovers above a modular display, where the food packaging becomes part of the design language. Open shelving ties the retail and hospitality zones together, creating visual continuity. “The layout was really import...


预览图片
8 / 波士顿Algorand办公室设计
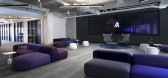
3年前|OfficeSnapshots|办公|100%...Design was engaged by Algorand to create a space that would surprise and delight from the moment guests walk in at their offices located in Boston, Massachusetts.,It begins with a truly memorable experience from the moment guests step off the lift. Elevator doors open into a dark vestibule, lit pr...



预览图片
9 / 中东中心扩建-Zaha Hadid Architects
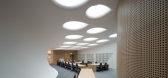
10年前|wilsonligeng|文育|100%... + Reifer
Fac?ade Consultants: Arup Fac?ade Engineering
Contractor: BAM
Lighting Design: Arup Lighting
Cost Consultants: Sense Cost Ltd.
Fire Engineers: Arup Fire
Planning Supervision: Jppc Oxford
Forestry & Arboriculture Consultant: Sarah Venner
Access: David Bonnet
Landscape Design: Gross...




预览图片
10 / 勒斯库基尔塔 | Zaha Hadid Architects | 2024 | 摩纳哥
2年前|扎哈·哈迪德|概念|100%...
,Fire Engineer: Ingetec
,Landscape Consultant: Jean Agapit
,Lighting Design: 8’8”
,Acoustic Consultant: Ingetec
,Project Manager: M.I.P.
,Signage Consultant: Space Agency
,项目名称:Le Schuylkill
,建筑公司:Zaha Hadid Architects (ZHA)
,项...


预览图片
11 / 华盛顿特区安图诺维奇联合办公室设计
6年前|OfficeSnapshots|办公|100%...e rear of the office suite overlook a public courtyard and provide natural light into the design studio.10 张图片 | Pictures设计:Antunovich Associates 客户:Antunovich Associates, 面积:9,000 sqft年份:2018坐落:Washington DC, United States, 行业:Architecture Firm, Design, ...


预览图片
12 / 日本Aokibashi之家(2020) (Shinta Hamada Architects)设计
5年前|archdaily|建筑|100%...f as a central city area and a very bright interior space with natural sun light.,When demolition work started, 47 years old rough concrete skeleton and a large girder that crosses the house appeared. The height under the girder is only 1.9m, which is the rule of this space that has been going on ...


预览图片
13 / 濑户内海的L造型公寓
11年前|long2003|建筑|100%...ting an embodiment of a reasonable financial cost.
-Link area
The two light courts drilled in the rooftop plaza are transitions to descend to all apartments. Although this is a form very efficiently exploiting the area , two
light courts bring both light and ventilation to the interior corrid...
预览图片
14 / 澳大利亚天空之家(2019)(Marra + Yeh Architects)设计
5年前|archdaily|建筑|100%...团队:Marra + Yeh Architects,Structural 工程师: PMI Engineers,Lighting Design:Architectural Lighting Design,Industrial Design:Tilt Industrial Design,景观设计:Arborliz,Builder:Shorebuild,City:Sydney,Country:Australia,The Brief: a sustainable house. A family of 5 wanting ...


预览图片
15 / 你的房子(2020)(Shinta岩漠建筑师)设计
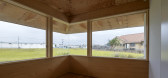
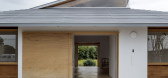
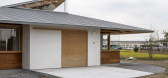
5年前|archdaily|建筑|100%...e into a common space. And we designed a large roof to block the strong sunlight and rain and wind peculiar to this area, and provided a large opening in a part of the roof to guide natural light to the central space with no windows.,Each private room are located at the four corners of the buildin...



预览图片
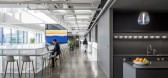
16 / 纽约 The Trade Desk 办公室 | SOM | 2022 | 美国
3年前|OfficeSnapshots|办公|100%...ncy, and wellness. The 150,000 square foot project is filled with natural light and commanding views in all directions and especially to the South; capturing the Empire State Building, One World Trade, and everything in between.,Upon arrival, visitors experience the reception “living room” an...



预览图片
17 / 虎之门之丘塔楼 | OMA | 2023 | 日本
2年前|archdaily|办公|95%...构设计(竞赛): Arup,T Deck: NEY & Partners,室内照明: Arc Light Design,建筑模型: Vincent de Rijk,MEP 工程师: KUME SEKKEI,照明设计: L'Observatoire International,总承包商: Kajima Corporation,项目城市: Tokyo,项目国家: 日本


预览图片
18 / 华盛顿的中国风混搭餐厅
11年前|long2003|餐饮|89%...es of Peruvian cuisine.China Chilcano’s ceilings are decorated with neon lighting inspired by the Nazca lines, the series of ancient geoglyphs located in the Nazca Desert in southern Peru. The overall design line of this concept is based on simple elements: recycled crates, ladders hanging from th...
预览图片
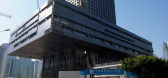
19 / 深圳证券交易所
14年前|will_fine|文育|88%...al engineering: mark choi, maggie qing-min meng, jason ng, wei-guang ruan
lighting/LED: steve walker, francesco anselmo, katie hardstone, david lakin, florence lam
SADI: meng jianmin, shen xiaoheng, james hong, lin zhenhai, wu chao, wang qiwen, liu chen, li hanguo, luo xin, zhen wenxing, yang baoz...




预览图片
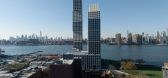
20 / 纽约绿点 Landing D,掰开体量 | OMA | 2022 | 美国
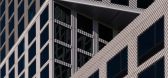
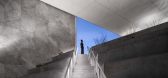
3年前|archdaily|建筑|88%...师:Beyer Blinder Belle Architects & Planners LLP,照明设计:Focus Lighting,声学设计:Cerami Associates,土木工程:Langan Engineering,海洋工程:McLaren Engineering Group,项目城市:Brooklyn,项目国家:美国,转载自:Archdaily,设计师:OMA,图片©...



预览图片
21 / 湾区保利·东莞寮步镇松湖领峯花园 | JLA设计
5年前|JLA设计|住宅|87%... 光影无声
“盼盼”相信光的存在形成密码波长里搭载
Light connects the path of life. 承袭整体室内温暖调性,沙盘区利用丝丝可感自发光源线条矩阵串联视觉,视觉落点聚集。室内光环境由自然采光与人造灯光互补构成,两侧大...


预览图片
22 / 瑞士苏黎世美术馆扩建(2020)(David Chipperfield Architects)设计
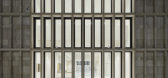
5年前|archdaily|文育|84%...Munchenstein,照明顾问:matí AG Lichtgestaltung, Adliswil (Artificial light) Institut für Tageslichttechnik, Stuttgart (Daylight) L2M3 Kommunikationsdesign GmbH, Stuttgart,标识设计师:L2M3 Kommunikationsdesign GmbH, Stuttgart,景观建筑师:Wirtz International nv, Schoten KOLB Lands...


预览图片
23 / 这10个超高颜值的公厕,我竟然每个都想去打卡
7年前|Siohung|设计情报|75%...成视觉分区,非常有意境。
平面图
9、女性公厕(The Light Box)
地点丨印度
設計丨architect Rohan Chavan
为女性提供安全、便利的休息场所是建築師 Rohan Chavan 的設計初衷,他在印度孟买設計的厕所围绕树干而建,包含 4 个独立卫...



预览图片
24 / 比绍夫图国际机场 | Zaha Hadid Architects | 2026 | 埃塞俄比亚
8月前|扎哈·哈迪德|建筑|69%...tant: DAR
Fire Engineer: DAR
Landscape Consultant: DAR UK
Architectural Lighting Design: Spectrum
Acoustic Consultant: DAR
Baggage Handling System: BNP Associates, Inc.
ICT & Low Voltage: DAR
Security Planning: DAR
Wayfinding: DAR
Retail Planning & Analytics: Portland Design
Airfield and A...


预览图片



